Description
Accommodation
Show more...

| Beds | 3 beds |
| Price | AMV €199,000 |
| Property Type | Pubs & Restaurants |
| Size | 107 meters2 |
| Energy Rating | BER- |
| Refreshed on | |
| Eircode | Y35KV56 |
| Group Name | Sherry FitzGerald Radford |
| Sales License Number | 001313 |
Description
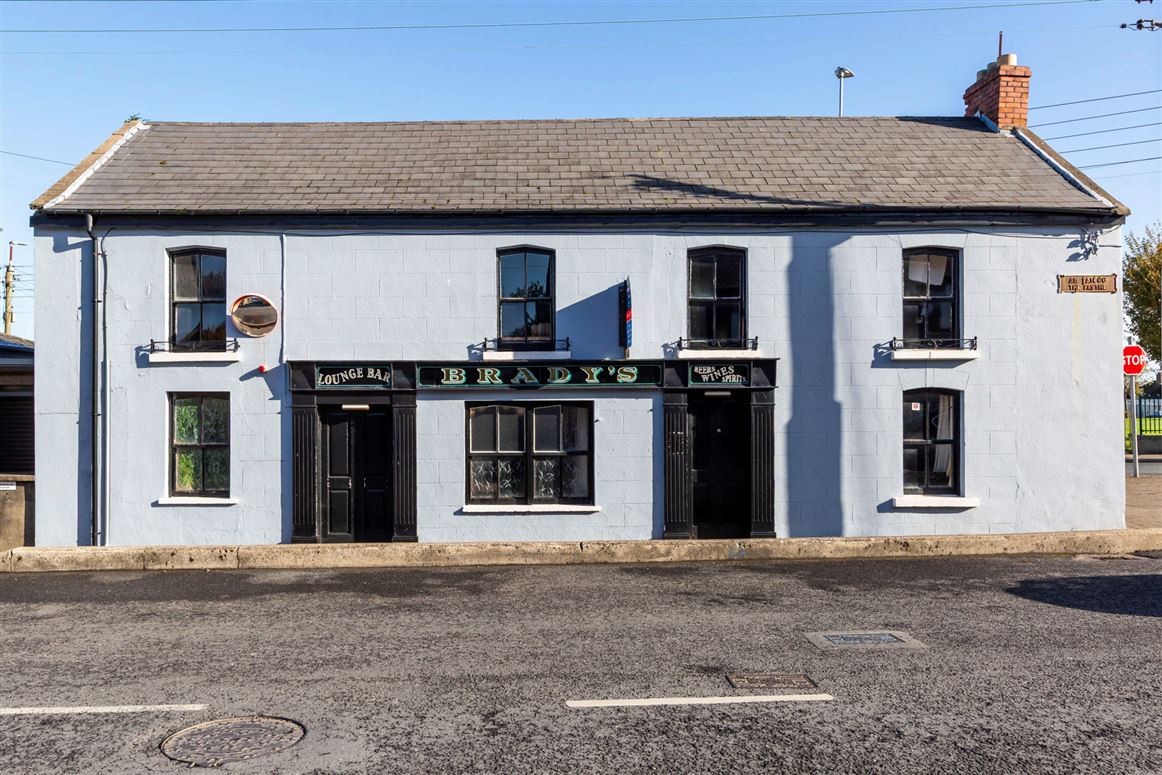
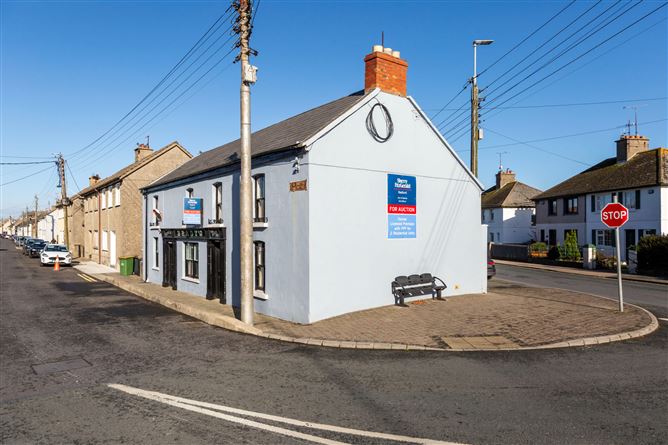
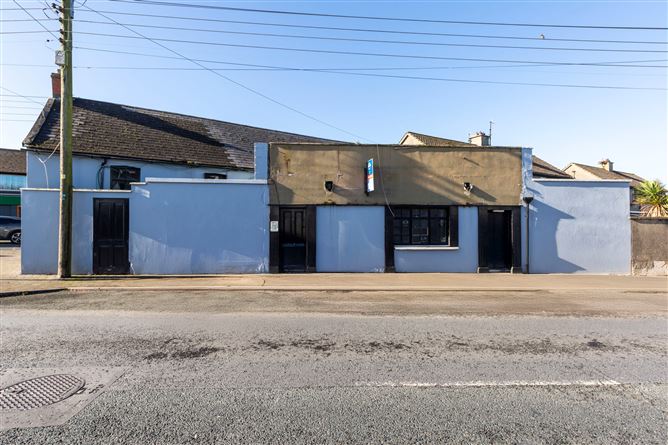
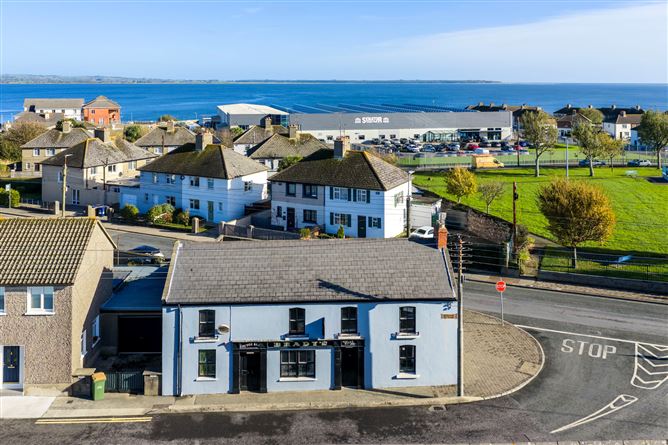
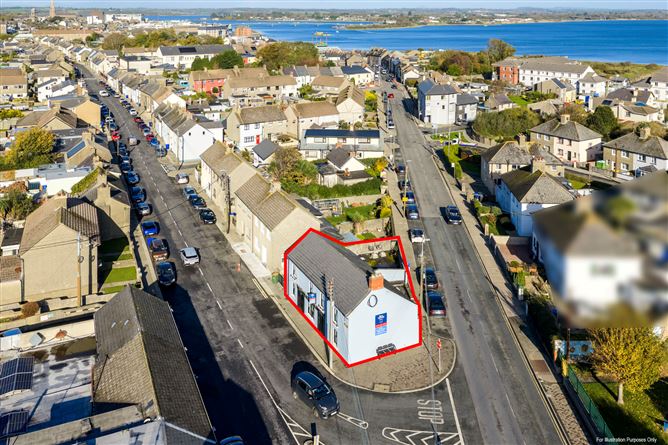
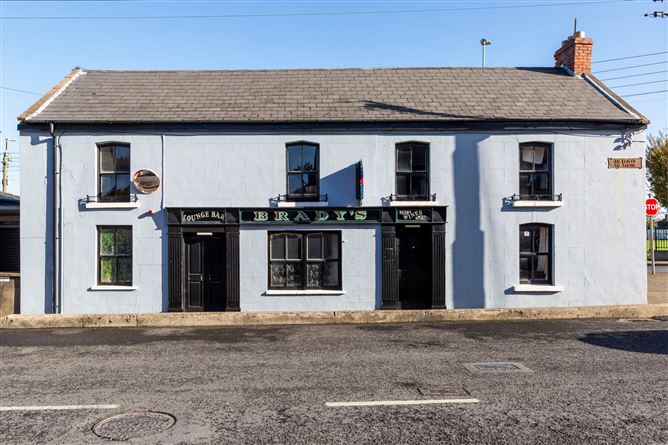
Should be eligible for the 2 Year Vacant Refurbishment Grant and possibly the Dereliction Grant.FPP for 2 x 2 Bed Apartments (Planning Ref.20241074).Sherry FitzGerald Radford are delighted to bring the former landmark pub "Bradys The Faythe" to the market.Spanning over 185sqm and fronting both The Faythe and William Street, it's a building thats hard to miss.The premises has been empty for many years and no longer has a Drinks Licence.The property comes with full planning permission for 2 x 2 bedroom apartments (Planning Ref.20241074) but the temptation will be there to resurrect the former pub.Please note the property will need investment if following the above route.As mentioned you can't miss the "Brady's" premises when approaching from the Rosslare side of town, its on the corner where The Faythe meets William Street.Accommodation downstairs includes; the old bar and lounge, ladies and gents toilets and a storeroom and coldroom, upstairs includes a bathroom, kitchen-living area, 2 bedrooms and a 32.4 sqm space currently divided into 4 rooms..
Accommodation
Porch 1 - 1.3m x 1.2m Porch 2 - 1.3m x 1.2m Bar Area - 6m x 5.9m Benefits include the old bar and tiled flooring and access to The Faythe. Store - 1.85m x 1.65m "Ladies Toilets" - 3.2m x 1.43m With access door to Maudlintown Road. Lounge - 6.82m x 4.32m Lounge - 11m x 4.51m With bar fitted seating and access to Maudlintown and The Faythe. Gents Toilets - 3.85m x 1.5m Inner Hall - 3m x 1m Cold Room - 3.2m x 2.12m Hall to Upstairs - 1.5m x 1.18m Enjoys access door to Maudlintown. UPSTAIRS - Landing - 2m x 1m Living Space - 6m x 5.5m Currently divided into 4 rooms. Bathroom - 2.7m x 1.7m With bath, w.c. and w.h.b. Kitchen / Living Area - 4.2m x 4.16m Bedroom 1 - 3.25m x 2.86m Bedroom 2 - 2.87m x 2.65m



Date created: 30 Oct 2025Updated on: 20 Aug 2026
