Description
Accommodation
Features
Negotiator
Location
Tenancy
Show more...

| Beds | |
| Price | POA |
| Property Type | Industrial Units |
| Size | 349 meters2 |
| Energy Rating | BER-C |
| Refreshed on | Jul 7, 2026 |
| Eircode | D24 HP93 |
| Group Name | Lisney Commercial Dublin |
| Sales License Number | 001848 |
Description
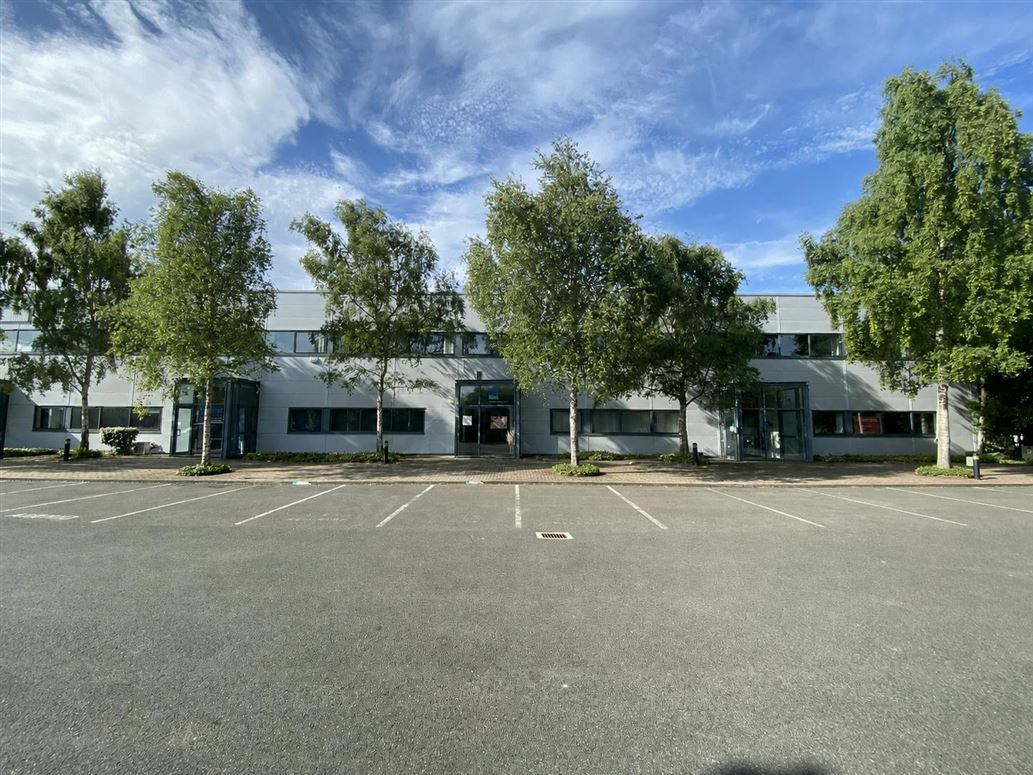
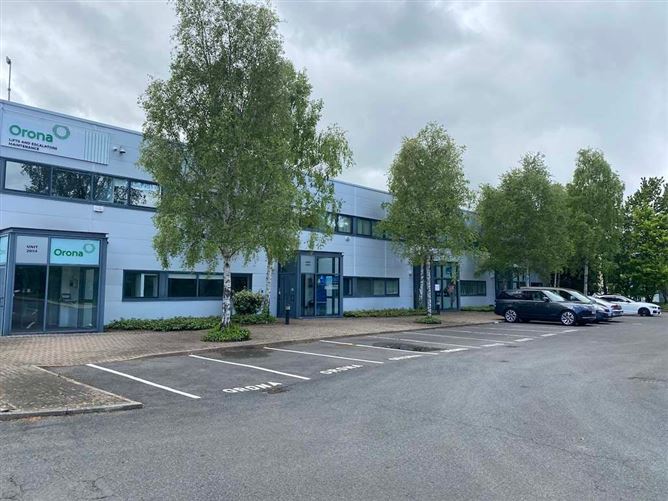
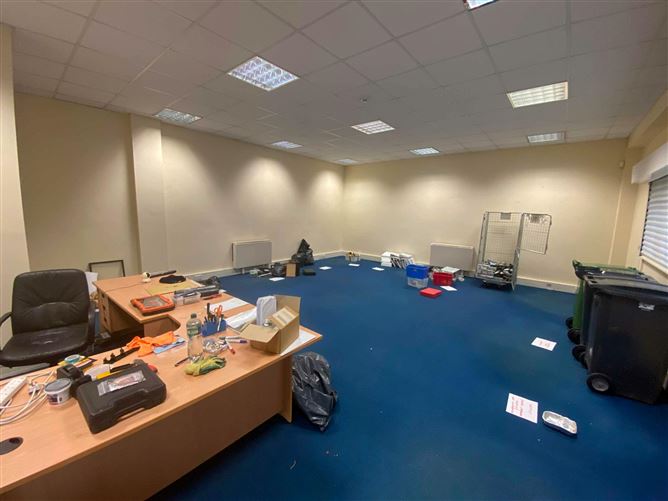
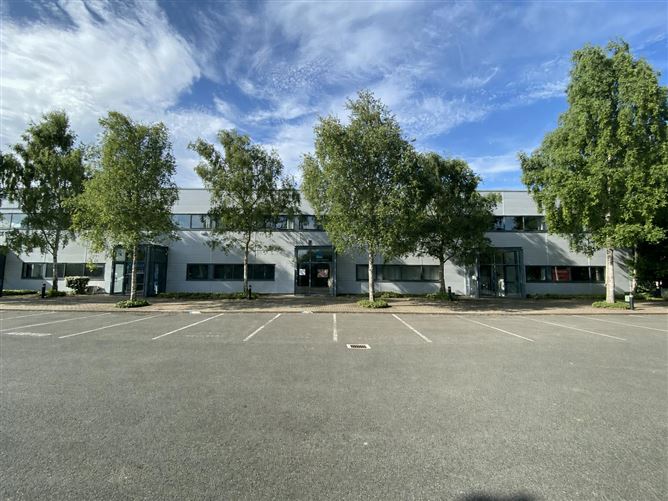
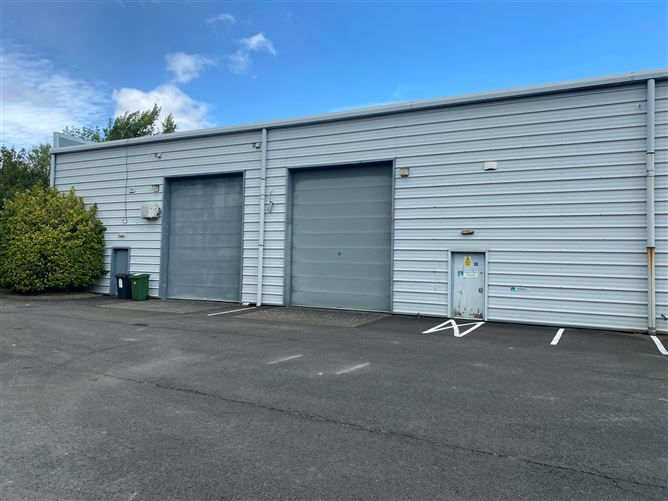
The property comprises a mid terrace modern light industrial unit extending to approximately 350 sq.m / 3,767 sq.ft The building is of steel frame construction with concrete block infill walls finished externally with insulated composite metal cladding to the front facade. The entire is covered with an insulated metal deck roof incorporating translucent light panels. Accommodation consists of two storey offices to the front elevation with warehouse space to the rear. The warehouse section is accessed via one standard grade electric door to the rear elevation and has a clear internal height of 6.3m.
Accommodation
The accommodation comprises the following areas:
Features
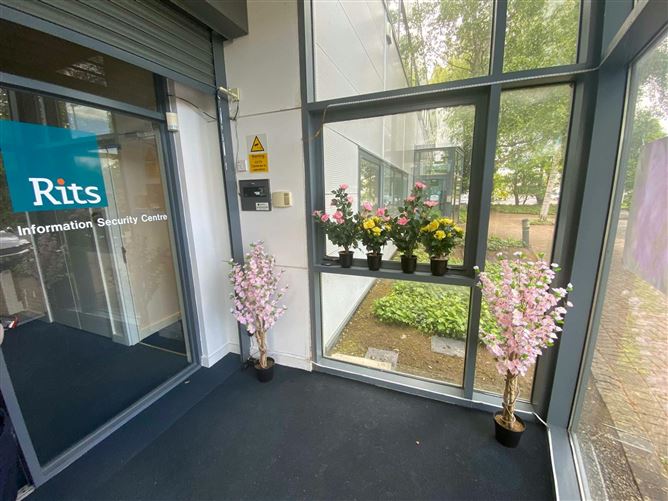
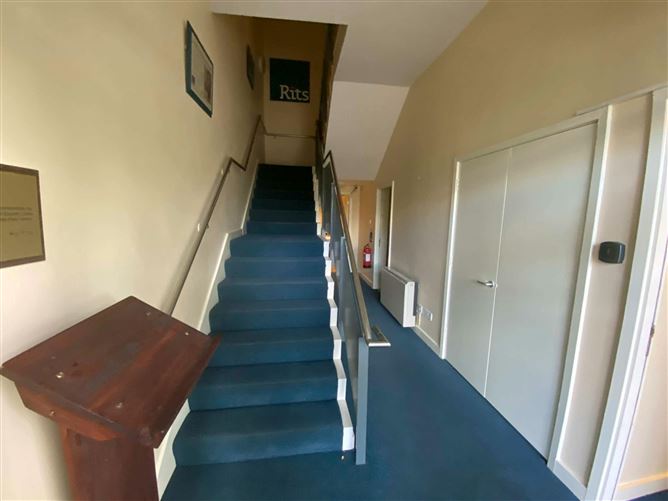
- Modern mid-terraced light industrial unit extending to approximately 349 sq.m (3,755 sq.ft)..- High-quality office accommodation over ground and first floor levels with warehouse space to the rear..- Excellent strategic location within Citywest Business Campus, approximately 15km from Dublin City Centre and 5km from the M50/M7 Interchange..- Warehouse benefits from a clear internal eave's height of approximately 6.3 metres and loading access via an electric roller shutter door..- 10 designated car parking spaces together with dedicated loading and set-down areas.
Negotiator
Sean Gormley
Location
Citywest Business Campus, an established commercial location situated off the Naas Road, (N7), ap...
Tenancy
Vacant

Parking

Date created: 7 Jul 2026Updated on: 29 Jul 2026
