Description
Accommodation
Negotiator
Show more...

| Beds | |
| Price | POA |
| Property Type | Business |
| Size | 741.92 meters2 |
| Energy Rating | BER- |
| Refreshed on | Jul 7, 2026 |
| Eircode | D07 Y0RX |
| Group Name | Citywide Real Estate |
| Sales License Number | 001485 |
Description
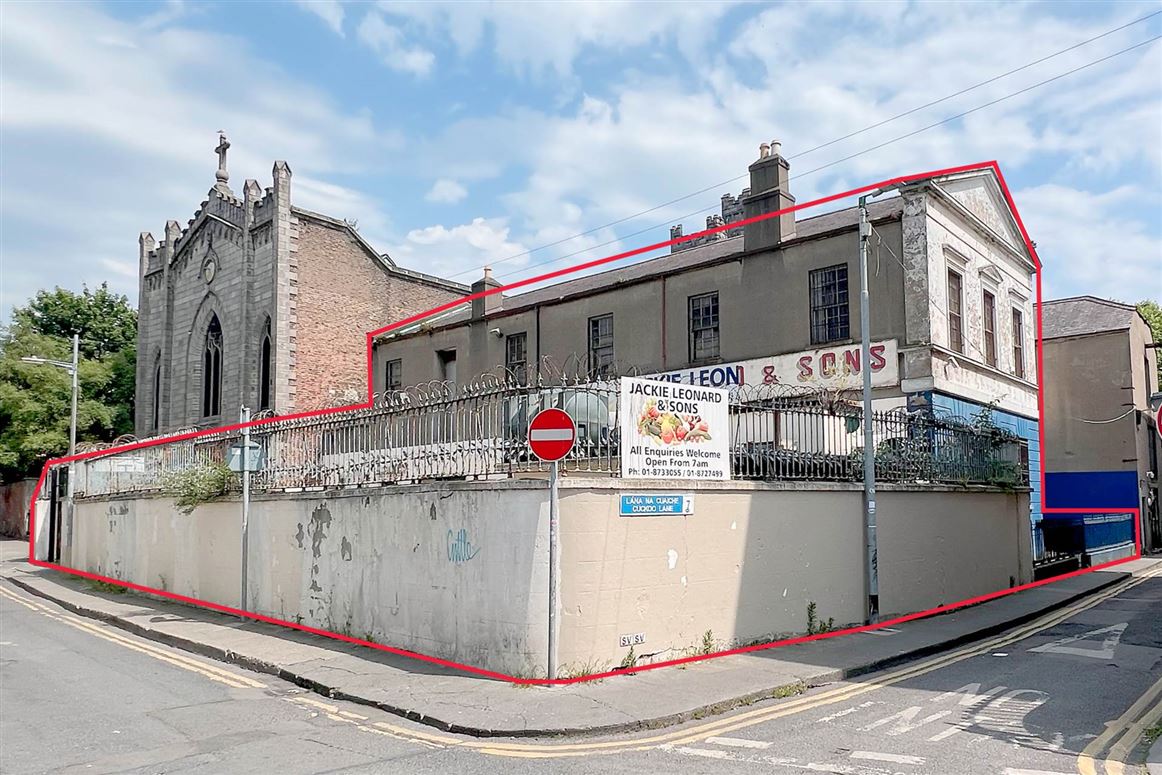
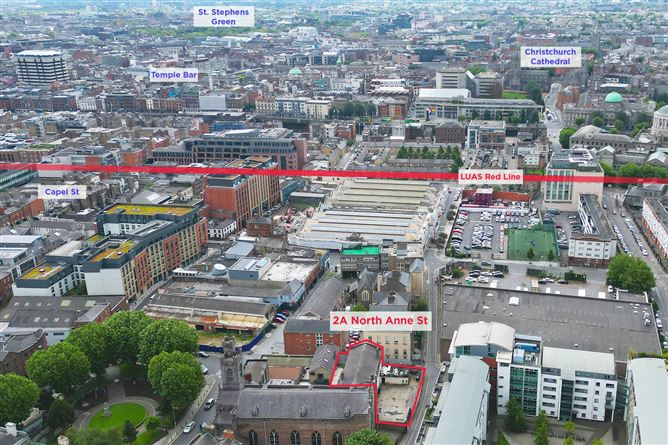
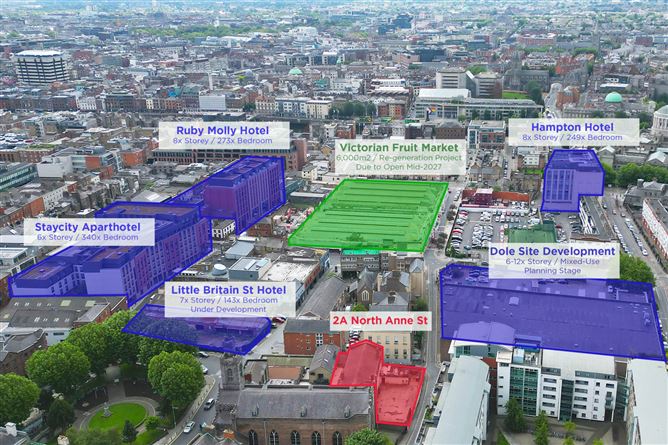
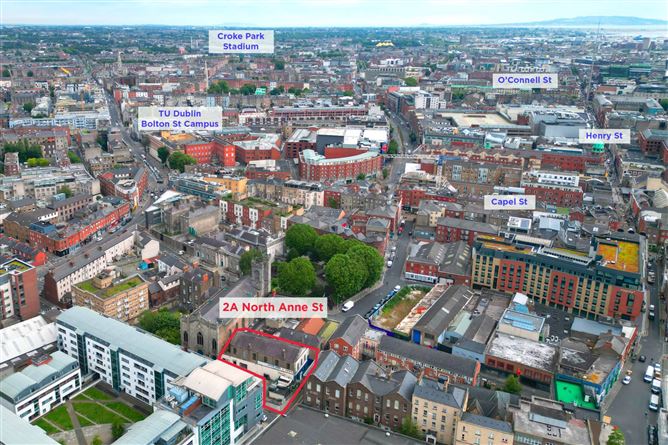
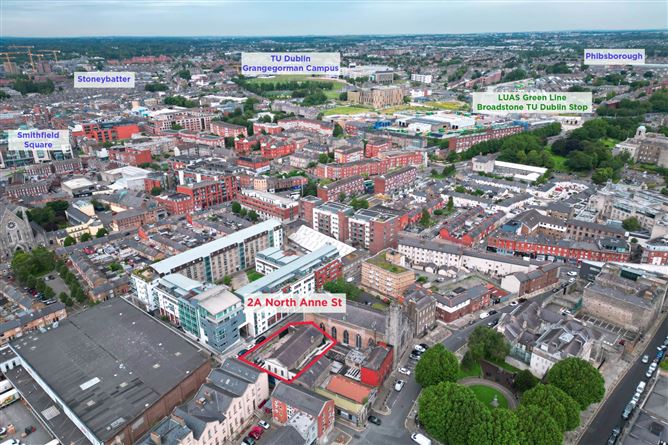
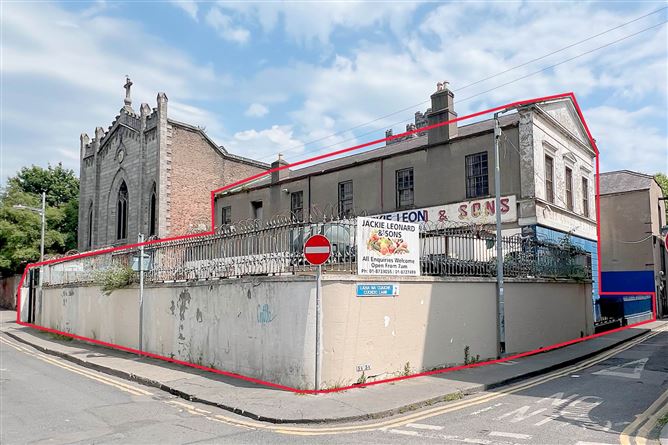
Citywide CWRE present 2A North Anne St, Dublin 7, an exciting opportunity to purchase a substantial property in the heart of the Markets area of Dublin 7 with excellent re-development potential, subject to Planning Permission. The property at 2A North Anne St, or The Old School House`, occupies a prominent corner site location at North Anne St and Cuckoo Lane, and currently consists of a substantial extended 2x storey warehouse space c.667m2 with a gated yard space, giving a total site area of c. 834m2 / 0.20 Acre / 0.083 Ha. Zoned Z5: City Centre in DCC Development Plan 2022-2028, a Feasibility Study provided by Infinite Focus Architects, suggests a substantial mixed-use redevelopment of the site across a 6x floor stepped development, which would both maximise the development while being sympathetic to the surroundings. The property is being sold with vacant possession throughout and offers excellent leasing / income generation in its current layout and condition. In operation until recently as a fruit & vegetable wholesalers, the ground floor layout consists of a large warehouse space with roller shutter access to external, and a number of storage and cold stores off this space, all with an eaves height of approx. 4.17m / +13 ft. A separate customer entrance and reception area is to the Cuckoo Lane side of the property, and a number of WCs, lobby area are to the side in a single storey extension. First floor is accessed via 2x staircases and consists of another large warehouse / storage space with roller shutter external access, eaves height of 4.35m / +14 ft, 2x large office rooms and a lobby area. FLOORPLAN Basement c.78m2 Basement Room One 4.74m x 7.39m Basement Room Two 3.84m x 7.39m + Landing Ground Floor c.416m2 Reception 8.67m x 3.54m Warehouse 9.30m x 18.57m Cold Store One 3.81m x 15.16m Cold Store Two 3.94m x 3.81m Cold Store Three 4.00m x 5.38m Lobby & WCs 4.86m x 8.83 First Floor c.248m2 Warehouse 8.69m x 14.31m Office One 6.81m x 3.66m Office Two 6.15m x 3.58m + Lobby & Landings Total Floor Area 742m2 / 7,986 sq ft LOCATION The surrounding area is undergoing a wide scale regeneration and redevelopment under the Dublin City Council Markets Area Local Area Plan. The subject property is just one block or 100m north of the Victorian Fruit & Vegetable Market, which is currently being restored, with a proposed re-opening planned in 2027 for a F&B / Retail space which will appeal to both residents and tourists. Broadstone - University, Dublin Capel St, just 2min walk east, being pedestrianised in 2022, with updated streetscaping and has become a destination location for dining and entertainment with numerous popular bars, restaurants and cafes lining the street. Surrounding the market numerous hotels have been recently developed, with a number now operational and when combined with the renewal of the neighbouring Capel St, there is an increased footfall in the area, which will only increase with further developments coming on stream. The TU Dublin (DIT) Campus at both Bolton St and Grangegorman are a 5min and 10min walk from the subject site, with a range of other third level institutes and language schools in the surrounding area, there has been extensive student accommodation development in the area. Given the central location in the city, there is ease of access to public transport, with both the LUAS lines (Green Line at Broadstone / University Stop and Red Line at Jervis Stop both approx 10min walk), connecting with DART / Train Stations and numerous Dublin Bus routes servicing the city. FURTHER INFORMATION & FEASBILITY STUDY AVAILABLE UPON REQUEST VIEWINGS ARE BY APPOINTMENT ONLY VIA CITYWIDE (These particulars do not constitute an offer or contract, and whilst every effort has been made in preparing all descriptions, dimensions, maps, and plans, these details should not be relied upon as fact. Dimensions / Illustrations are for guideline purposes only and not to scale. CITYWIDE will not hold itself responsible for any inaccuracies contained therein.)
Accommodation
Notice Please note we have not tested any apparatus, fixtures, fittings, or services. Interested parties must undertake their own investigation into the working order of these items. All measurements are approximate and photographs provided for guidance only.
Negotiator
Karl McCaughey

Date created: 7 Jul 2026Updated on: 7 Jul 2026
