Description
Accommodation
Features
BER Details
Directions
Viewing Details
Show more...

| Beds | |
| Price | €48,000 / year |
| Property Type | Office |
| Size | 176.86 meters2 |
| Energy Rating | BER-D1 |
| Refreshed on | Aug 6, 2026 |
| Eircode | |
| Group Name | Elliott & FitzGerald |
| Sales License Number | 003298 |
Description
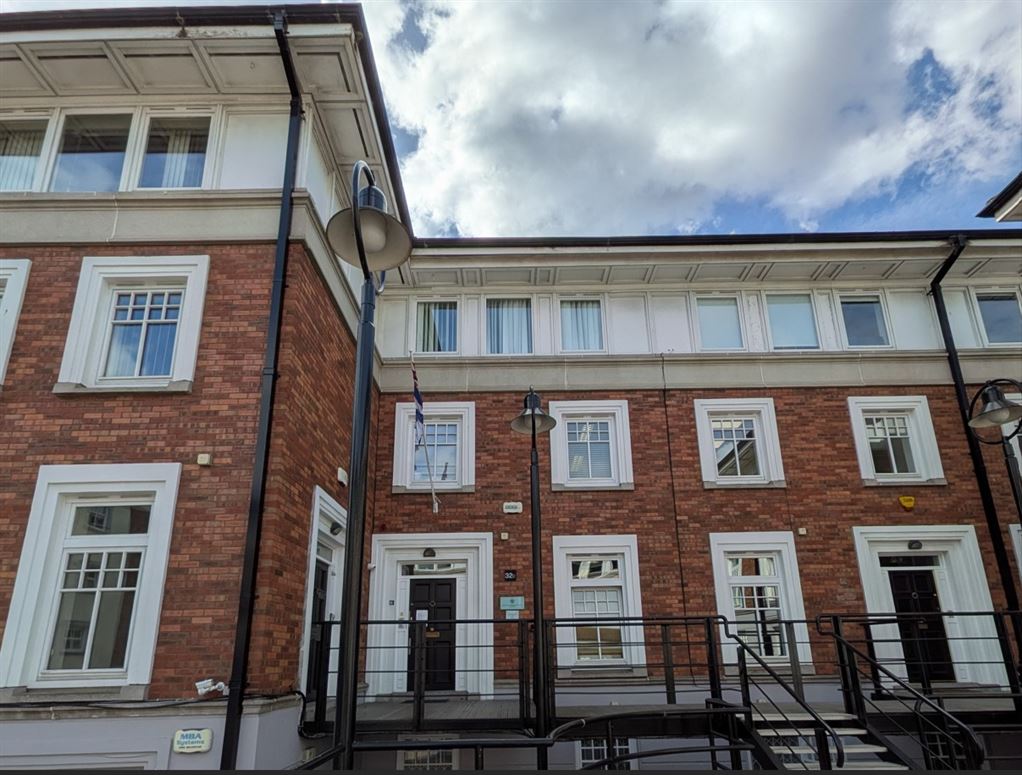
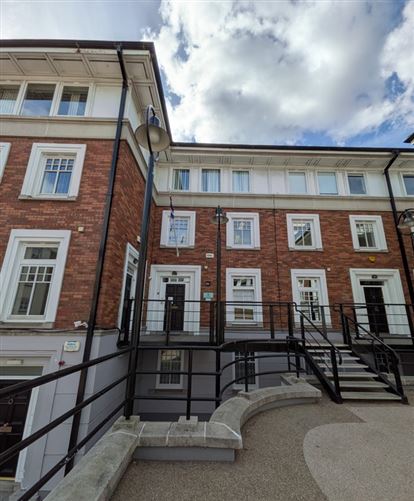
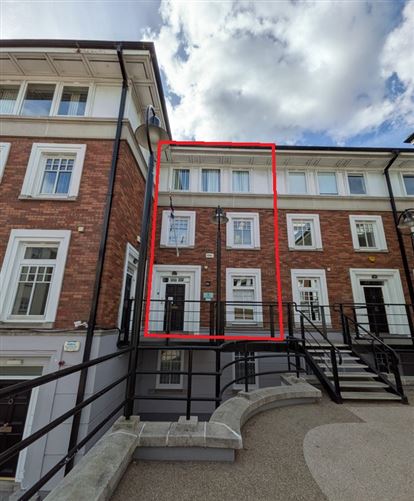
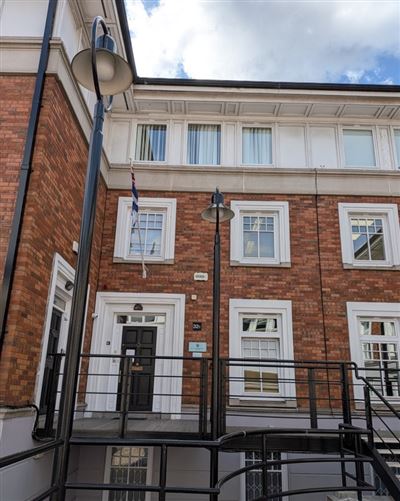
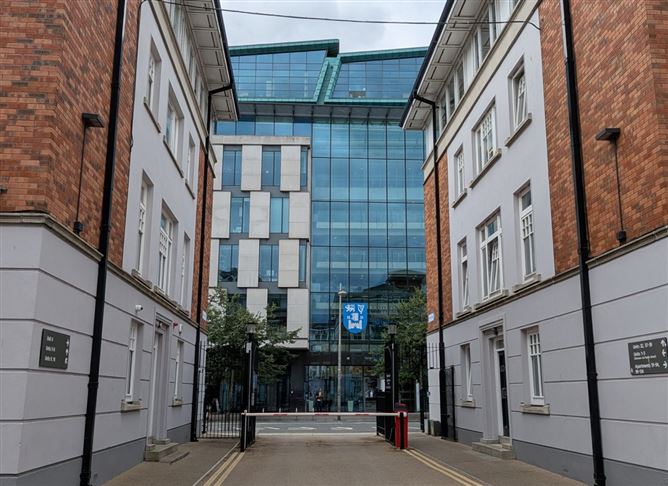
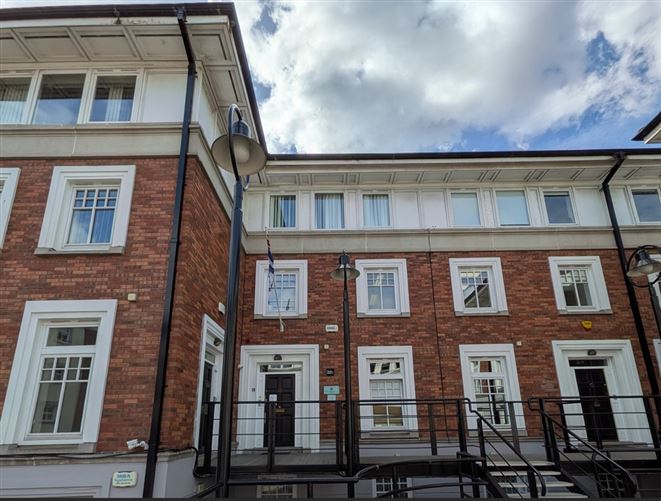
Elliott & FitzGerald are delighted to present No. 32B Westland Square to the market to let. Secure gated access off both Pearse Street and Sandwith Street Lower in a terraced office unit. Conveniently located a short distance from Dublin City Centre with easy access to DART and Commuter Services at Pearse Street Train Station and ample Dublin Bus services in the immediate area. The property provides 6 offices over 3 storeys with kitchen and toilets on each floor level and benefits from car parking for 3 cars. The overall gross floor area is c. 176.86 sq.m. (c. 1,904 sq.ft.). Service Charge is approximately €1,650 per annum
Accommodation
Ground Floor: Office (1) 18.17 sq.m. (196 sq.ft.) Office (2) 28.30 sq.m. (305 sq.ft.) Toilet – whb & wc Under Stairs Storage First Floor Office (3) 12.26 sq.m. (132 sq.ft.) Kitchen 5.56 sq.m. (60 sq.ft.) Office (4) 15.05 sq.m. (162 sq.ft.) Toilet – whb & wc Storage Closets in Hallway Top Floor Office (5) 21.50 sq.m. (231 sq.ft.) Office (6) 26.90 sq.m. (290 sq.ft.) Total Gross Floor Area: 176.86 sq.m. (c. 1,904 sq.ft.).
Features
• WELL PRESENTED OWN DOOR OFFICES IN THE HEART OF DUBLIN • PARKING FOR 3 CARS • 6 OFFICES OVER GROUND, FIRST & TOP FLOORS • GROSS FLOOR AREA c. 176.86 sq.m. (c. 1,904 sq.ft.).
BER Details
BER: D1
Directions
Located off Pearse Street, Dublin 2.
Viewing Details
Strictly by appointment

Parking
Broadband
Alarm

Date created: 6 Aug 2026Updated on: 10 Aug 2026
