Description
BER Details
Negotiator
Show more...

| Beds | |
| Price | €550,000 |
| Property Type | Pubs & Restaurants |
| Size | 287 meters2 |
| Energy Rating | BER-E1 |
| Refreshed on | Jun 23, 2026 |
| Eircode | V92A09W |
| Group Name | Gary O’Driscoll & Co. Ltd. |
| Sales License Number | 003250 |
Description
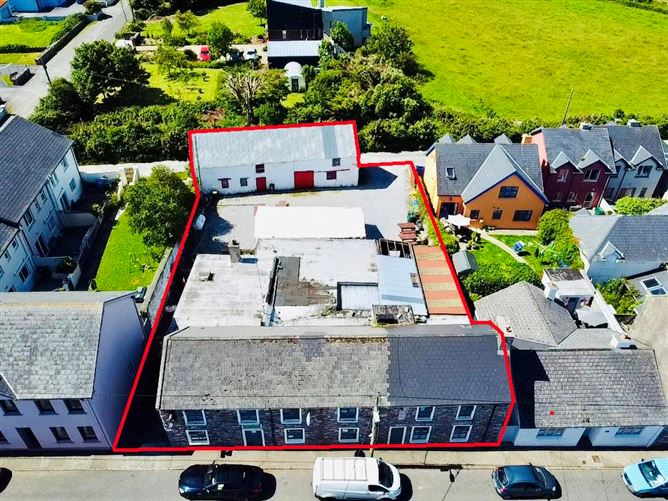
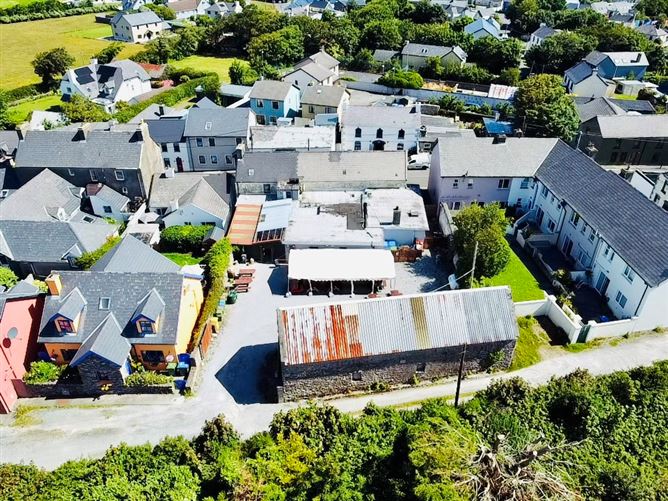
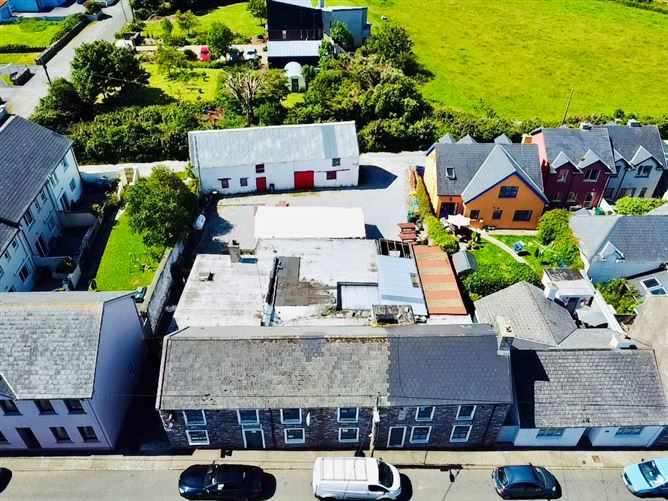
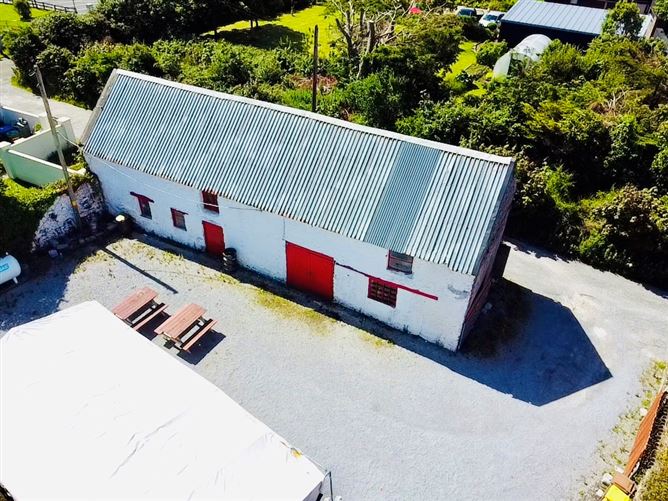
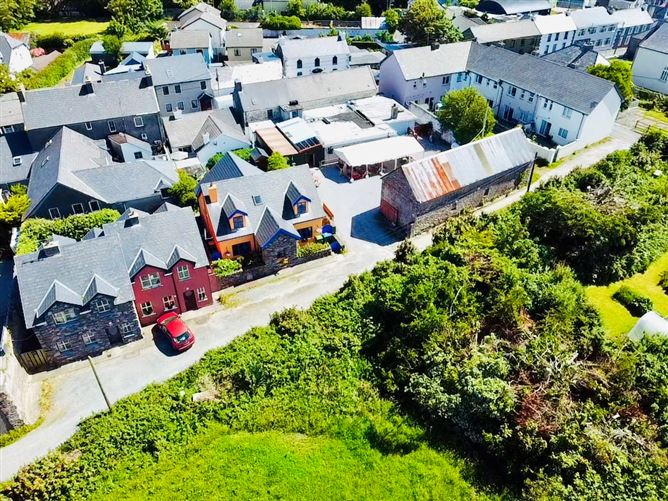
Gary O'Driscoll & Co. Ltd are delighted to present to the market Bolands Bar, a substantial and well-known licensed premises ideally situated in the heart of Castlegregory village. Occupying a prominent position on Main Street and fronting onto a large site which extends back onto Bakers Road, this property represents a rare and exciting investment opportunity in one of West Kerry's most sought-after coastal villages. Castlegregory is a thriving seaside village along the Wild Atlantic Way, with Bolands Bar positioned in a prime trading location directly opposite Gregory's Garden and The Forge Wood Fired Pizza, benefiting from strong footfall, seasonal tourism and a well-established local customer base. This is a mixed-use investment opportunity comprising a well-proportioned ground floor commercial premises together with extensive residential accommodation overhead, ideally suited for continued use, redevelopment, or conversion to Airbnb/short-term letting accommodation, subject to the necessary consents. The property further benefits from a valuable 7-day publican's licence, adding significant commercial appeal. The ground floor accommodation is laid out as follows: Front Lounge: 11.46m x 4.88m Middle Lobby: 2.08m x 2.78m Rear Lounge: 9.90m x 5.39m Pool Area: 2.51m x 5.71m Ladies Toilets: 4.82m x 1.81m Gents Toilets: 3.61m x 2.43m Kitchen: 4.67m x 2.77m Store Room: 4.50m x 2.46m Residential Lobby: 1.00m x 1.27m Sitting Room: 5.31m x 4.80m The first-floor residential accommodation comprises: Hallway: 11.85m x 0.98m Bedroom 1: 3.35m x 4.84m with en-suite: 1.01m x 2.58m Bedroom 2: 3.89m x 5.41m Bedroom 3: 3.78m x 3.73m Bedroom 4: 3.74m x 3.26m Shower Room: 1.73m x 2.17m The property also benefits from a keg room (3.80m x 1.98m), electric heating, and has had new sewer infrastructure installed on Bakers Road, further enhancing its long-term utility and compliance. Externally, the property occupies a large site with excellent development potential, subject to planning permission, including clear scope for further development to the rear of the site, subject to the necessary planning permissions. The scale and configuration of the holding offer exceptional flexibility for future use, whether as a continuing hospitality business, a boutique accommodation venture, or a mixed residential and commercial investment subject to relevant planning permissions With strong existing infrastructure, a premium village centre location, and significant scope for redevelopment or income generation, Bolands Bar represents a rare opportunity to acquire a landmark property in the heart of Castlegregory. Viewing is highly recommended.
BER Details
BER: E1
Negotiator
GaryOD User


Date created: 23 Jun 2026Updated on: 23 Jun 2026