Description
To see current offers or to place your own offer on this property, please visit SherryFitz.ie and register for your very own mySherryFitz account.
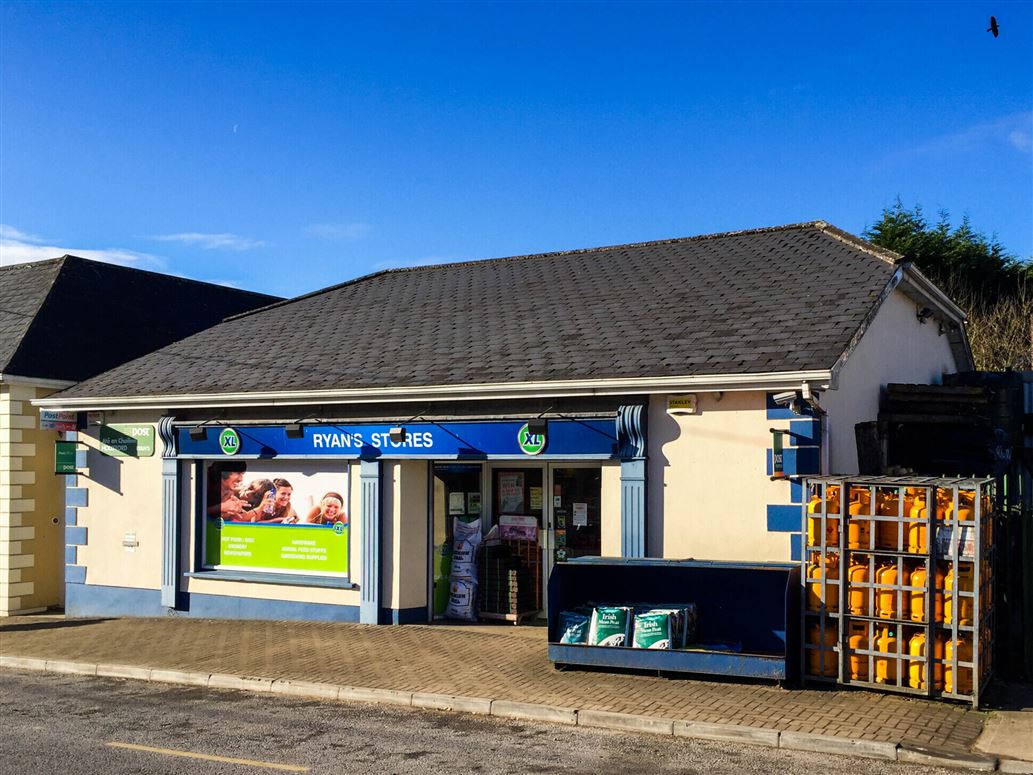
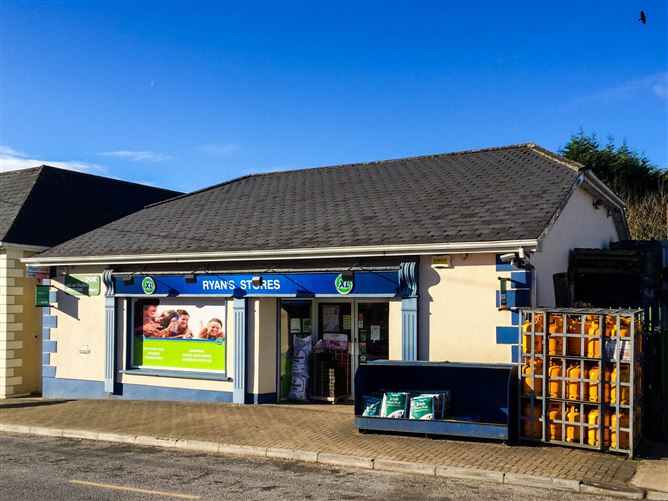
Sherry FitzGerald Gleeson are delighted to present this substantial and well-established Commercial Premises, prominently located in the centre of Hollyford Village, Co. Tipperary.
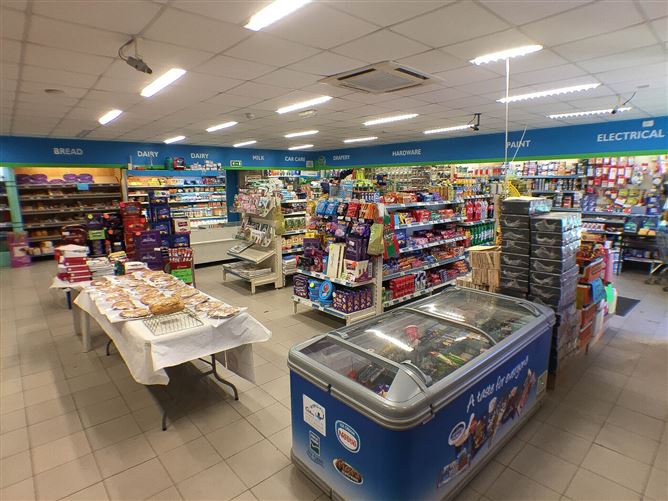
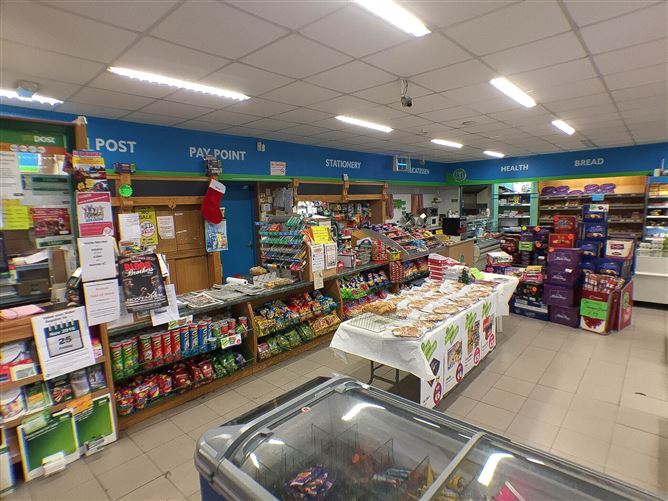
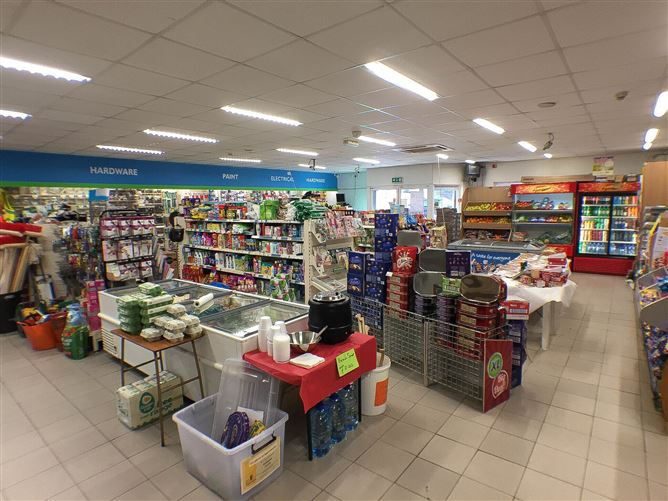
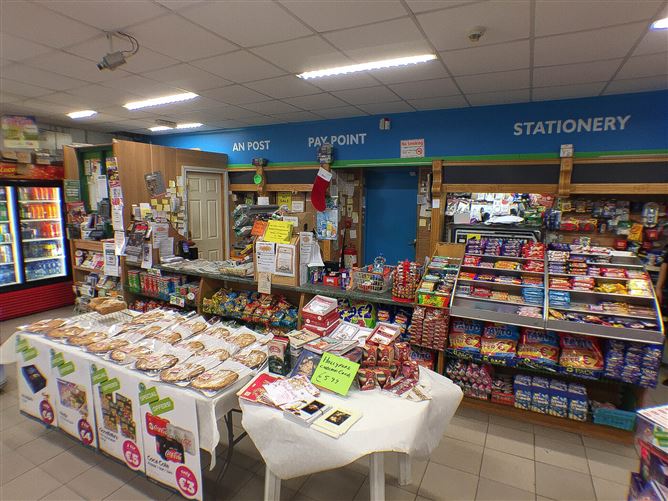
Currently operating as a Convenience Store with deli / food offering and adjoining domestic Fuel Store / Depot, the property extends to approx. 229 Sq.M / 2,467 Sq.Ft. and is presented in excellent condition throughout.
The existing business can be acquired as a going concern, offering an excellent opportunity for an incoming purchaser to continue an established commercial operation. Equally, the scale, layout and prominent village location of the premises provide immense potential for a wide variety of alternative commercial or community uses, subject to the necessary consents.
LOCATION
The property occupies a prominent position within the centre of Hollyford Village, serving both the immediate village and a wide surrounding rural catchment area.
Local amenities include a National School, Church and other local services, while Thurles is approx. 25km and Tipperary Town approx. 21km away.
The property also benefits from Fibre Broadband availability, providing excellent connectivity for a wide variety of modern business uses.
DESCRIPTION
The Commercial Premises extends to approx. 229 Sq.M / 2,467 Sq.Ft. and comprises a substantial open-plan retail area together with Deli, Deli Kitchen, Office, Stores, Staff W.C. and ancillary accommodation, along with an adjoining Fuel Store / Depot.
The generous overall floor area, extensive back-of-house accommodation and prominent frontage provide considerable flexibility for either the continuation of the existing business or adaptation to suit an alternative commercial enterprise.
Total Floor Area: c. 229 Sq.M / 2,467 Sq.Ft.
BER Rating: C1
BER No. 800531204
POTENTIAL
The existing Convenience Store and Fuel Store / Depot can be acquired as a going concern, providing an immediate opportunity for an owner-operator or business purchaser.
Alternatively, the property offers significant scope for a range of other uses. Its generous floor area and flexible configuration could lend itself particularly well to a Creche / Childcare Facility, Café / Food Business, Community Co-Op / Shop, Gym / Fitness Studio, Workspace / Business Hub or other retail, service or commercial uses, subject to the necessary planning and regulatory requirements.
This flexibility significantly broadens the potential of the property beyond its existing use and provides an excellent opportunity for a purchaser seeking substantial commercial accommodation in a central village location.
SUMMARY
A rare opportunity to acquire a substantial and established commercial premises in the heart of Hollyford Village, available with the existing business as a going concern while also offering considerable potential for alternative commercial uses.
__________________________________
Viewings strictly by appointment. Further enquiries can be made by contacting Sole Selling Agents, Sherry FitzGerald Gleeson in Thurles.
__________________________________
These particulars are issued by Sherry FitzGerald Gleeson on the strict understanding that they do not form part of any contract and are provided for guidance purposes only. While every effort has been made to ensure accuracy, no liability is accepted for any errors or omissions. Interested parties should satisfy themselves as to the correctness of the information provided, through inspection or other means. The vendor does not make or give, and neither Sherry FitzGerald Gleeson nor any of its employees has authority to make or give, any representation or warranty in respect of this property. Sherry FitzGerald Gleeson is marketing this property on the basis that all relevant title and certification documents are in place or will be provided by the vendor prior to sale.
__________________________________ Accommodation
Shop Floor - 11.52m x 11.92m
Kitchen - 3.93m x 2.77m
Office - 1.92m x 2.78m
WC -
Store - 4.06m x 2.67m
Fuel Store / Garage / Workshop - 9.38m x 6.69m
Features
- Established Convenience Store & Fuel Depot
- Available as a going concern
- Substantial c. 2,467 sq.ft premises
- Prominent Hollyford Village location
- Excellent alternative commercial-use potential
- C1 BER & Fibre Broadband available
BER Details
BER: C1
BER No: 800531204
Energy Performance Indicator: 808.29 Negotiator