

Description
Accommodation
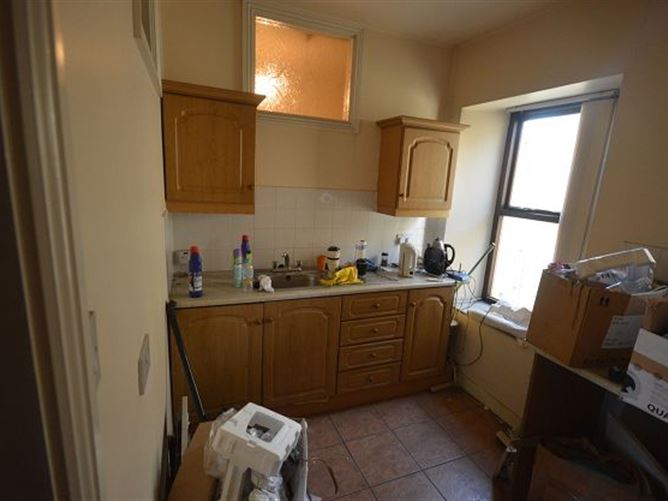
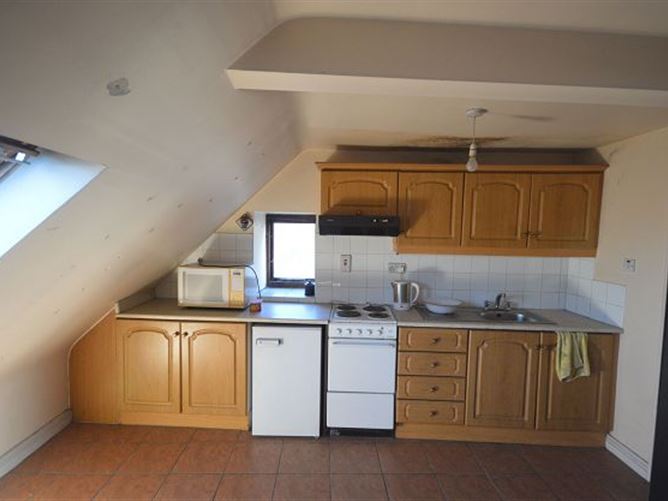
Kitchen - 8'6' x 13'
Large Window over Sink, Ceiling Light, Rear Door, New Kitchen Includes: Beech Units (Hi & Low), Integrated Range/Oven, Circular Sink, Free Standing Silver Refridgerator, Washing Machine, Quality Laminate Floor
Sitting Room - 12'9' x 9'4'
Quality Lamintate Floor, 1 Radiator, 1 Ceiling Light, Storage Cupboards, TV Point
Lounge - 18'5' x 11'6'
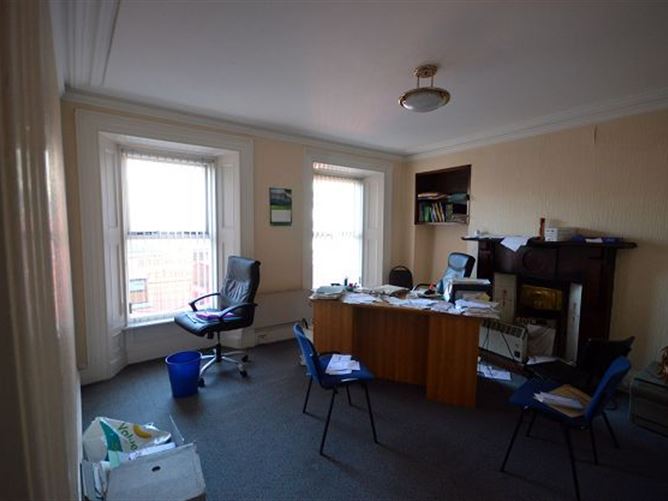
Solid Pine Floor, Black Granite Fireplace with Gas Insert, 1 Large Windows, 1 Centre Light, 1 Radiator
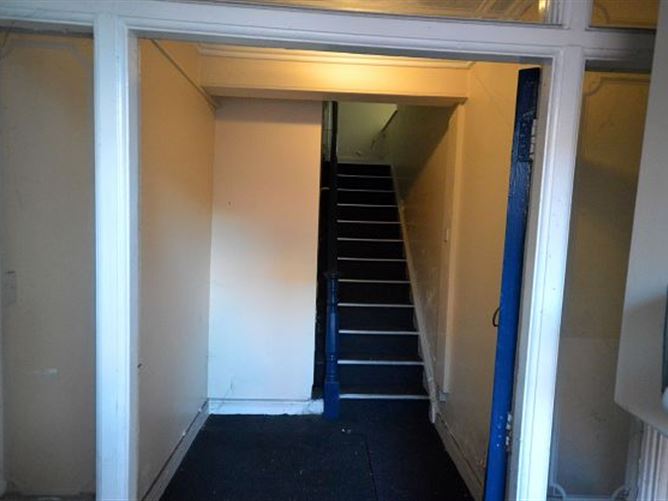
Main Entrance/Front Door Hallway - 4'7' x 4'1' x 8'1'
Quality Laminate Floor, 1 Radiator, Telephone Point, 2 Radiators, 3 Ceiling Lights
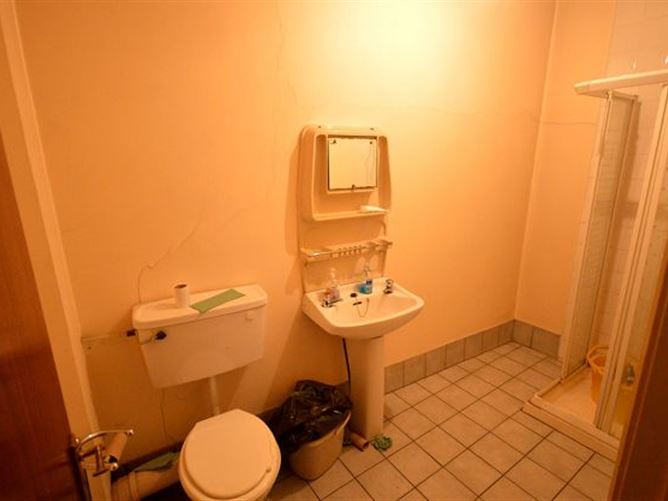
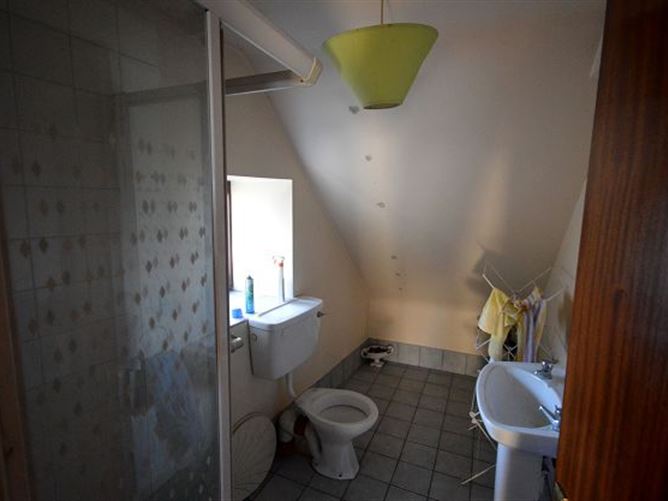
Bathroom - 7'10' x 4'11'
New Sanitary Suite Includes: Shower, WC, Sink with vanity unit. Tiled Floor & Walls, Large Window
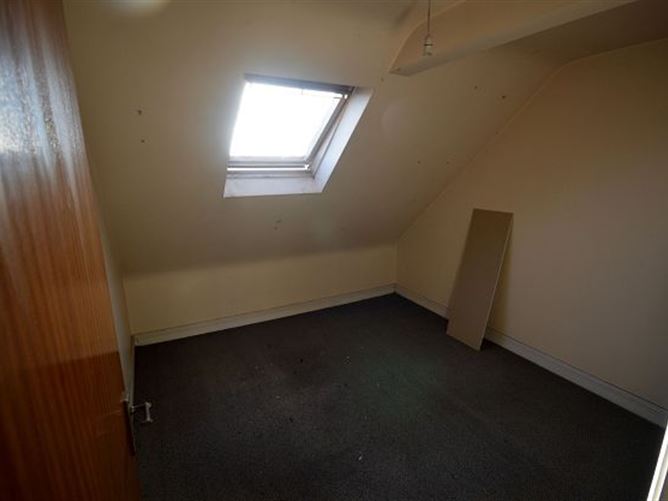
Bedroom 1 - 9'8' x 12'1'
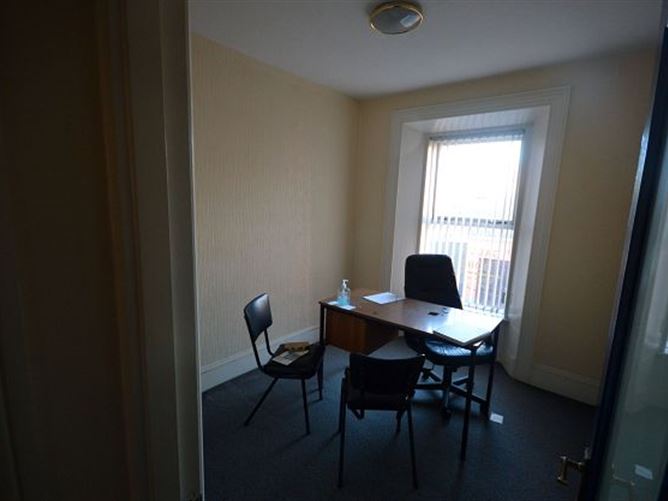
Laminate Floor, 1 Window, 1 Centre Light, 1 Radiator, TV Point
Bedroom 2 - 9'1' x 8'8'
Laminate Floor, 1 Window, 1 Centre Light, 1 Radiator, TV Point
Bedroom 3 - 12' x 12'7'
Laminate Floor, 1 Window, 1 Centre Light, 1 Radiator, TV Point
Features
Viewing Details
Negotiator
Show more...

