Description
Accommodation
Features
Negotiator
Location
Show more...

| Beds | |
| Price | POA |
| Property Type | Industrial Units |
| Size | 532 meters2 |
| Energy Rating | BER-D2 |
| Refreshed on | Mar 19, 2026 |
| Eircode | D12 V3W4 |
| Group Name | Quinn Agnew |
| Sales License Number | 003454 |
Description
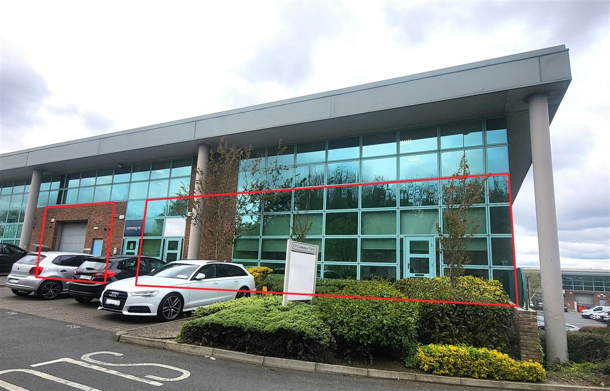
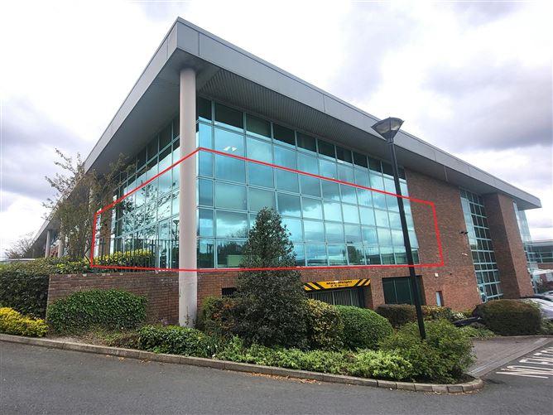
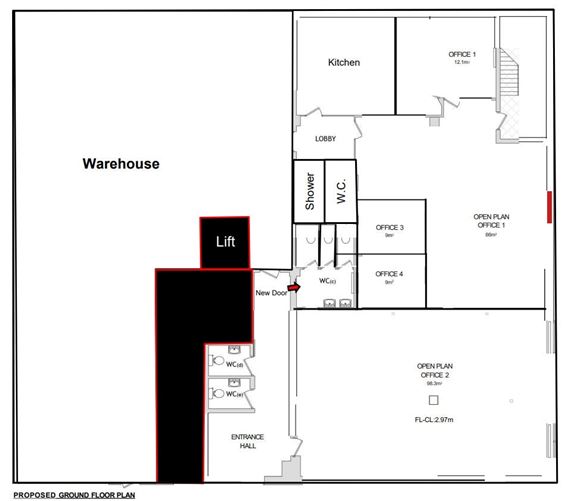
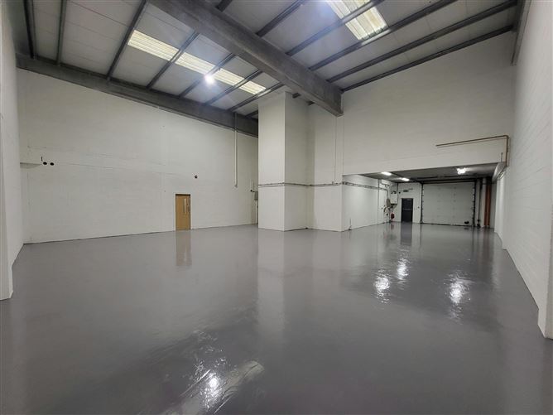
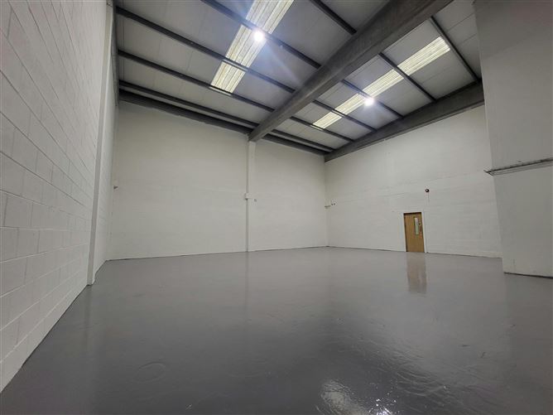

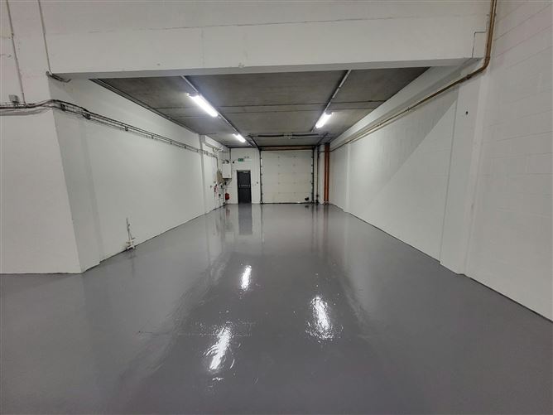
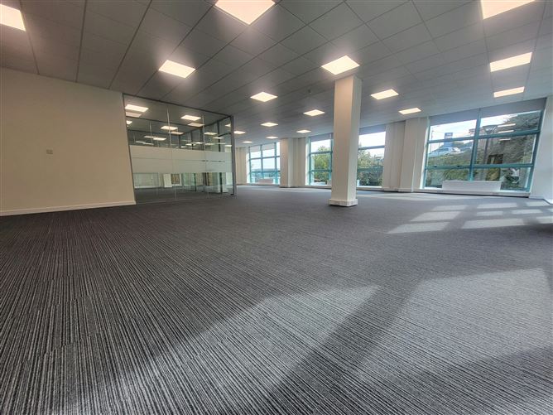
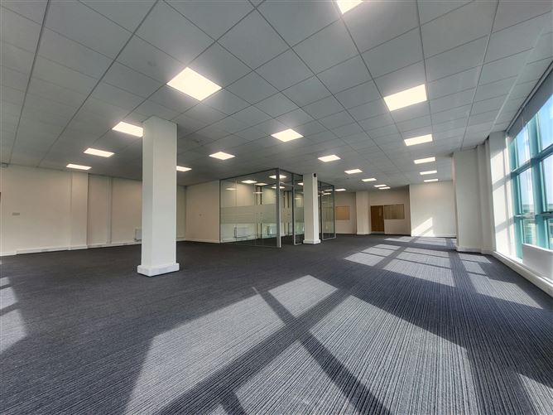
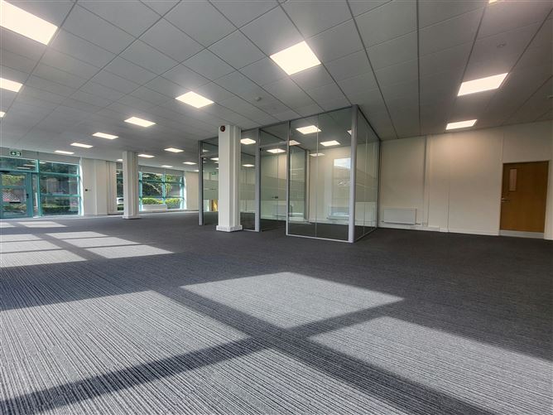
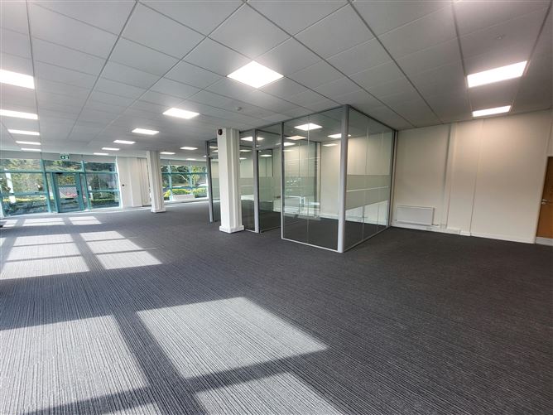
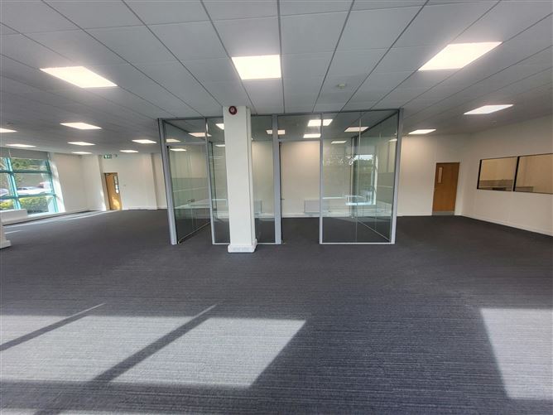
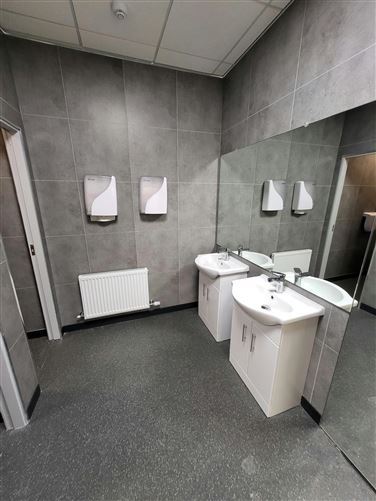
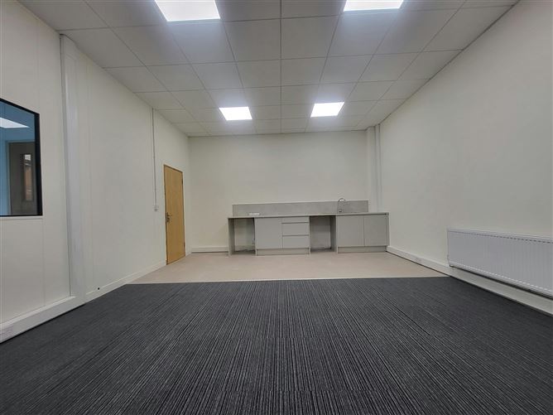
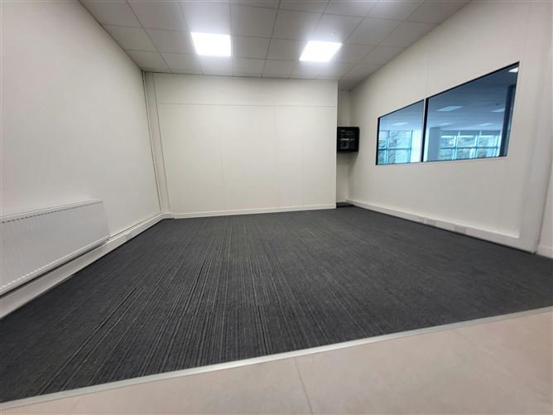
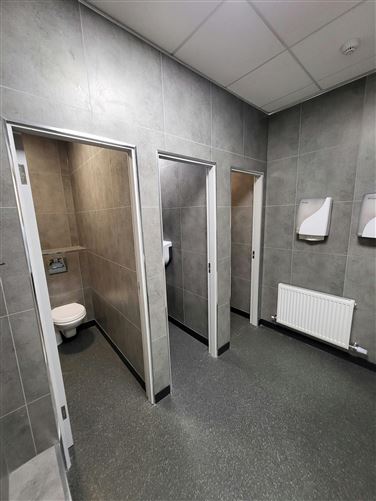
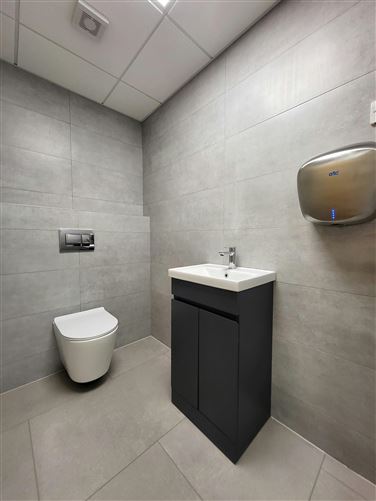
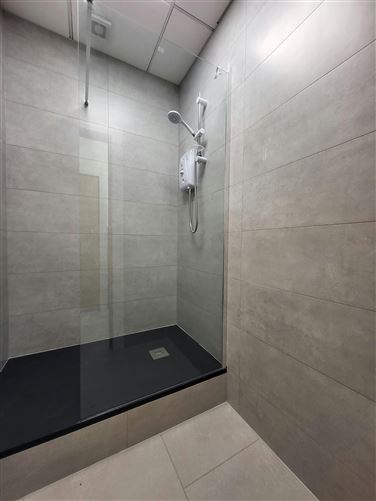
The property comprises the ground floor of Unit G9 Calmount Park, a prominent corner unit with dual profile. A complete refurbishment has been recently completed to turnkey condition for perspective tenants. The building is of precast portal frame construction with concrete block infill walls, an external brick façade and a featured Aluspan Module, curtain wall glazing system. The warehouse accommodation extends to c. 227 sq. m. / 2,443 sq. ft. & is accessed via a grade roller shutter door. The offices and ancillary areas extend to c. 305 sq. m. / 3,283 sq. ft. The office layout will provide open plan offices, 3 x cellular offices, kitchen incorporating a break-out area, 6 x WC's & 1 x shower room. 10 car parking spaces are designated to the property. Viewings by Appointment Only - Please contact Quinn Agnew New Lease - Flexible Lease Terms Available Occupational Costs Commercial Rates 2026 - 11,095.20 Service Charge 2026 - 5,644 excl. VAT
Accommodation
The accommodation comprises the following areas:
Features
- Prominent Corner Business Unit incorporating c. 45% Warehouse.- Fully Refurbished.- c. 532 sq. m. / 5,726 sq. ft..- 10 Car Parking Spaces.- Located in a Managed Business Park
Negotiator
Eoin O'Toole
Location
Calmount Business Park is a modern corporate development located in Ballymount, Dublin 12, c. 8 k...

Parking

Date created: 19 Mar 2026Updated on: 24 Aug 2026
