Description
Features
BER Details
Show more...

| Beds | |
| Price | €750 / month |
| Property Type | Retail |
| Size | 78.13 meters2 |
| Energy Rating | BER-E |
| Refreshed on | Jul 23, 2026 |
| Eircode | V95 PP82 |
| Group Name | Streets Ahead Properties |
| Sales License Number | 003178 |
Description
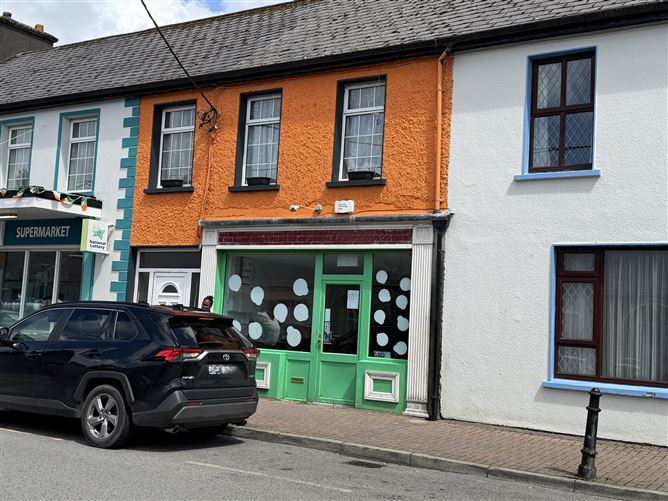
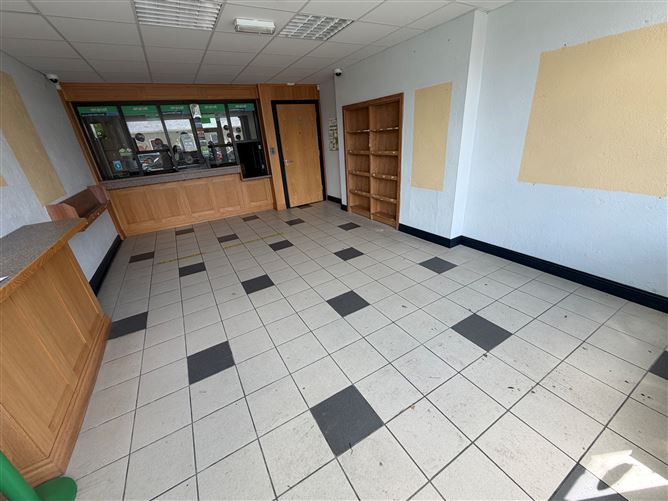
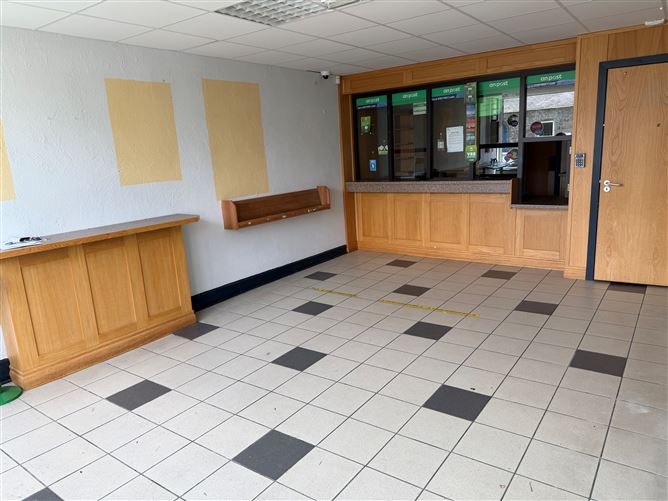
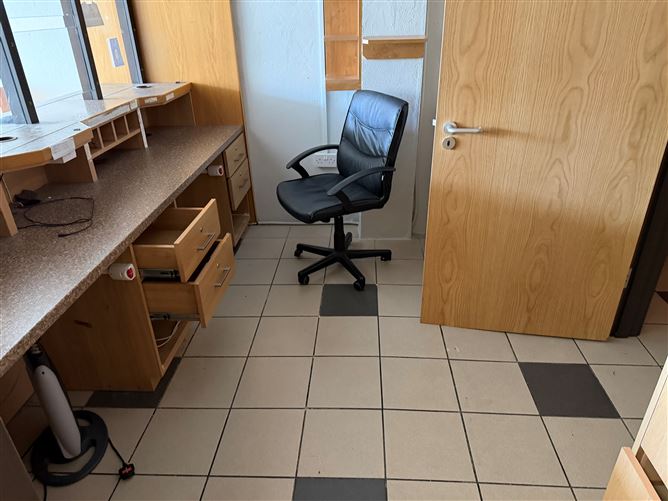
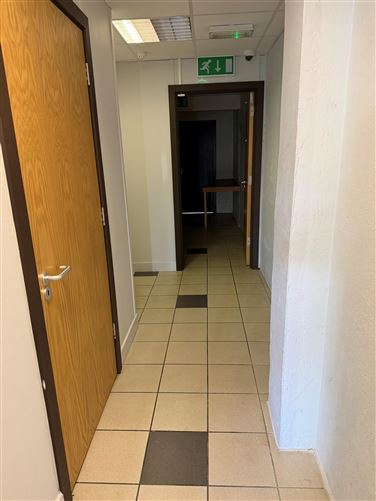
COMMERCIAL PROPERTY FOR LEASE – MAIN STREET, LISDOONVARNA, CO. CLARE V95 PP82 TOWN CENTRE LOCATION – WILD ATLANTIC WAY – TURNKEY ORDER FORMERLY LISDOONVARNA POST OFFICE DESCRIPTION This is a mid-terraced ground floor commercial property located in the town centre which is the central trading point and is situated near shops, restaurants, bars, pharmacy and hairdresser. This was formerly Lisdoonvarna Post Office for many years. The accommodation is comprised of the front commercial space, office, spacious kitchenette, 2 storage rooms, one with rest room including showering facilities and a rear hallway which provides access to the lane way at the rear. Security cameras, emergency lighting, fire doors and alarm system in place. One parking space at the rear. Approximate floor area 78.13 sq. m. (841 sq. ft.). The property offers huge potential to a variety of commercial uses due to its location. BER E. Viewing by advance appointment with sole agent Streets Ahead Properties. Company licence No. 003178 ACCOMMODATION AND APPROXIMATE DIMENSIONS Commercial area: (6.14m x 4.18m) plus (2.90m x 2.61m) Tiled flooring, recessed shelving, commercial ceiling lighting. Large display window. Internal security fire door. Cabinet storage and open shelving. Hallway: (2.10m x 1.15m) plus (2.49m x 1.18m) Tiled flooring. Office: (2.35m x 1.39m) Tiled flooring. Kitchenette: (5.45m x 2.69m) plus (2.33m x 1.50m) Tiled flooring. Rear Hallway: (6.28m x 2.33m) Tiled flooring. Fluorescent lighting. Door leading to the laneway at rear. Storage room: (2.75m x 2.60m). Rest room and additional storage space: (4.84m x 2.77m) Laminated flooring. Rear aspect.
Features
TOWN CENTRE LOCATION WILD ATLANTIC WAY TURN KEY ORDER SUITABLE FOR A VARIETY OF USES AVAILABLE IMMEDIATELY FURTHER DETAILS AVAILABLE FROM STREETS AHEAD PROPERTIES
BER Details
BER: E


Date created: 23 Jul 2026Updated on: 23 Jul 2026
