Description
Features
BER Details
Directions
Negotiator
Show more...

| Beds | |
| Price | €700,000 |
| Property Type | Office |
| Size | 809.372 meters2 |
| Energy Rating | BER-B3 |
| Refreshed on | |
| Eircode | N41R9W4 |
| Group Name | REA Brady |
| Sales License Number | 002457 |
Description
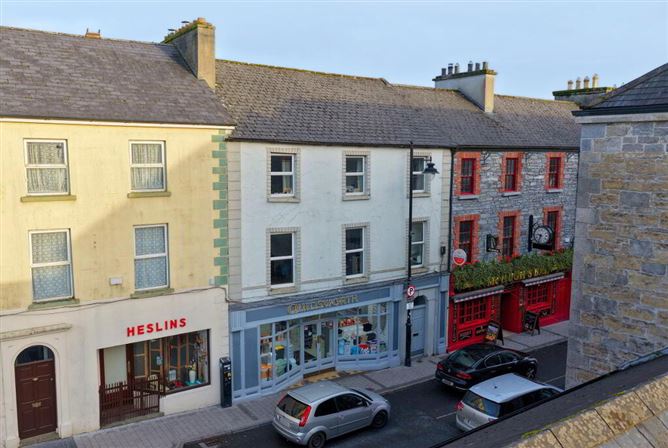
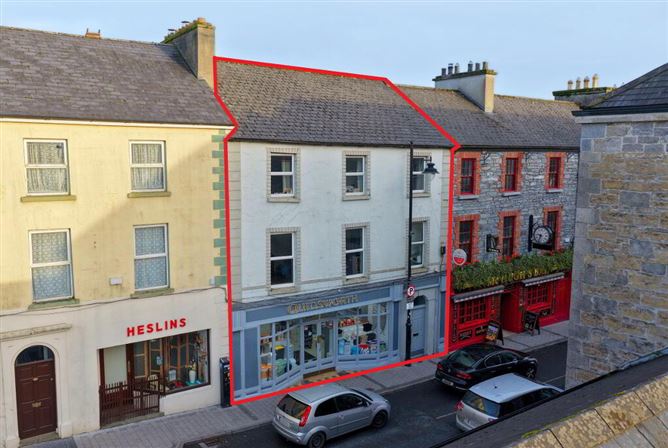
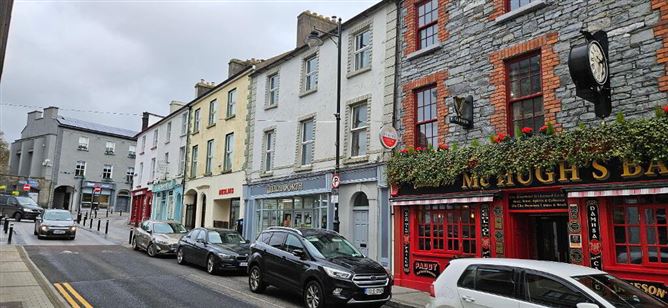

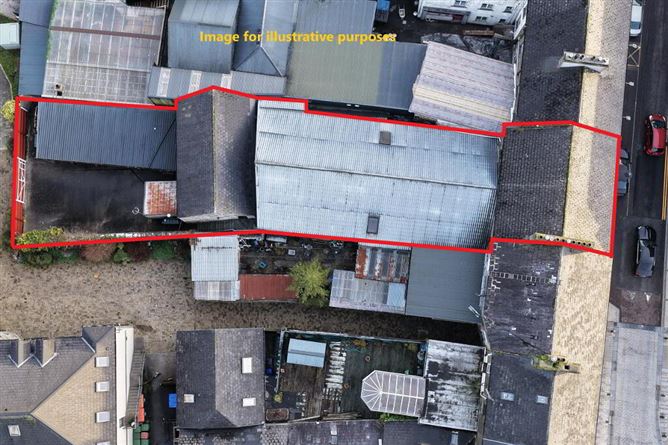
Located in the commercial heart of Carrick on Shannon with significant frontage to its busiest street, this property is one of the best investment opportunities to hit this market in the last decade. It benefits from a very large site that has rear access to the largest parking area in the town. It has accommodation set across three levels including, Retail, First floor Service, Office and Residential. To the rear it has a large area that is suitable for new development of high density residential apartments. This area is included in the ??Opportunity Site? classification in the Carrick on Shannon Local Area Plan and is part of the ??Core Retail Area? where the ambition is to encourage full and preferably residential use of the upper floors. This is a large property with a very significant floor area. It offers exceptional potential to convert existing space within the building to high yielding residential use and clear potential for new build at the rear, while all the time maintaining income floor from the large retail space. A total site area extends to c. 630 sq.m. (c. 0.15 acres). Accommodation in brief comprises ground floor and first floor retail space with associated storage. A yard to the rear with access from the Archway Apartments/Flynns Field and access from Bridge St. At first floor level is useful office space with associated toilet facilities. At second floor level is a 2 bed room residential apartment which is currently rented. Accommodation Schedule Ground Floor Retail Space c. 240 sq.m. First Floor Retail Space c. 203 sq.m. Ground Floor Store c. 60 sq.m. First Floor Store c. 59 sq.m. First Floor Office c. 26 sq.m. Second Floor Apartment c. 71 sq.m. Total Area c. 659 sq.m. Accommodation Ground Floor Retail Unit c. 239.97 sq.m. c. 2,583 sq.ft. ground floor retail unit with c. 7m of street frontage. Tiled flooring throughout and suspended ceiling throughout. Further retail space at first floor level comprising of c. 202.9 sq.m. c. 2,184 sq.ft.. There is ancillary storage to both these spaces. First Floor Retail Unit c. 202.9 sq.m. of retail space at first floor level with accessto adjacent store room. Carpeted flooring with pitched roof and skylight windows. Ground Floor Rear Store Room c. 58.59 sq.m. 630 sq.ft of storage space to the rear of the main retail unit. Access to additional rear storage and rear yard. First floor Rear Store Room c. 58.85 sq.m. c. 633 sq.ft. of storage space at first floor level with access to rear yard via external stairway First Floor Office Space c. 26.61 sq.m. c. 286 sq.ft. of first floor office space with 2 no. wcs adjacent. Located at the front of the building. Separate access from Bridge St. Second Floor 2 Bedroom Apartment c. 71.88 sq.m. c. 773.71 sq.ft. 2 bed room Outside c. 9m profile to Bridge St. Yard to rear with right of way access.
Features
Retail space. Office Space. Residential apartment. Storage space and yard. All mains services Oil fired central
BER Details
BER Number: 800285850
Directions
N41 R9W4
Negotiator
Ronnie Clarke


Date created: 6 Feb 2026Updated on: 6 Feb 2026
