Description
Accommodation
Features
BER Details
Viewing Details
Show more...

| Beds | |
| Price | POA |
| Property Type | Live-Work Unit |
| Size | meters2 |
| Energy Rating | BER-Exempt |
| Refreshed on | Jul 31, 2026 |
| Eircode | V23TF44 |
| Group Name | The Property Shop |
| Sales License Number | 002897 |
Description
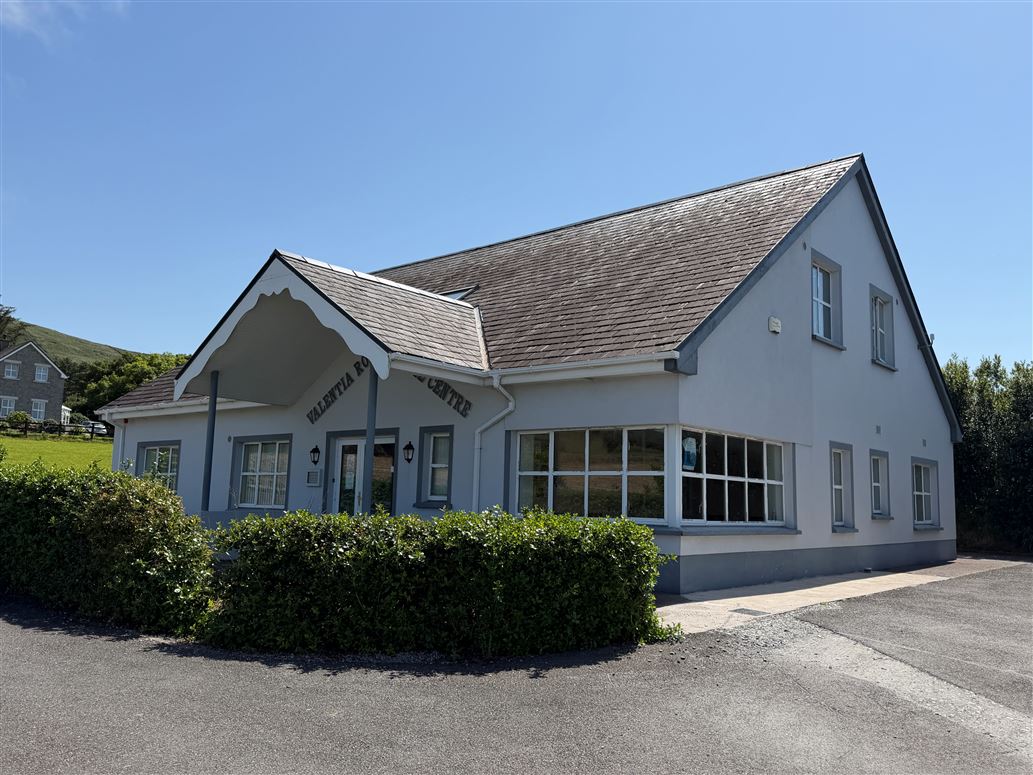
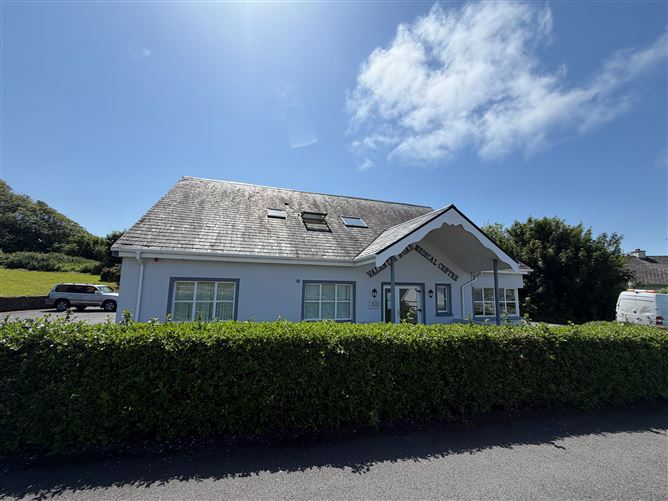
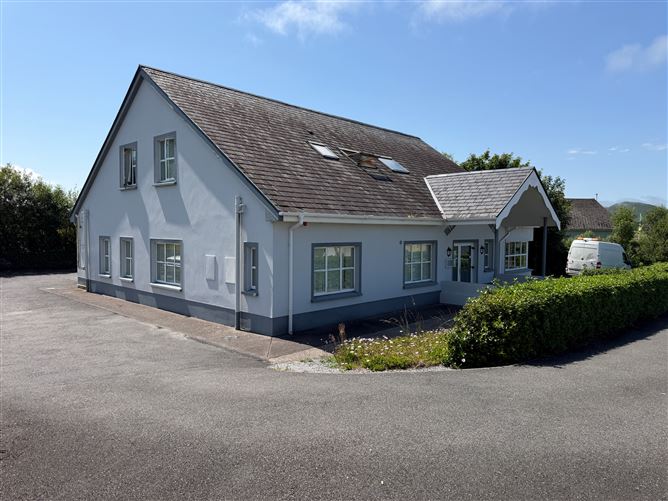
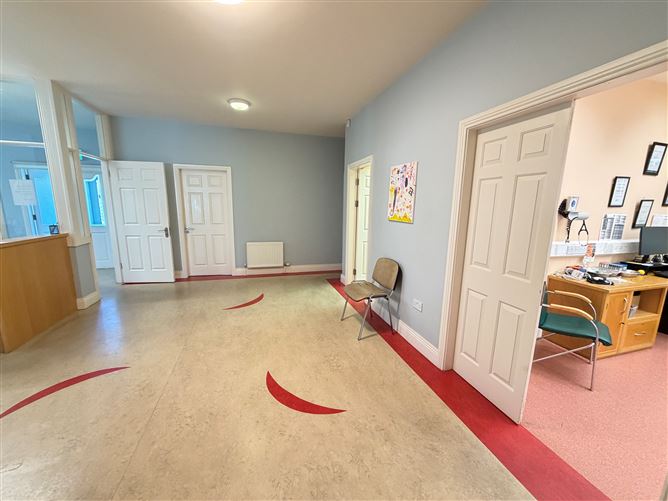
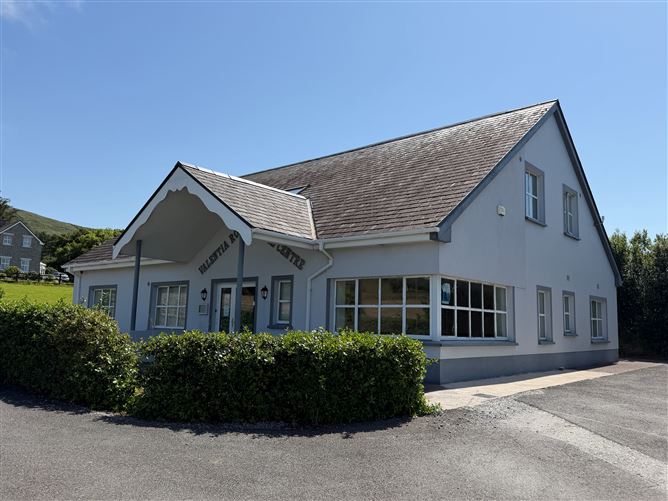
An excellent opportunity to acquire a prominently located mixed use property currently comprising of a ground floor medical centre together with a self contained three bedroom apartment at first floor level. Positioned in Cahersiveen, this property offers an attractive blend of commercial and residential potential in South Kerrys key service town. The combination of a ground floor medical centre and independent first floor apartment provides flexibility for practice use, rental income, staff accommodation or private living space. The ground floor extends to approximately 174.5 sqm and is suitable for healthcare, consultancy or professional use. The self contained three bedroom apartment to the first floor extends to approximately 102 sqm. Standing on circa 1150 sqm. Potential appeal to medical practitioners, investors/developers, landlords and owner occupiers. The ground floor medical centre is well suited to consultation rooms, reception, waiting area, administrative space and ancillary facilities depending on the final configuration required by the occupier. The first floor apartment comprises of three en-suite bedrooms, kitchen/dining, living area and extends to approximately 102 sqm, offering comfortable residential accommodation. This property presents a rare opportunity to secure a mixed use property with a great location in excellent condition throughout. Awaiting BER.
Accommodation
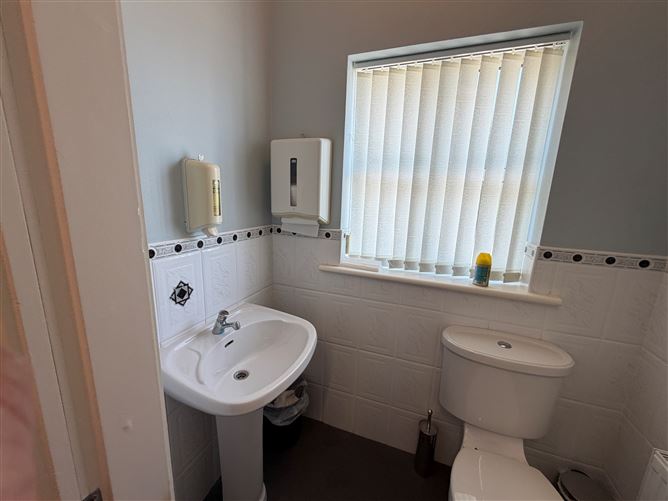
Ground Floor Medical Centre Entrance Hall: 2m x 1.95m W.c: 2m x 1.5m - Disabled accessible Surgery Room 1: 3.77m x 3.06m Surgery Room 2: 3.96m x 3.06m Trainee Surgery Room: 3.96m x 3.2m Treatment Room: 5.34m x 3.96m W.c: 1.5m x 1m Store: 1.37m x 1m Rear Lobby: 2.5m x 2.37m Kitchen: 2.5m x 2.37m Library: 4.55m x 3.86m Main Waiting Room: 5.94m x 3.2m First Floor Apartment Bedroom 1: 3.62m x 3.1m. En-suite: 2.5m x 1.9m Bedroom 2: 3.6m x 3.4m. En-suite: 2.8m x 1.2m Bedroom 3: 3.4m x 3.3m. En-suite: 1.87m x 2m Living Room : 4.82m x 3.6m Kitchen: 5m x 3.6m W.c/Cloaks: 2m x 0.85m
Features
Excellent Location Development Potential
BER Details
BER: Exempt
Viewing Details
By Appointment Only

Parking

Date created: 31 Jul 2026Updated on: 31 Jul 2026
