Description
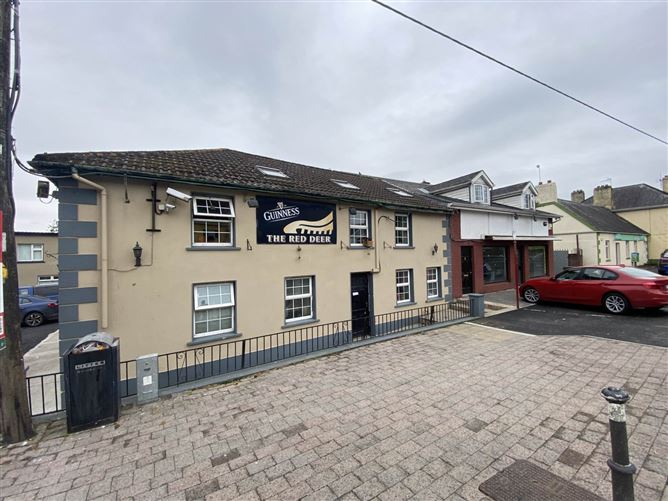
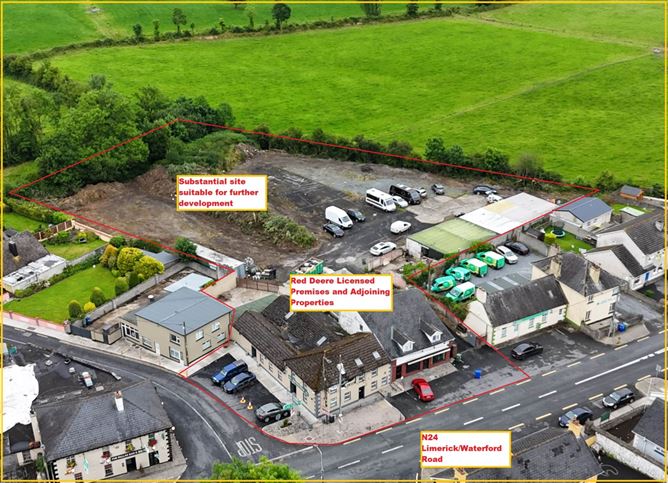
This mixed-use property is a versatile and expansive offering, ideally situated on the N24 road that connects Limerick to Tipperary, ensuring high visibility and accessibility. The property features a seven-day licensed premises, perfect for a pub, bar, or restaurant, with accommodation overhead, providing convenience for the owner or staff.
The location is a key asset, with Limerick City and Tipperary town both just a 15-minute drive away, making it an attractive option for commuters and businesses alike. The property benefits from good local village amenities, enhancing its appeal to both residents and customers.
Overall, this property presents enormous potential and flexibility, suitable for a variety of uses, whether residential, commercial, or mixed-use. The included seven-day license further enhances its value, making it an excellent investment opportunity.
Note:
Please note we have not tested any apparatus, fixtures, fittings, or services. Interested parties must undertake their own investigation into the working order of these items. All measurements are approximate and photographs provided for guidance only.
Accommodation
Modern and spacious and lounge area - 16.06m (52'8") x 11.03m (36'2") : 177.14 sqm (1907 sqft)
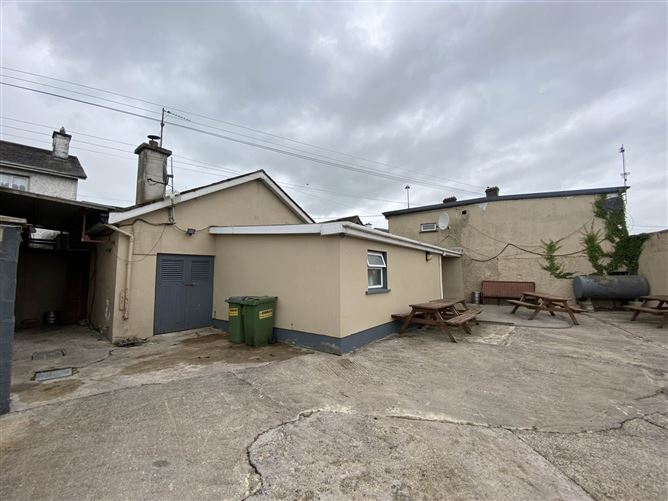
With counter, extensive seating and function area, ladies and gents toilet facilities off, store and smoking area
Living area overhead
Incorporating a kitchen, sitting room, 2 bedrooms and bathroom
Separate residence with hallway

Retail Unit on the ground floor - 11m (36'1") x 7m (23'0") : 77 sqm (829 sqft)
With cold room
Kitchen/dining - 6m (19'8") x 4.05m (13'3") : 24.3 sqm (262 sqft)
Tiled floor with patio doors to rear yard
First Floor sitting room - 5m (16'5") x 4.03m (13'3") : 20.15 sqm (217 sqft)
With feature fireplace and solid fuel stove
Bedroom 1 - 5.02m (16'6") x 3.07m (10'1") : 15.41 sqm (166 sqft)
Master with fully fitted and tiled en suite
Bedroom 2 - 4.03m (13'3") x 4m (13'1") : 16.12 sqm (174 sqft)
Double with built in wardrobes
Bedroom 3 - 4.03m (13'3") x 4m (13'1") : 16.12 sqm (174 sqft)
Double with built in wardrobes
Main bathroom - 2.05m (6'9") x 2m (6'7") : 4.1 sqm (44 sqft)
Fully fitted and tiled
Notice
Please note we have not tested any apparatus, fixtures, fittings, or services. Interested parties must undertake their own investigation into the working order of these items. All measurements are approximate and photographs provided for guidance only. Features
- 7 day licence included
- Very prominent main road location
- A very extensive property offering many opportunities
- Site to the rear must have long term potential
- Highly reputable operators with good existing trade in the bar/lounge
- Great rental potential overall
- Just 20 minutes commute to Limerick City
- Sensible price point
- Sub division possible
Directions
Enter Eircode V94 RY99 in your mobile device. This property is located on the main N24 road at the main junction in the hub of Pallasgreen Village. Negotiator