Description
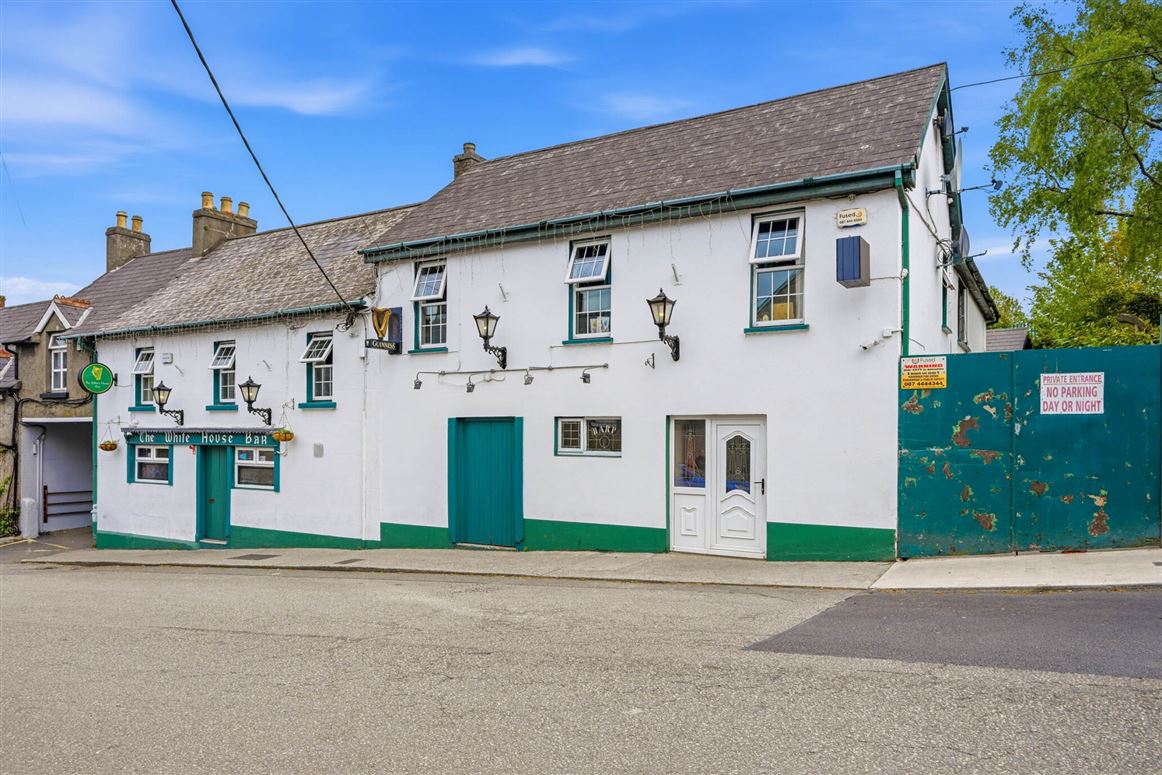
The White House Bar presents an excellent opportunity to acquire a long-established and well-regarded licensed premises, ideally located in the centre of a large residential area and just a short seven-minute walk from the heart of Enniscorthy town. Enjoying a strong and loyal local clientele, the property occupies a prime trading position and offers a unique blend of commercial and residential potential.
Extending to approximately 387 sq. metres on the ground floor, the bar itself is laid out in a traditional and welcoming style, featuring a main bar area, a comfortable lounge with a feature fireplace, and a separate pool and games room. The space is well designed to cater for a variety of customers and occasions, while ladies and gents' facilities and additional storage areas support the day-to-day operation of the business. To the rear, a private beer garden provides an attractive outdoor space, ideal for socialising and enhancing trade during the warmer months.
Overhead, the property includes a spacious and self-contained four-bedroom apartment with its own separate access, offering excellent flexibility for an owner-occupier or as a valuable rental opportunity. The accommodation comprises a bright living room, a fully fitted kitchen and dining area, four generously sized bedrooms, and bathroom facilities, making it suitable for comfortable family living or investment purposes.
Combining a substantial licensed premises with generous residential accommodation, The White House Bar represents a rare opportunity for those seeking a lifestyle business in a strong community setting, or for investors looking to benefit from dual income potential in a well-located and established property. Accommodation
Ground Floor (PUB) -
Entrance - 2.8m x 3.4m
Hallway - 2.7m x 5.5m
Room 1 - 9.0m x 5.6m
Room 2 - 9.6m x 5.9m
Room 3 - 7.9m x 7.5m
Room 4 - 5.1m x 4.8m
2nd Entrance - 1.2m x 1.1m
3rd Entrance - 1.4m x 0.8m
Hallway - 2.9m x 2.8m
Storage - 4.9m x 3.9m
Bar - 3.8m x 2.2m
Beer Garden - 5.5m x 11.3m
Bathroom 1 - 2.6m x 3.6m
W.C. - 1.9m x 1.2m
Hallway - 2.4m x 2.5m
Bathroom 2 - 2.4m x 2.5m
W.C - 1.0m x 1.8m
W.C. - 1.0m x 1.6m
W.C. - 1.2m x 1.0m
1st Floor (APARTMENT) -
Entrance Hall - 3.1m x 3.6m
2nd Floor -
Hallway - 6.4m x 5.6m
Landing - 3.1m x 5.4m
Living Room - 5.4m x 4.4m
Kitchen/Dining - 10.1m x 6.5m
Utility Room - 3.3m x 4.0m
Main Bathroom - 3.3m x 4.0m
Hallway - 2.0m x 0.8m
Master Bedroom - 4.4m x 4.5m
Bedroom 2 - 3.3m x 4.0m
Bedroom 3 - 3.3m x 4.1m
Bedroom 4 - 3.2m x 3.0m
Bathroom - 2.0m x 2.1m
Features
- Established licensed premises with loyal clientele
- Prime location in large residential area
- Approx. 387 sq.m ground floor with multiple trading areas
- Private rear beer garden
- Self-contained 4-bedroom apartment with separate access
- Walking distance to Enniscorthy town centre
- Strong owner-occupier or investment potential
BER Details
Negotiator