Description
Accommodation
Negotiator
Show more...

| Beds | |
| Price | POA |
| Property Type | Businesses |
| Size | 418 meters2 |
| Energy Rating | BER- |
| Refreshed on | Aug 13, 2026 |
| Eircode | Y25 N8H2 |
| Group Name | Quinn Property (Gorey) |
| Sales License Number | 002020 |
Description
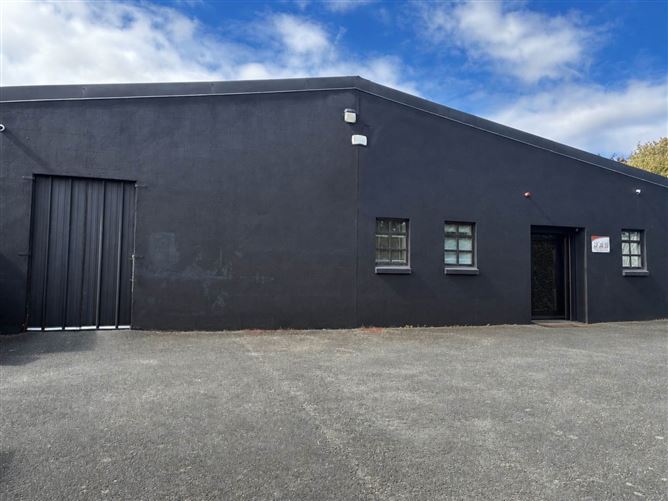
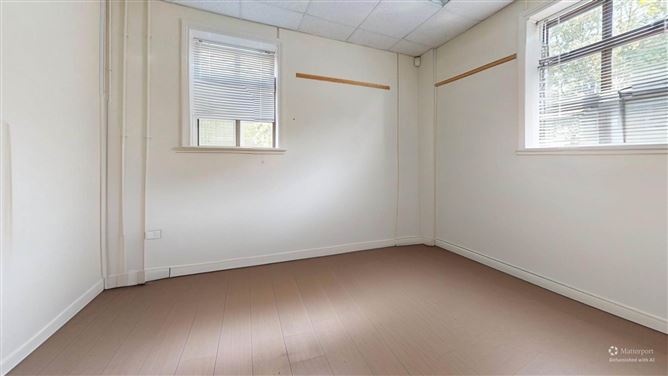
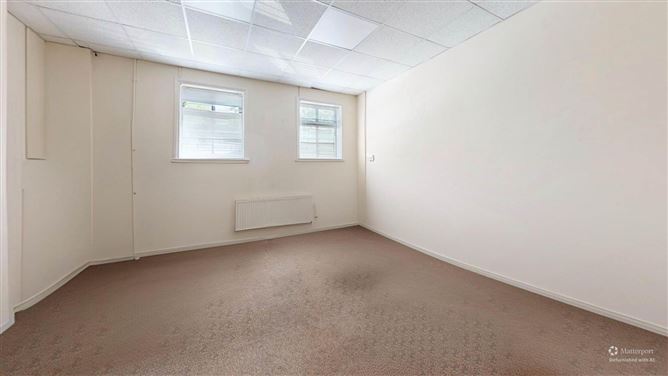
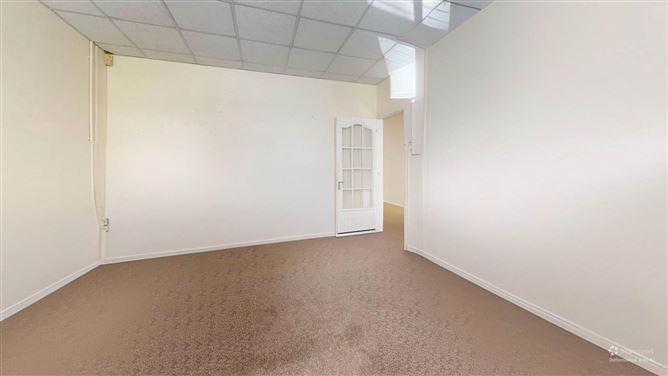
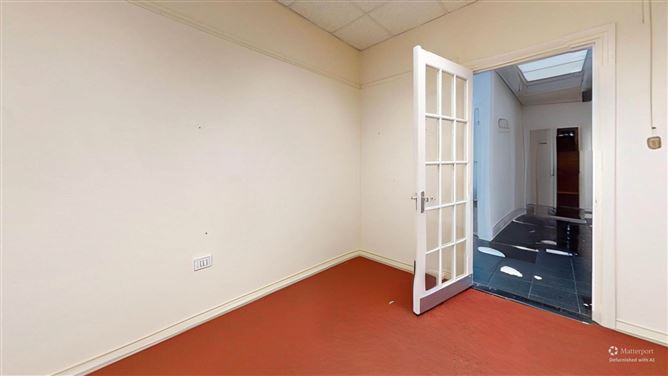
Ref: 6506 Exceptional Commercial Premises In A Prime Location To Let Location & Description: QUINN PROPERTY are delighted to present this exceptional commercial property to the market. Ideally located within the established I.D.A. industrial park on the edge of Gorey Town. Situated within walking distance of all the town`s shops, services, schools and amenities. Gorey offers an excellent choice of schools in primary, secondary, post leaving to adult education along with a wealth of restaurants, shops, pubs, hotels and leisure centres. This premises is within 3km of access to the M11 making Enniscorthy just a 20 minute drive, Wexford a 40 minute drive while south Dublin is a 45 minute drive. This excellent premises is currently used as an art studio and offers a versatile opportunity for a wide range of commercial uses. Extending to approximately C. 418 m², the property is arranged over the ground floor and provides well-proportioned and adaptable accommodation, comprising an entrance hall, three office rooms, meeting room, two W.C.`s, kitchen/dining room, large storage room with mezzanine, together with three additional workshop spaces. The premises also includes eight additional car parking spaces. The premises offers an excellent opportunity for those seeking to establish or expand a business, with the adaptable layout providing considerable potential for a variety of commercial uses. SERVICES AND FEATURES: All Mains Services Oil Fired Central Heating Alarm CCTV Three Phase Electricity Supply Loading Bay Facilities 8 Car Parking Spaces BER DETAILS: TO FOLLOW BER: BER No. Energy Performance Indicator: kWh/m²/yr Porch:1.0m x 1.8mCarpet flooring. Entrance Hall:10.5m x 1.6mTiled flooring, recessed lighting. Office 1: 3.1m x 3.5mLaminate flooring, recessed lighting. Office 2:3.8m x 4.8mCarpet flooring, recessed lighting. Office 3:4.1m x 3.4mCarpet flooring, recessed lighting. Office 4: 4.1m x 6.3mCarpet flooring, recessed lighting, wooden panelling. Canteen:3.7m x 5.7mTiled flooring, recessed lighting, fitted units, sink. W.C.:1.0m x 1.9mTiled flooring, W.C., W.H.B. W.C.:1.0m x 1.9mTiled flooring, W.C., W.H.B. Warehouse:13.2m x 10.0mConcrete flooring, delivery entrance, stairs to mezzanine, ample storage, three phase power supply. Mezzanine:10.0m x 4.2m Workshop 1:7.5m x 4.9mLaminate flooring, fire exit. Workshop 2:9.9m x 6.5mConcrete flooring. Workshop 3:6.7m x 4.0mConcrete flooring. Workshop 4:4.8m x 6.1mLaminate flooring. This Is An Excellent Opportunity To Obtain A Prime Commercial Premises In An Ideally Location
Accommodation
Notice All photographs are provided for guidance only.
Negotiator
Quinn Property

Date created: 13 Aug 2026Updated on: 4 Sept 2026
