Description
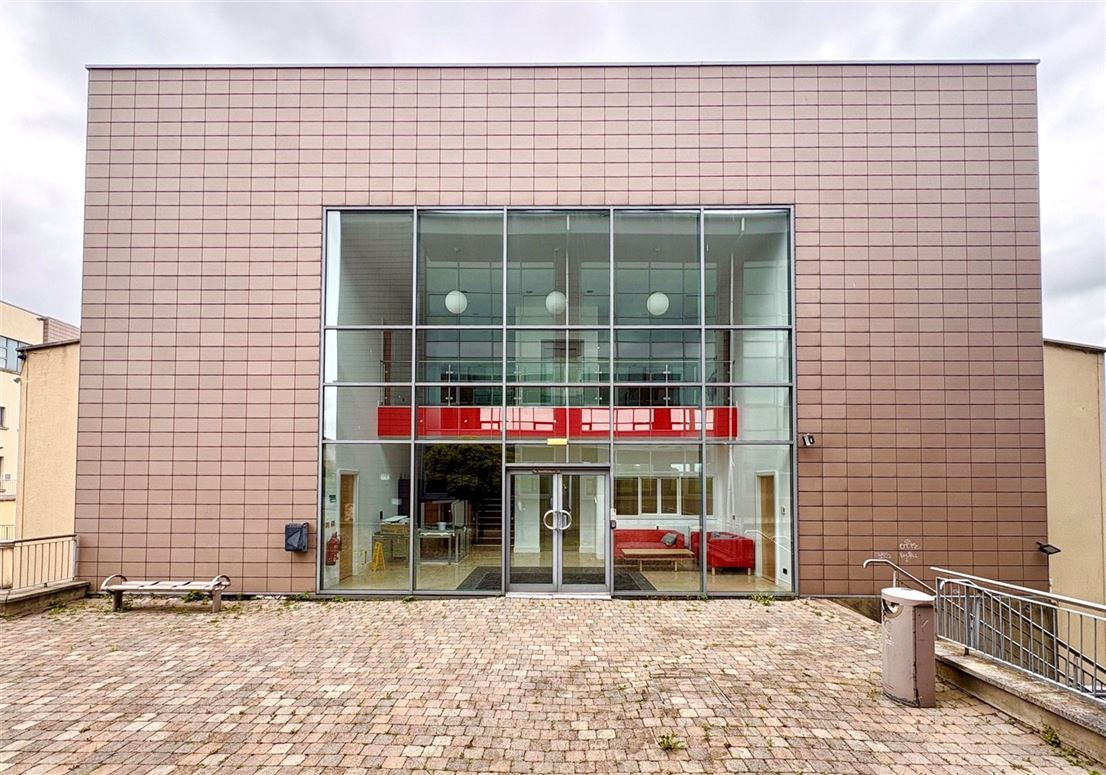
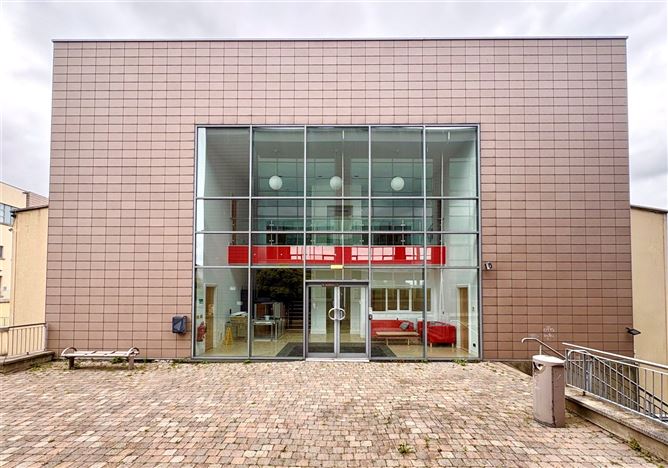
21 Broomhall Business Park is a state-of-the-art, own door, two-storey, modern office of circa 390 square metres. The entire building has been fitted Cat 6 cabling, high speed broadband wiring, floor sockets, air conditioning units and keypad security access. Offices of this size and calibre rarely come to the market in the Rathnew/Wicklow Town area.
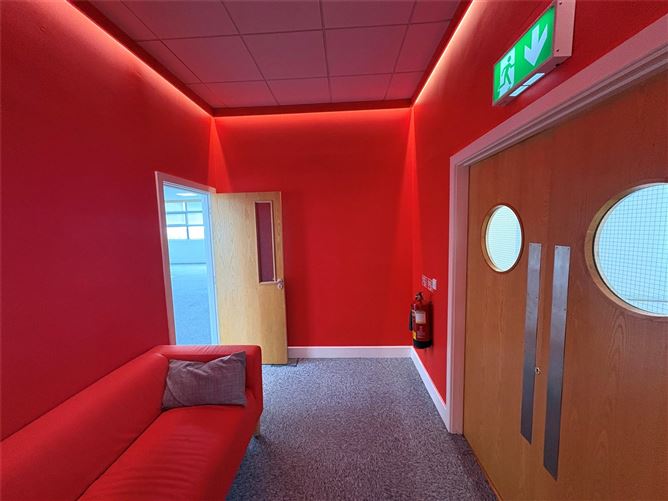
Ground floor accommodation comprises; double height entrance lobby with administration area, customer waiting area, washroom and canteen. The first floor is accessed via either lift or stairs and comprises landing area, canteen, coms room, directors' office, meeting room, open-plan administration area, ladies/gents/disabled toilets.
Broomhall Business Park is a fully managed campus-style commercial development located between Rathnew and Wicklow Town. The location offers immediate access to the N11/M11 corridor, providing excellent connectivity to Dublin and the South East.
Public transport links are readily available with nearby bus services and Wicklow Train Station located within close proximity. Wicklow Town and Rathnew provide a wide range of amenities including retail, banking, hospitality, and professional services.
Rates 6,182.40. Management Fees 4,586.56 Accommodation
Reception Area - 8.31m x 8.45m
Includes (Reception Office: 3.07m x 4.43m)Lift access to the first floor.
Kitchen - 3.84m x 1.58m
Fully fitted kitchen
Utility Room - 3.84m x 1.57m
Landing - 8.34m x 5.53m
L-shaped landing area includes access to the lift,doors leading to staff canteen offices and toilets and is fully carpeted.
Staff Canteen - 3.82m x 4.08m
Includes fully fitted kitchens, hob and oven, microwave, fridge, table and chairs, plumbed for dishwasher.
Comms Room - 1.5m x 3.82m
Toilet 1 - 3.85m x 1.85m
Toilet 2 - 2.28m x 1.46m
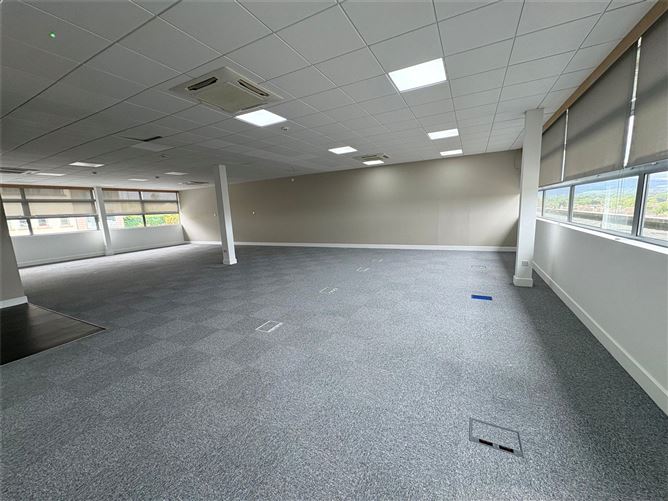
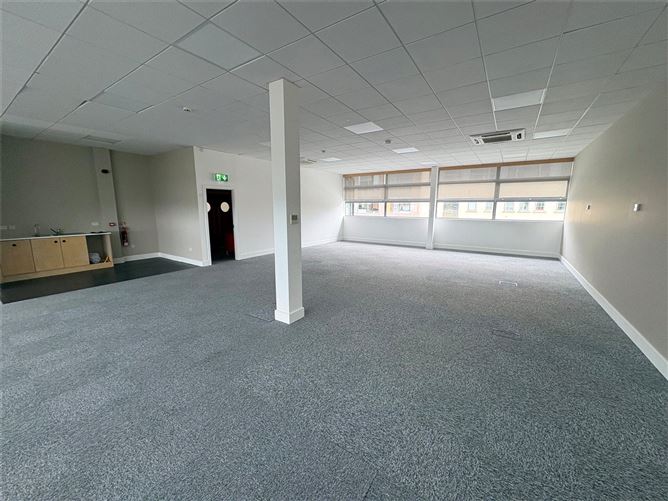
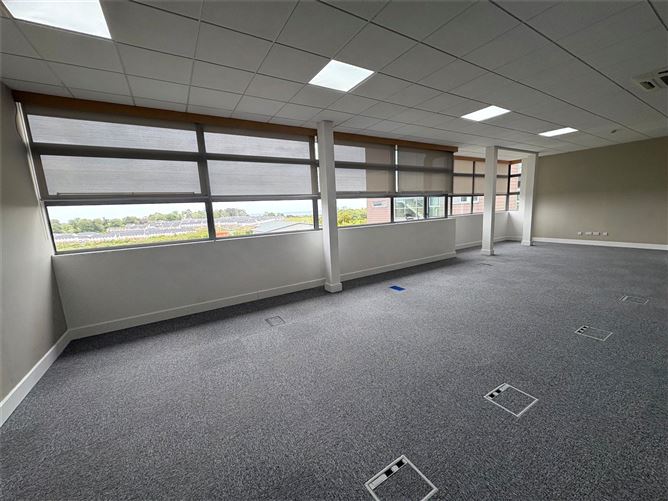
Office No.1 - 16.36m x 12.88m
Bright and spacious office space which includes Four sockets for computers, A coffee station with kitchen units, water heater, air conditioning and is fully carpeted.
Office No.2 - 4.60m x 4.72m
Reception Area measuring 2.97m x 2.43m. Office is fully carpeted with numerous electric sockets.
Features
- Modern own-door office building
- Approx. 390 sq.m / 4,198 sq.ft
- Excellent fit-out throughout
- Cat 6 cabling
- High-speed broadband infrastructure
- Air conditioning throughout
- Floor sockets and integrated services
- Keypad security access system
- Lift access to first floor
- 7 allocated car parking spaces
- Good connectivity
Negotiator