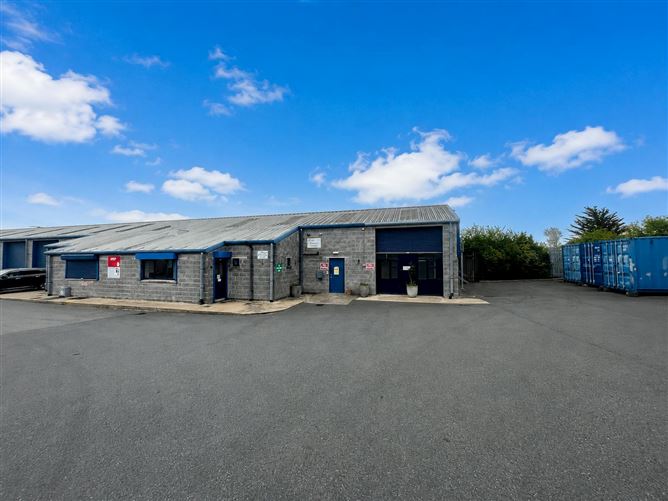
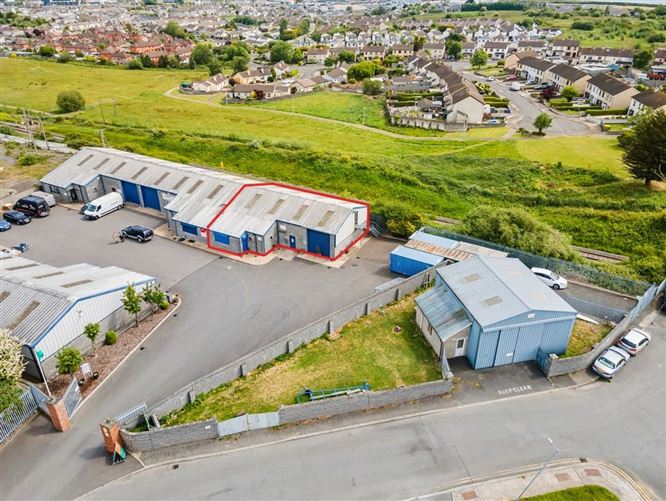
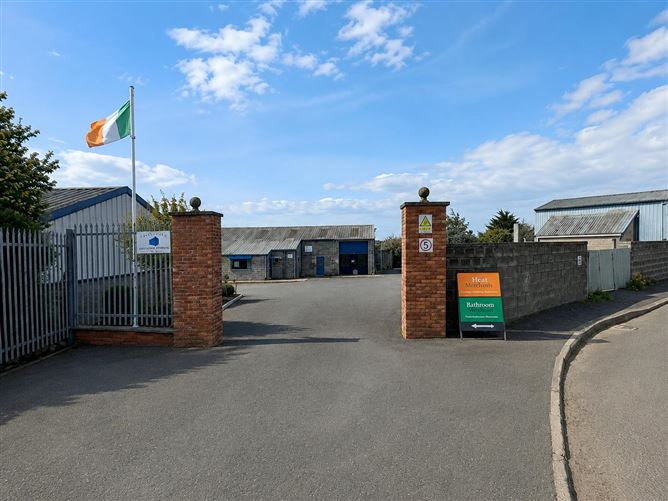
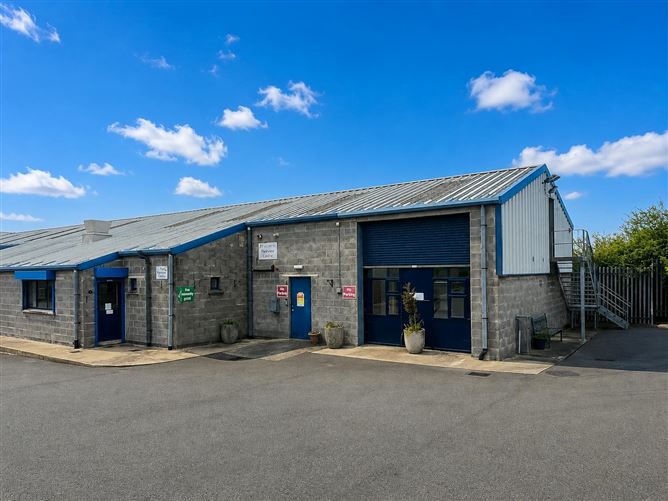

Photo 1 of 17 — Unit 3 Portview, Knockenrahan Industrial Estate, Arklow, Wicklow, Ireland
1/17
Photo 2 of 17 — Unit 3 Portview, Knockenrahan Industrial Estate, Arklow, Wicklow, Ireland
2/17
Photo 3 of 17 — Unit 3 Portview, Knockenrahan Industrial Estate, Arklow, Wicklow, Ireland
3/17
Photo 4 of 17 — Unit 3 Portview, Knockenrahan Industrial Estate, Arklow, Wicklow, Ireland
4/17
Photo 5 of 17 — Unit 3 Portview, Knockenrahan Industrial Estate, Arklow, Wicklow, Ireland
5/17
Photo 6 of 17 — Unit 3 Portview, Knockenrahan Industrial Estate, Arklow, Wicklow, Ireland
6/17
Photo 7 of 17 — Unit 3 Portview, Knockenrahan Industrial Estate, Arklow, Wicklow, Ireland
7/17
Photo 8 of 17 — Unit 3 Portview, Knockenrahan Industrial Estate, Arklow, Wicklow, Ireland
8/17
Photo 9 of 17 — Unit 3 Portview, Knockenrahan Industrial Estate, Arklow, Wicklow, Ireland
9/17
Photo 10 of 17 — Unit 3 Portview, Knockenrahan Industrial Estate, Arklow, Wicklow, Ireland
10/17
Photo 11 of 17 — Unit 3 Portview, Knockenrahan Industrial Estate, Arklow, Wicklow, Ireland
11/17
Photo 12 of 17 — Unit 3 Portview, Knockenrahan Industrial Estate, Arklow, Wicklow, Ireland
12/17
Photo 13 of 17 — Unit 3 Portview, Knockenrahan Industrial Estate, Arklow, Wicklow, Ireland
13/17
Photo 14 of 17 — Unit 3 Portview, Knockenrahan Industrial Estate, Arklow, Wicklow, Ireland
14/17
Photo 15 of 17 — Unit 3 Portview, Knockenrahan Industrial Estate, Arklow, Wicklow, Ireland
15/17
Photo 16 of 17 — Unit 3 Portview, Knockenrahan Industrial Estate, Arklow, Wicklow, Ireland
16/17
Photo 17 of 17 — Unit 3 Portview, Knockenrahan Industrial Estate, Arklow, Wicklow, Ireland
17/17
POA

Unit 3 Portview, Knockenrahan Industrial Estate, Arklow, Wicklow, Ireland, Y14 AC95

216 m²
C2
Industrial Units

Description

*Please See QR Code Below to access Online Auction* 3 Portview Knockenrahan Industrial Estate comprises an end of terrace, single-storey unit spanning c. 2,330 sq. ft. There is an additional mezzanine level extending c. 431 sq. ft. provides two further rooms together with an emergency fire exit. The property is of concrete frame construction beneath a double-skin insulated metal deck roof. To the rear, there is a covered walkway and all windows and doors are fitted with electrically operated security roller shutters. Internally, the accommodation is predominantly open plan in layout, incorporating a number of cellular offices, a large kitchen, and male and female toilet facilities, including a shower and disabled WC. The unit is finished with a combination of carpet and vinyl flooring, suspended acoustic tile ceilings, and recessed LED lighting. Viewing by Appointment Only Open Viewing on Friday 21st August 2:00pm - 2:30pm. Please contact Quinn Agnew if you wish to attend. Auction Date Online Auction via Offr on Thursday 17th September at 12:00pm noon.

Accommodation

The accommodation comprises the following areas:

Features

- Industrial Unit.- c. 2,330 sq. ft. + Mezz..- Strategic Location.- Electric Roller Shutters

Negotiator

Andrew Houton

Location

The property is strategically located approximately 1.5km from Arklow Main Street and 3km from th...

Tenancy

Vacant
Show more...
Also looking at similar homes? Get email alerts for homes in Arklow
Similar properties for sale near Arklow
Price Changes in Arklow
Sold Properties in Arklow
€800,000 (66.67%)
€1,200,000
€2,000,000
17th Nov 25
undefined
Quinn Agnew
Tel: 01 66...
PSRA No. 003454

Date created: 17 Aug 2026Updated on: 19 Aug 2026

Quinn Agnew
Quinn Agnew
PSRA Licence No. 003454
Call: 01 66...