Description
Accommodation
BER Details
BER No: 118667211
Energy Performance Indicator: 111.42 kWh/m2/yr
Negotiator
Show more...

| Beds | 2 beds |
| Price | €2,550 / month |
| Property Type | Apartment |
| Size | 0 meters2 |
| Energy Rating | BER-B2 |
| Refreshed on | |
| Eircode | D15 E038 |
| Group Name | Flynn & Associates Castleknock |
| Sales License Number | 002558 |
Description
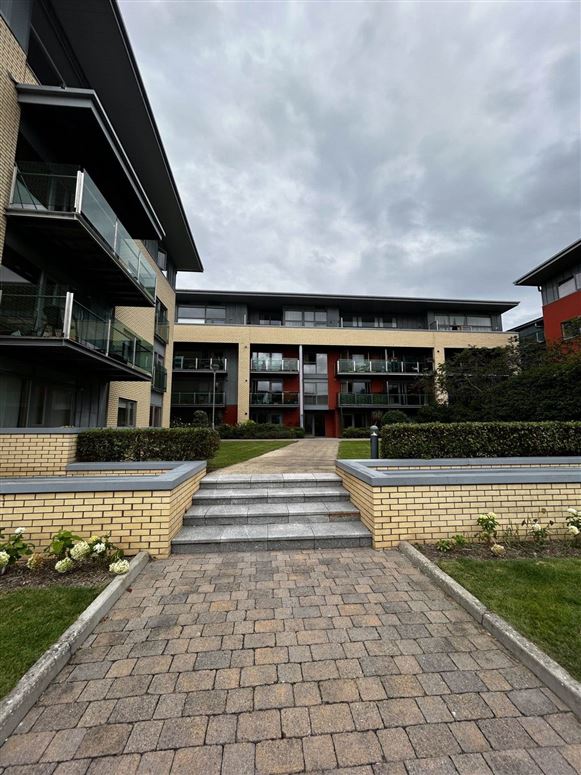
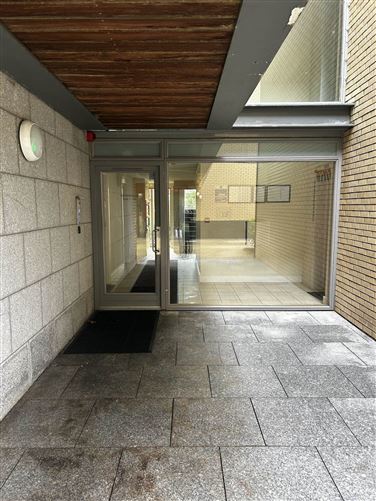
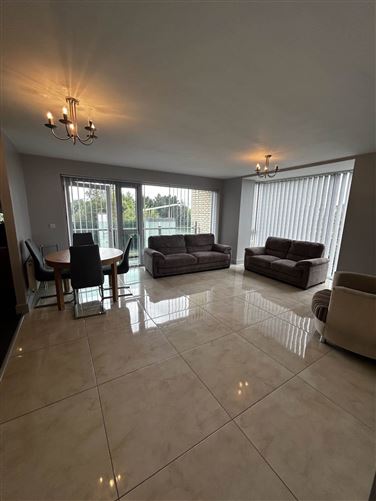
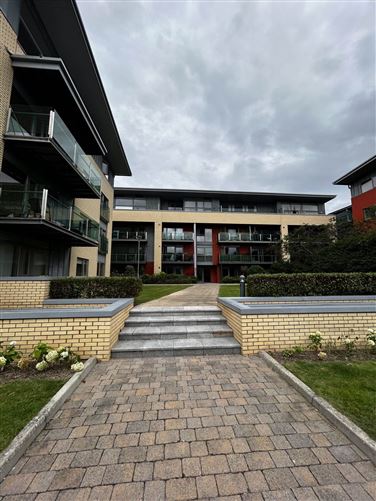
Flynn Estate Agents are delighted to present this beautifully presented 2-bedroom, 2-bathroom apartment at Millrace Road to the rental market. Ideally positioned within the highly sought-after Phoenix Park Racecourse development, this impressive property offers a bright, spacious, and contemporary living environment in an excellent location. Presented in excellent condition throughout, the apartment has been carefully refurbished and exceptionally well- maintained, offering a clean, fresh, and stylish home that is ready for immediate occupation. The property has been finished to a high standard and provides comfortable, modern accommodation ideal for professionals, couples, or those seeking a quality home in a well-established development. The accommodation comprises two generous double bedrooms, both featuring built-in wardrobes, with the principal bedroom benefiting from its own private ensuite bathroom. The heart of the home is the exceptionally bright open-plan kitchen, dining, and living area, creating a spacious and welcoming environment for both everyday living and entertaining. The living area also enjoys direct access to a private balcony, providing an ideal space to relax and unwind. The Phoenix Park Racecourse development is renowned for its excellent setting and superb lifestyle amenities. The iconic Phoenix Park is just a five-minute walk away, offering an abundance of green space, walking routes, and recreational facilities. The scenic Royal Canal Way is also within easy walking distance, providing beautiful walking and cycling routes. The property is ideally located within walking distance of both Castleknock and Ashtown Villages, where residents can enjoy an excellent selection of restaurants, cafés, shops, pubs, and local amenities. Ashtown Train Station is conveniently located nearby, while a frequent bus service to Dublin City Centre is available directly outside the development.For commuters, the property also offers excellent road connectivity, with easy access to the N3, M3, and M50, making travel to Dublin City Centre and surrounding areas straightforward and convenient.
Accommodation
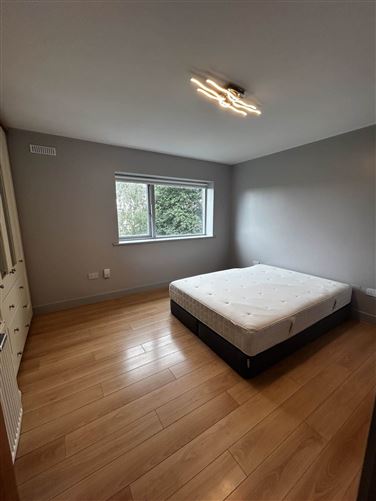
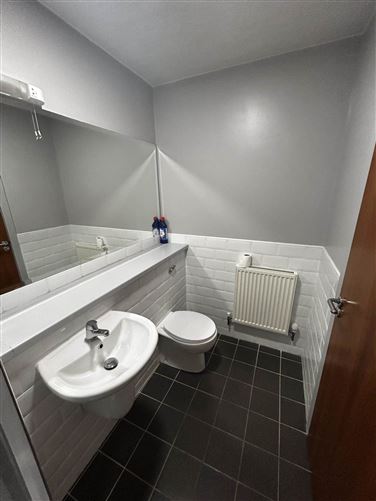
Guest W.C. - 2.39m (7'10") x 2.01m (6'7") with w.c & w.h.b. Fully tiled. Lounge/Dining Room - 5.62m (18'5") x 5.05m (16'7") with tiled flooring & single door access to balcony. Kitchen - 5.21m (17'1") x 1.85m (6'1") with a range of floor & eye level fitted press units, fridge freezer, dishwasher, oven, electric hob & washing machine. Bedroom 1 - 3.69m (12'1") x 3.63m (11'11") with laminate wood flooring & built in wardrobes. Ensuite - 2.47m (8'1") x 1.49m (4'11") with w.c., w.h.b & shower cubicle. Fully tiled. Bedroom 2 - 3.03m (9'11") x 3.62m (11'11") with laminate wood flooring & built in wardrobes. Notice All photographs are provided for guidance only.
BER Details
BER: B2
BER No: 118667211
Energy Performance Indicator: 111.42 kWh/m2/yr
Negotiator
Amy Arra


Date created: 13 Aug 2025Updated on: 16 Sept 2026
