Description
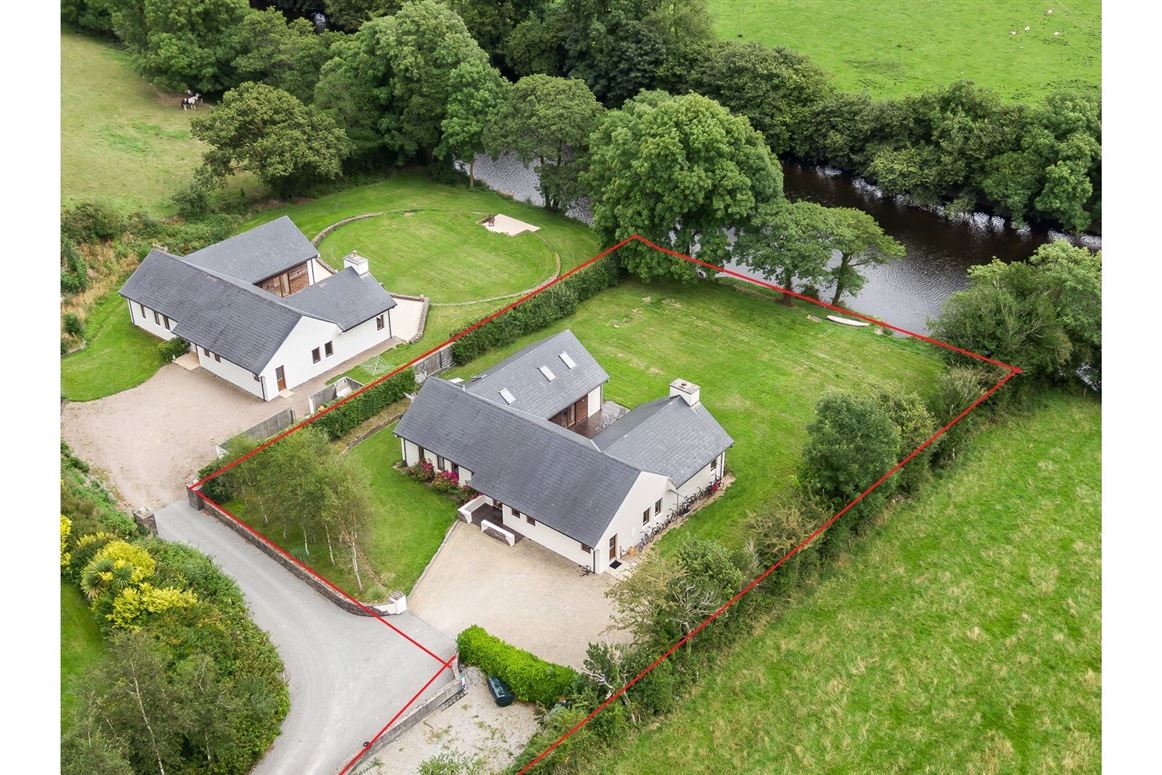
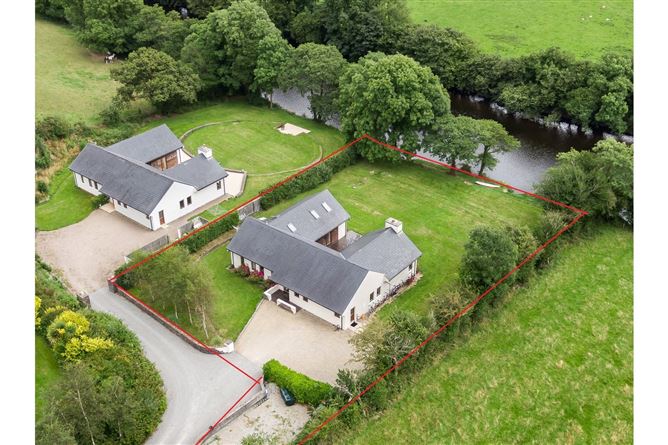
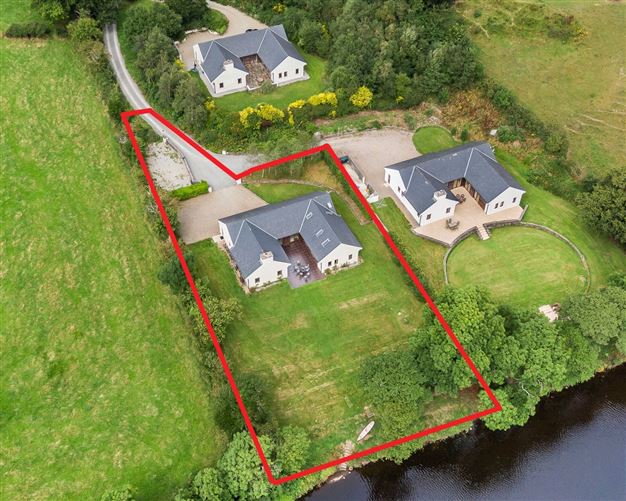
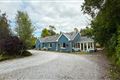
Cahir Lodge is an architecturally designed 3 bed residence, located in a peaceful setting on the Roughty River.
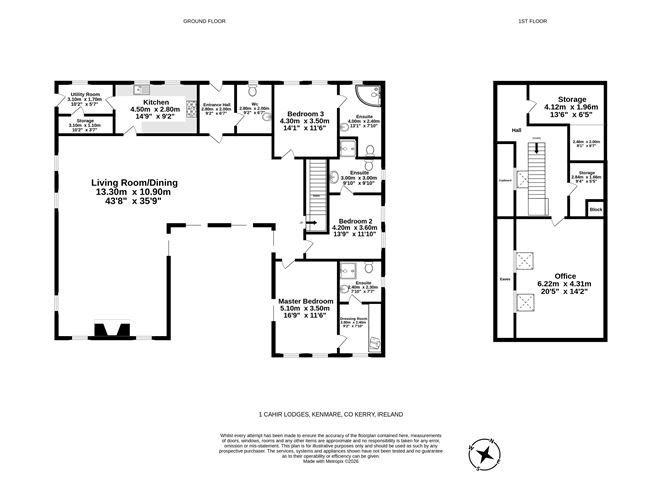
Internal floor area over two floors is a spacious 277.50 sq.mt (2,986 sq.ft) (approx).
The ground floor comprises of 210 sq.mts (2,259 sq. ft) (approx.) of accommodation with open plan living/ dining area / sitting area, kitchen,. 3 double bedrooms all ensuite. Guest wc and utility. The first floor comprises of 67.50 sq.mts (726.30 sq. ft) approx.) comprising of an office with two storage rooms. The property was built in 2005. The house is beautifully presented and is finished to a high standard.Set on c.0.57 acres (0.23 hectares) with southerly aspect. Prime location on the banks of the Roughty with views of the river and the countryside beyond. 1 Cahir Lodge is one of 3 houses within an exclusive private gated development on the Roughty River.A sheltered central patio area which is ideal for entertaining, overlooks the grounds leading down to the river bank.Located 3.7 km from the heritage town of Kenmare. Within 400 metres of Cahir National School.Services: Public water supply. Septic Tank. Oil Central heating. Thermostatically controlled zoned heating. Wired for telephone. Wireless broadband. Automatic electronic gate.Estimated annual management charge for the common areas is 1,000 per house. Covers, grass cutting, strimming, electricity, public liability insurance, administration and sinking fund.
**Interested in this property? Sign up for mySherryFitz to arrange your viewing, see current offers or make your own offer. Register now at SherryFitz.ie** Accommodation
Ground Floor -
Open Plan Living Room/Dining Room - (see floor plan for dimensions)
Views toward Roughty River, Patio doors lead to exterior central patio area. Vaulted ceilings, tiled flooring, Angled spot lighting. TV point, telephone point.
Kitchen - 2.80m x 4.50m
Fitted kitchen with granite and natural wood surface. Ample storage space; "Range Master". Ring gas oven with electric hot plate and double oven. Tiled Flooring.
WC - 2.80m x 2.00m
WC, WHB
Utility Room & Storage - 3.10m x 1.70m
Plumbed for washing machine and dryer. Storage units. Storage room with "Domusa" Boiler
Bedroom 1 - 5.10m x 3.50m
Views towards Roughty River. Patio sliding door leads to exterior patio. Laminate timber flooring. Telephone point. Tv Point.
En-suite and Dressing Area - 4.10m x 4.80m
Ensuite WC. WHB. Large shower area fully tiled. Dressing area contains a large amount of wardrobe space. High quality finish, thermostatically controlled heating. Curtains, light fixtures and blinds.
Bedroom 2 - 4.20m x 3.60m
Laminate Wooden Floor. TV point
En-Suite - 3.00m x 3.00m
WC. WHB and large shower area. Fully tiled.
Bedroom 3 - 4.00m x 3.50m
Laminate wooded floor. TV point.
En-Suite - 4.00m x 2.40m
WC. WHB. Large bath with electric shower. Fully tiled.
First Floor -
Office - 6.22m x 4.31m
Velux window. Laminate flooring. Some wardrobe space. Electric sockets and lighting.
Storage - (see floor plan for dimensions)
Velux windows. Laminate flooring. Some wardrobe space. Electric sockets and lighting.
Storage - 2.84m x 1.66m
Features
- Architecturally designed house.
- Spacious rooms with large living area.
- Tastefully decorated throughout.
- Large courtyard patio, ideal for entertaining.
- Located on banks of the Roughty River.
- Light fixtures and blinds included in sale.
- Services: Public water supply. Septic Tank. Oil Central heating. Thermostatically controlled zoned heating. Wired for telephone. Wireless broadband. Automatic electronic gate.
- Light fixtures and blinds included in sale.
- Estimated annual management charge for the common areas is 1,000 per house. Covers, grass cutting, strimming, electricity, public liability insurance, administration and sinking fund.
BER Details
BER: C2
BER No: 109815902
Energy Performance Indicator: 179.65 Negotiator