Description
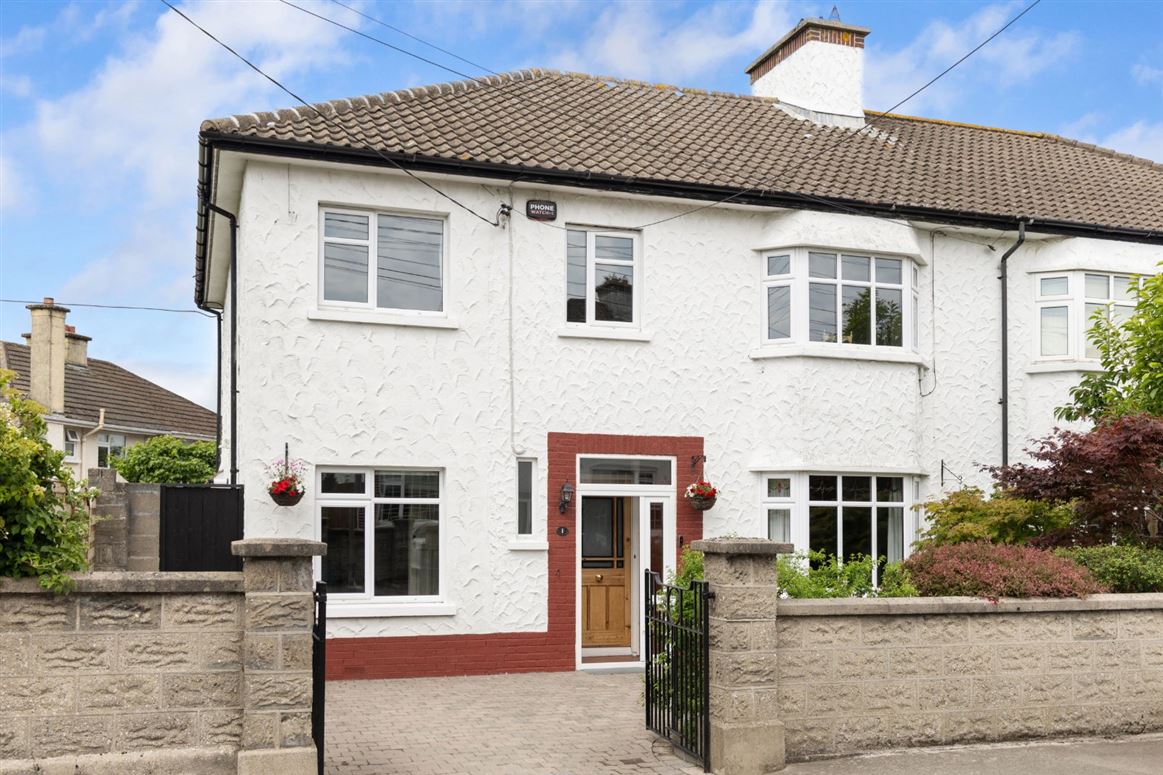
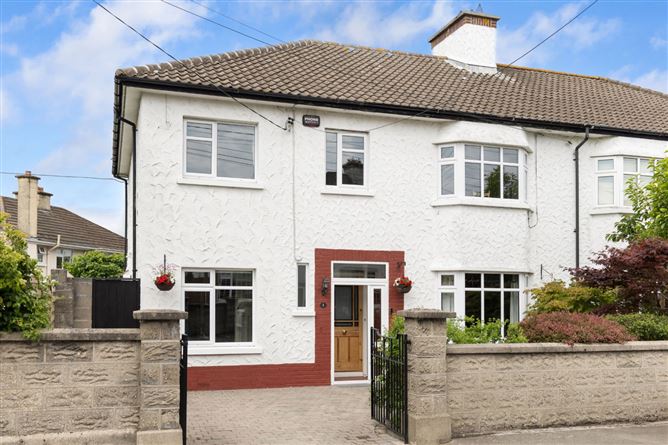

DNG are delighted to present 1 Davitt Road to the market an exceptional circa.1950 semi-detached family residence occupying a distinguished position on one of Bray's most sought-after and established residential roads.
Behind its handsome façade, this delightful family home reveals a beautifully curated interior where original character, high ceilings, natural light and contemporary comfort combine effortlessly. Extending to approximately 152 sq.m. (1,636 sq.ft.), the accommodation is both generous and beautifully proportioned, with original timber flooring, elegant bay windows and a thoughtful layout designed for modern family living.
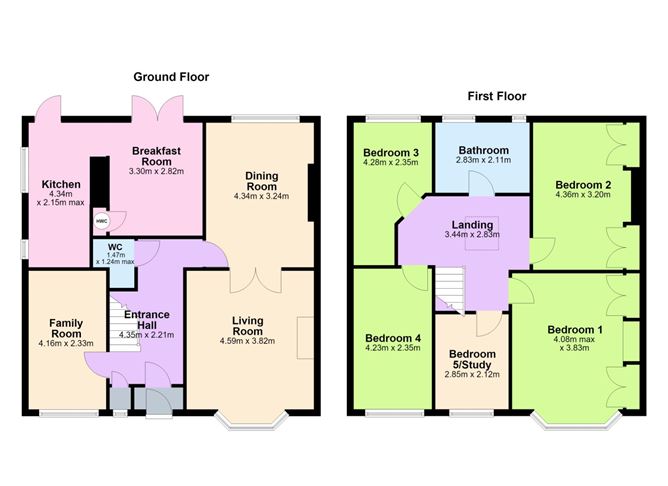
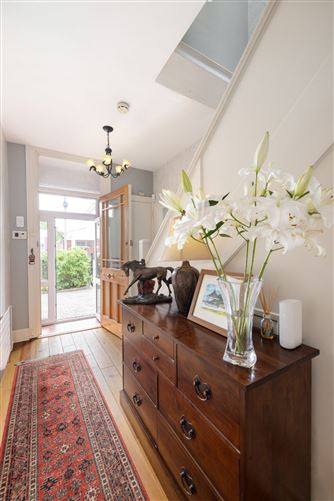
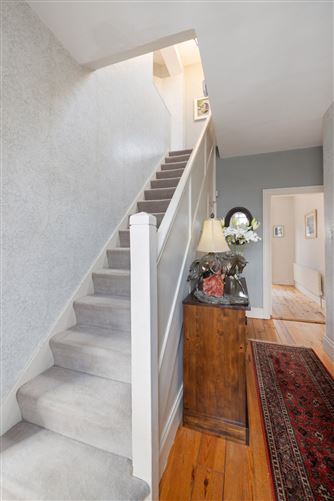
An enclosed entrance porch with attractive tiled flooring opens into a warm and welcoming entrance hallway, where original timber floors set the tone for the quality found throughout the home.
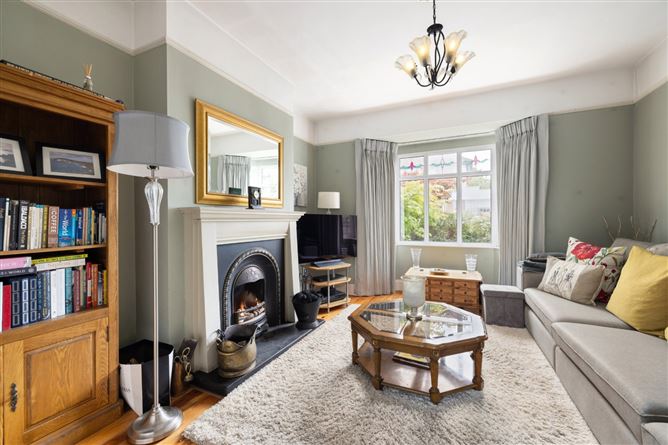
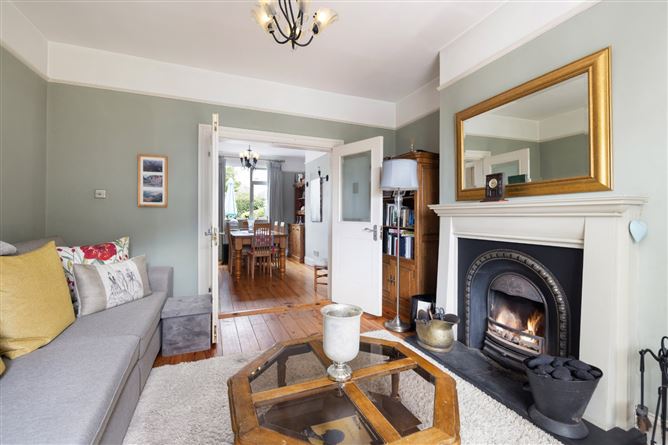
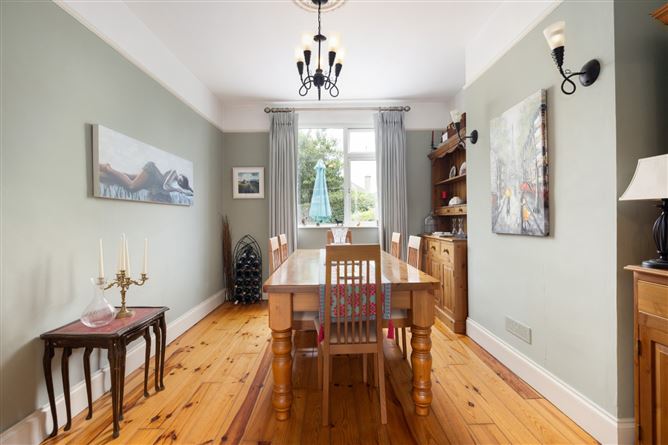
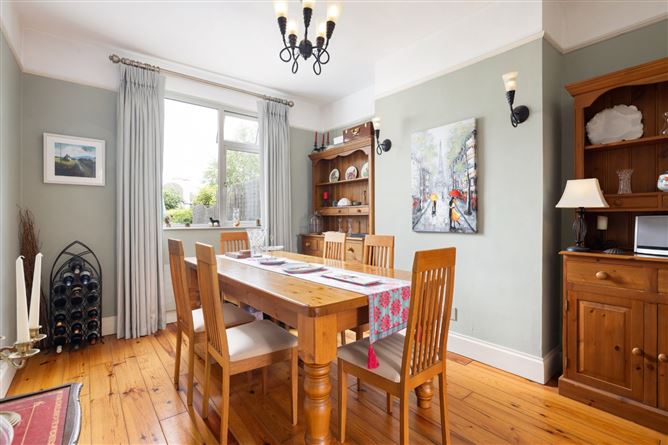
The elegant dual-aspect living and dining rooms are flooded with natural light, enjoying pleasant views over both the front and rear gardens. The living room features a beautiful bay window and an attractive open fireplace, creating a cosy focal point, while double doors connect seamlessly to the spacious dining room, making these rooms equally suited to everyday family life and entertaining.
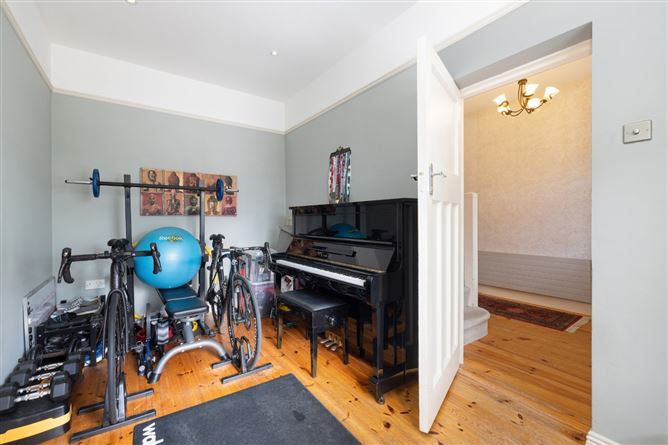
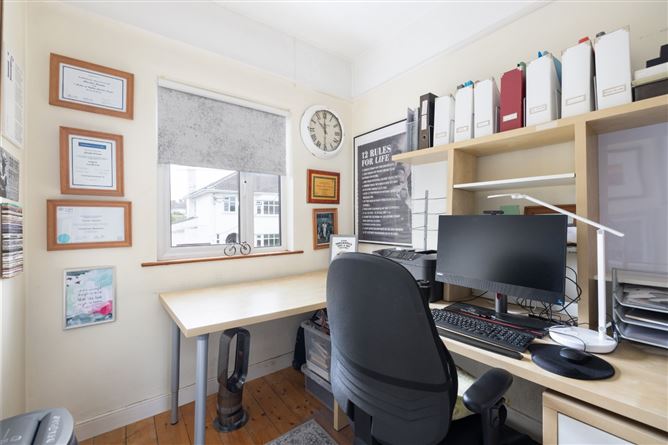
A separate family room offers excellent versatility and can easily serve as a playroom, home office, TV/Music room or home gym.
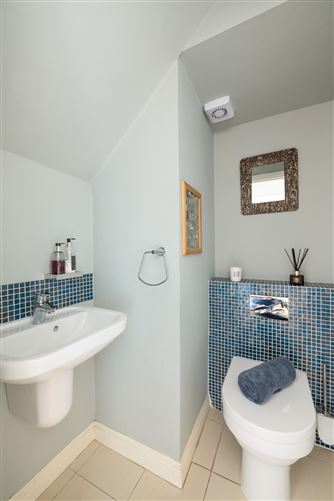
A modern guest cloakroom with WC & WHB.
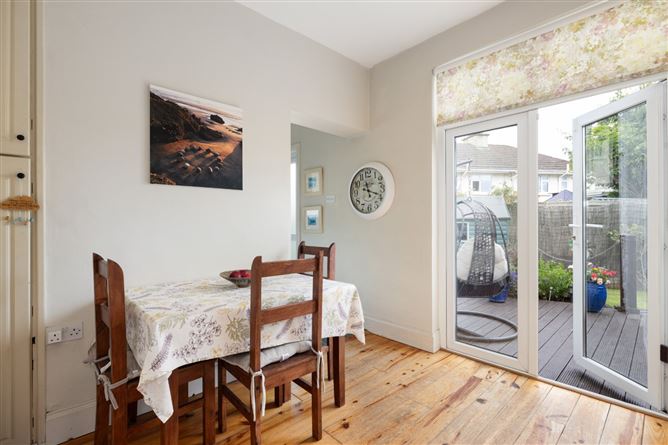
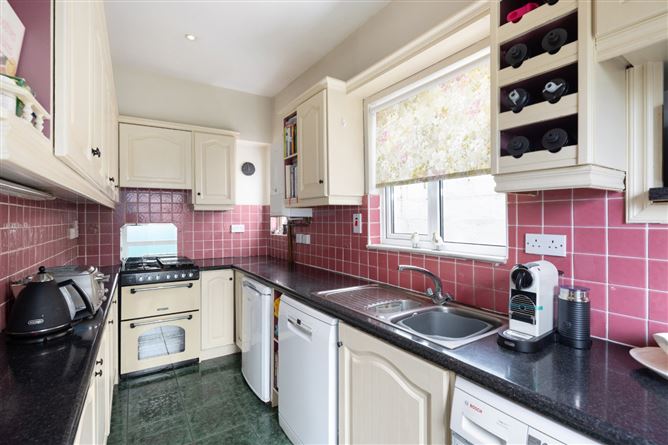
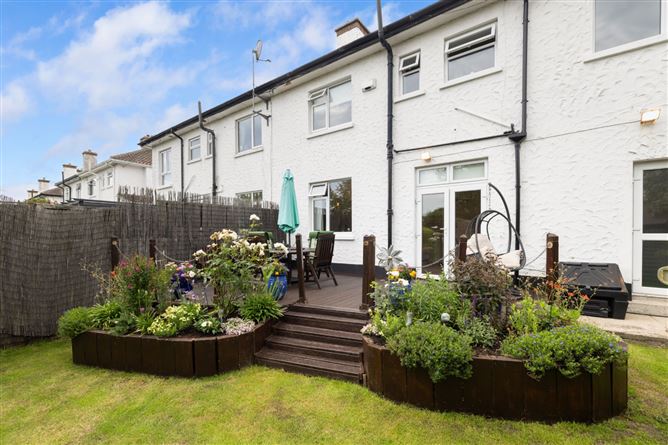
To the rear of the house is the bright kitchen and breakfast room. Benefiting from a prized westerly aspect, these light-filled spaces enjoy wonderful afternoon and evening sunshine. Double doors from the breakfast room open directly onto the outdoor entertaining area, creating a seamless connection between inside and out. The kitchen is well appointed with a generous range of fitted wall and floor units and good worktop space, a Rangemaster gas cooker and plumbing for both a dishwasher and washing machine, together with direct access to the rear garden.
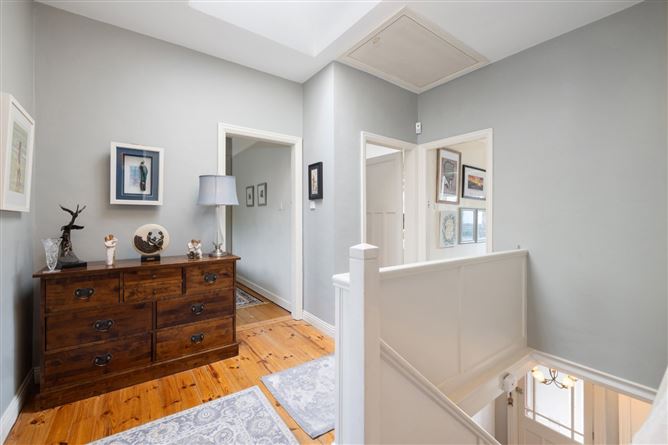
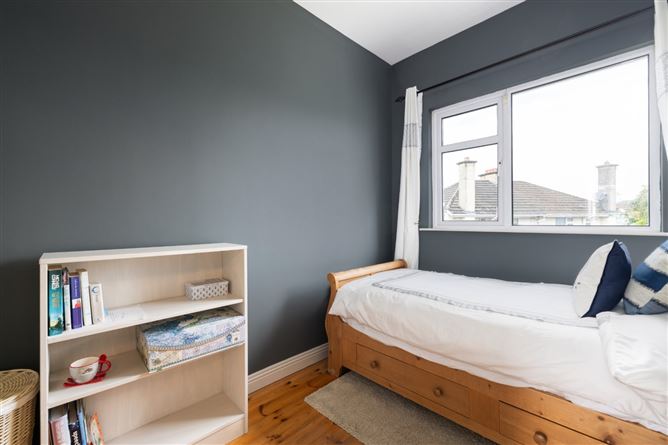
Upstairs, a particularly spacious and bright landing (with a large velux window) provides access to five well-proportioned bedrooms and the beautifully appointed family bathroom, while a large floored attic, accessed via a pull-down ladder, offers excellent storage and future conversion potential, subject to the necessary planning permission.
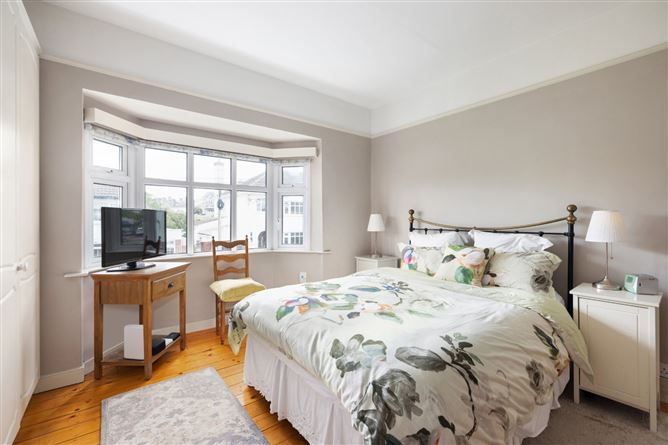
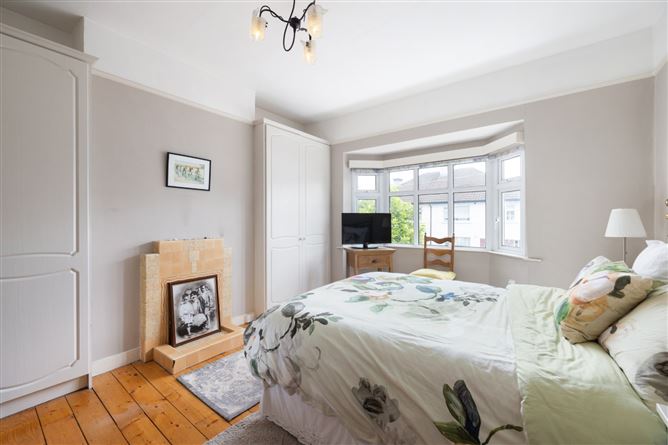
The principal bedroom enjoys an elegant bay window, built-in wardrobes and original timber flooring.
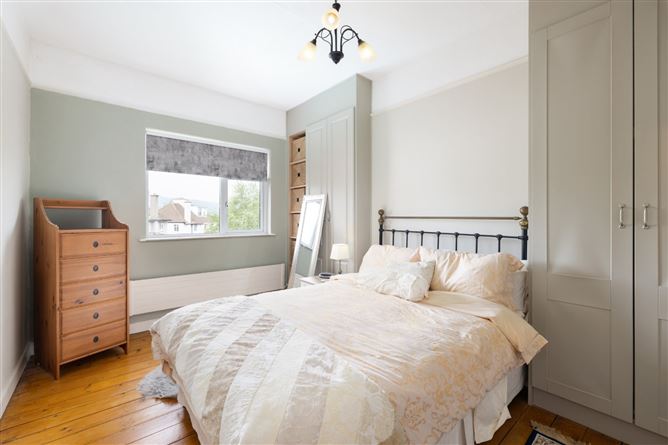
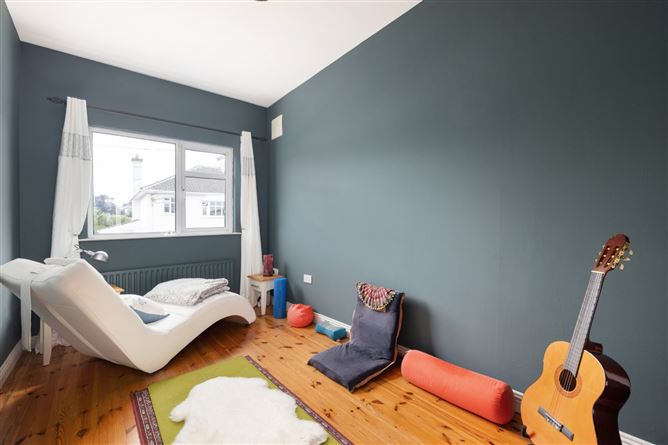
Bedroom two overlooks the rear garden with attractive mountain views and also benefits from built-in wardrobes, while the remaining bedrooms offer excellent flexibility for family living, guest accommodation or working from home.
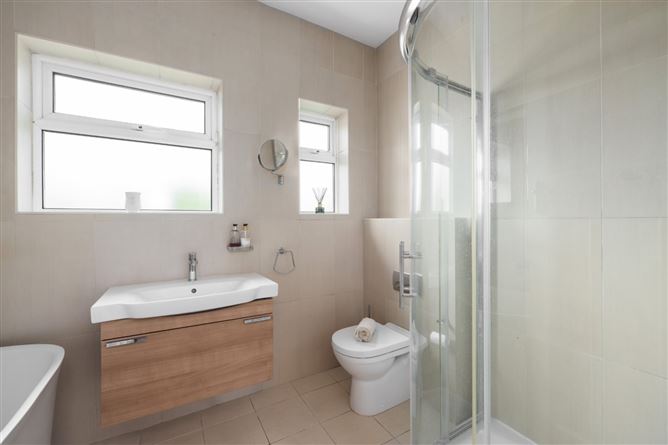
The contemporary family bathroom has been finished to a very high standard and features a striking oval bath, separate walk-in shower and quality sanitary ware, complemented by stylish tiling throughout.
Outside, the gardens have been thoughtfully designed to maximise privacy, sunshine and ease of maintenance. The gated front garden provides off-street parking and an attractive approach to the property.
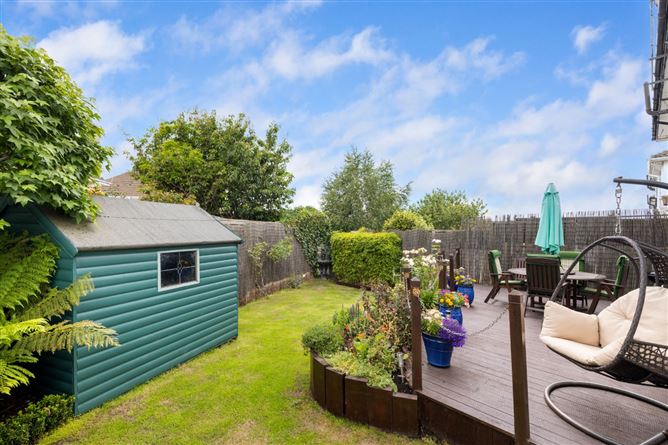
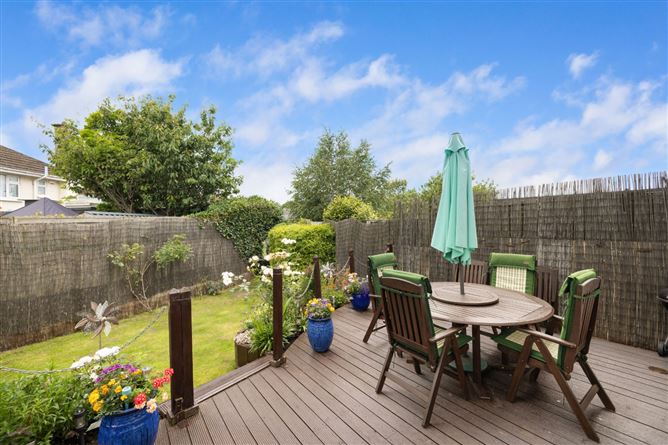
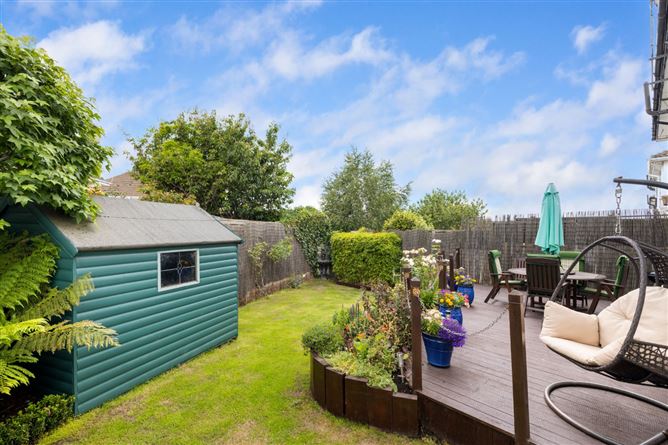
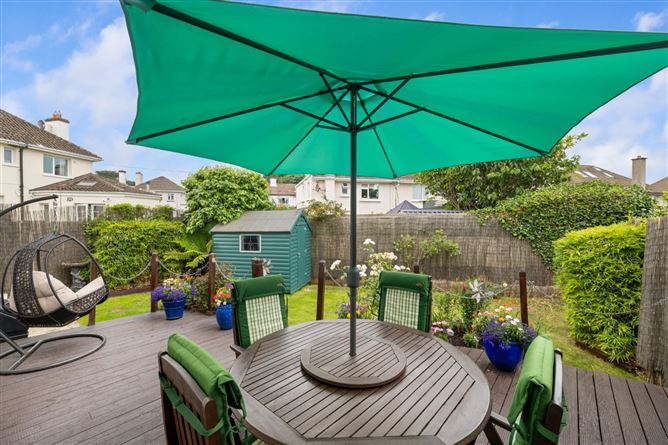
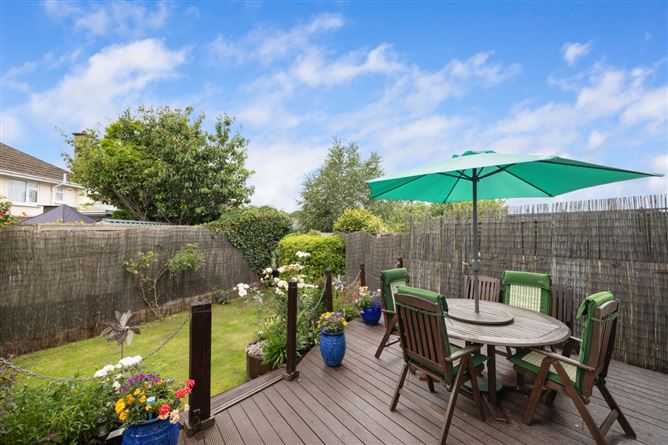
To the rear lies a truly idyllic west-facing garden - a wonderfully private sanctuary and the perfect place to relax and unwind. A substantial, beautifully maintained decked area provides an exceptional space for outdoor entertaining and al fresco dining, while the mature lawn is framed by bamboo and raised beds planted with an abundance of attractive shrubs and established planting, creating a peaceful, verdant setting. Large side access, a garden shed, an outside tap and several power points further enhance the practicality of this exceptional outdoor space.
Features:
• Spacious 5 beds, 3 reception rooms semi-detached family home
• Mature west facing rear garden with large, decked area
• Side access
• Double-glazed windows
• Gas-fired central heating system
• Burglar Alarm fitted
• Gated front garden with off-street parking
• Large attic (suitable for conversion subject to PP)
Location:
Davitt Road is widely regarded as one of Bray's most desirable residential addresses, offering an exceptional coastal lifestyle with immediate access to the town centre, and easy commuting links to Dublin city centre via the DART and the M50. Bray Beach, the Seafront and the popular Victorian Promenade are just a short walk away, allowing for daily sea swims, coastal walks and evening promenade strolls. Bray town centre, cafés, restaurants, great schools and leisure amenities are all within walking distance, while the renowned Bray-to-Greystones Cliff Walk and proximity to the Wicklow mountains further enhance the appeal of this outstanding location. Features
- Spacious 5 beds, 3 reception rooms semi-detached family home
- Mature west facing rear garden with large, decked area
- Side access
- Double-glazed windows
- Gas-fired central heating system
- Burglar Alarm fitted
- Gated front garden with off-street parking
- Large attic (suitable for conversion subject to PP)
BER Details
BER: D
BER No: 119558989
Energy Performance Indicator: 275 kWh/m2/yr Negotiator