Photo 1 of 48 — 1 Dunsoghly Avenue, Finglas, Dublin 11
1/48
Photo 2 of 48 — 1 Dunsoghly Avenue, Finglas, Dublin 11
2/48
Photo 3 of 48 — 1 Dunsoghly Avenue, Finglas, Dublin 11
3/48
Photo 4 of 48 — 1 Dunsoghly Avenue, Finglas, Dublin 11
4/48
Photo 5 of 48 — 1 Dunsoghly Avenue, Finglas, Dublin 11
5/48
Photo 6 of 48 — 1 Dunsoghly Avenue, Finglas, Dublin 11
6/48
Photo 7 of 48 — 1 Dunsoghly Avenue, Finglas, Dublin 11
7/48
Photo 8 of 48 — 1 Dunsoghly Avenue, Finglas, Dublin 11
8/48
Photo 9 of 48 — 1 Dunsoghly Avenue, Finglas, Dublin 11
9/48
Photo 10 of 48 — 1 Dunsoghly Avenue, Finglas, Dublin 11
10/48
Photo 11 of 48 — 1 Dunsoghly Avenue, Finglas, Dublin 11
11/48
Photo 12 of 48 — 1 Dunsoghly Avenue, Finglas, Dublin 11
12/48
Photo 13 of 48 — 1 Dunsoghly Avenue, Finglas, Dublin 11
13/48
Photo 14 of 48 — 1 Dunsoghly Avenue, Finglas, Dublin 11
14/48
Photo 15 of 48 — 1 Dunsoghly Avenue, Finglas, Dublin 11
15/48
Photo 16 of 48 — 1 Dunsoghly Avenue, Finglas, Dublin 11
16/48
Photo 17 of 48 — 1 Dunsoghly Avenue, Finglas, Dublin 11
17/48
Photo 18 of 48 — 1 Dunsoghly Avenue, Finglas, Dublin 11
18/48
Photo 19 of 48 — 1 Dunsoghly Avenue, Finglas, Dublin 11
19/48
Photo 20 of 48 — 1 Dunsoghly Avenue, Finglas, Dublin 11
20/48
Photo 21 of 48 — 1 Dunsoghly Avenue, Finglas, Dublin 11
21/48
Photo 22 of 48 — 1 Dunsoghly Avenue, Finglas, Dublin 11
22/48
Photo 23 of 48 — 1 Dunsoghly Avenue, Finglas, Dublin 11
23/48
Photo 24 of 48 — 1 Dunsoghly Avenue, Finglas, Dublin 11
24/48
Photo 25 of 48 — 1 Dunsoghly Avenue, Finglas, Dublin 11
25/48
Photo 26 of 48 — 1 Dunsoghly Avenue, Finglas, Dublin 11
26/48
Photo 27 of 48 — 1 Dunsoghly Avenue, Finglas, Dublin 11
27/48
Photo 28 of 48 — 1 Dunsoghly Avenue, Finglas, Dublin 11
28/48
Photo 29 of 48 — 1 Dunsoghly Avenue, Finglas, Dublin 11
29/48
Photo 30 of 48 — 1 Dunsoghly Avenue, Finglas, Dublin 11
30/48
Photo 31 of 48 — 1 Dunsoghly Avenue, Finglas, Dublin 11
31/48
Photo 32 of 48 — 1 Dunsoghly Avenue, Finglas, Dublin 11
32/48
Photo 33 of 48 — 1 Dunsoghly Avenue, Finglas, Dublin 11
33/48
Photo 34 of 48 — 1 Dunsoghly Avenue, Finglas, Dublin 11
34/48
Photo 35 of 48 — 1 Dunsoghly Avenue, Finglas, Dublin 11
35/48
Photo 36 of 48 — 1 Dunsoghly Avenue, Finglas, Dublin 11
36/48
Photo 37 of 48 — 1 Dunsoghly Avenue, Finglas, Dublin 11
37/48
Photo 38 of 48 — 1 Dunsoghly Avenue, Finglas, Dublin 11
38/48
Photo 39 of 48 — 1 Dunsoghly Avenue, Finglas, Dublin 11
39/48
Photo 40 of 48 — 1 Dunsoghly Avenue, Finglas, Dublin 11
40/48
Photo 41 of 48 — 1 Dunsoghly Avenue, Finglas, Dublin 11
41/48
Photo 42 of 48 — 1 Dunsoghly Avenue, Finglas, Dublin 11
42/48
Photo 43 of 48 — 1 Dunsoghly Avenue, Finglas, Dublin 11
43/48
Photo 44 of 48 — 1 Dunsoghly Avenue, Finglas, Dublin 11
44/48
Photo 45 of 48 — 1 Dunsoghly Avenue, Finglas, Dublin 11
45/48
Photo 46 of 48 — 1 Dunsoghly Avenue, Finglas, Dublin 11
46/48
Photo 47 of 48 — 1 Dunsoghly Avenue, Finglas, Dublin 11
47/48
Photo 48 of 48 — 1 Dunsoghly Avenue, Finglas, Dublin 11
48/48
€350,000 (€4,070 per m²)

1 Dunsoghly Avenue, Finglas, Dublin 11, D11 XY09

3 beds
2 baths
86 m²
C3
House

Description

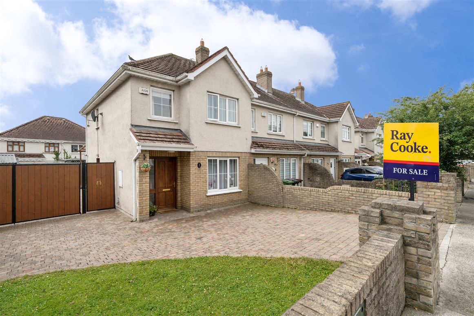
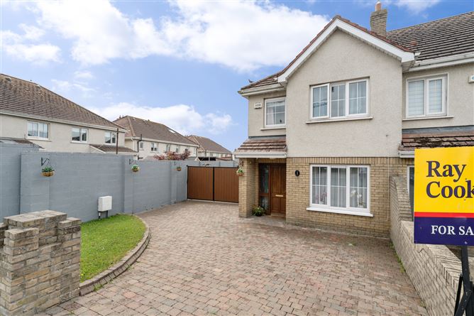
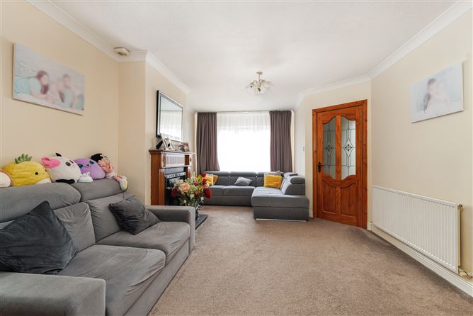
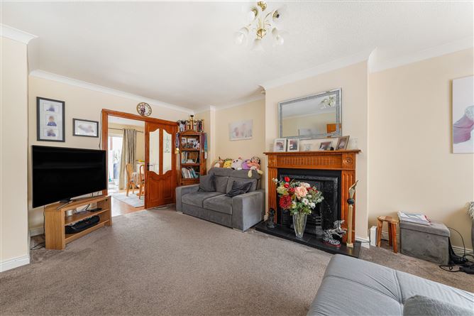
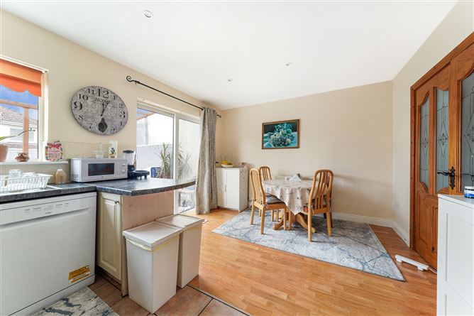
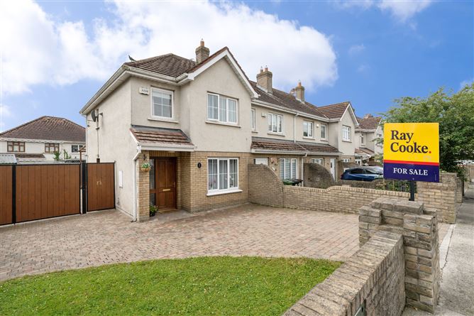
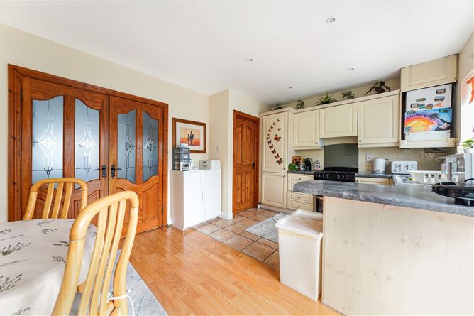
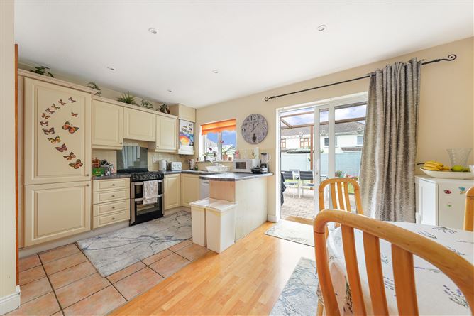
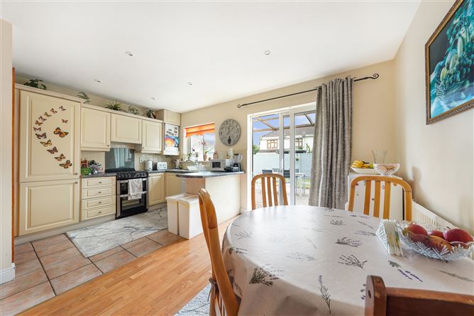
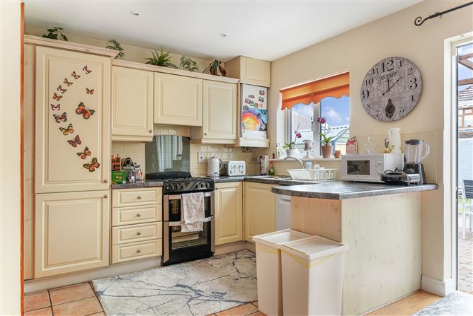
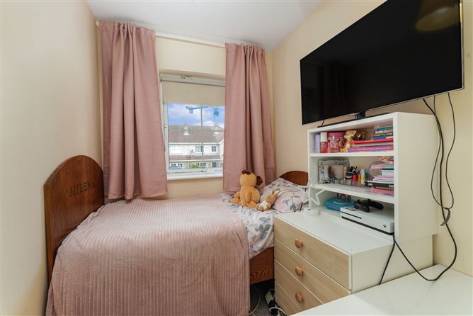
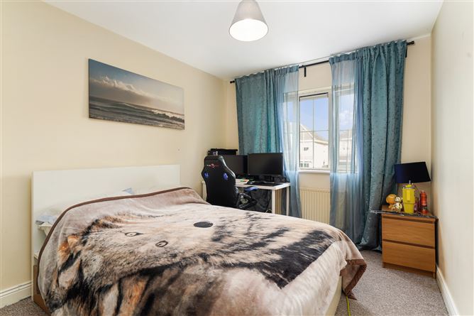
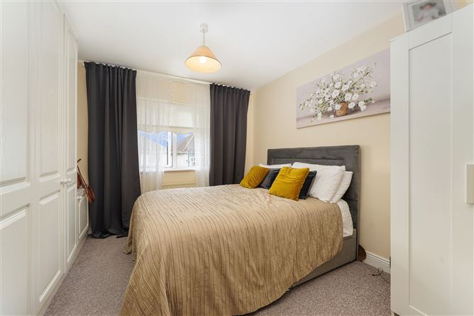
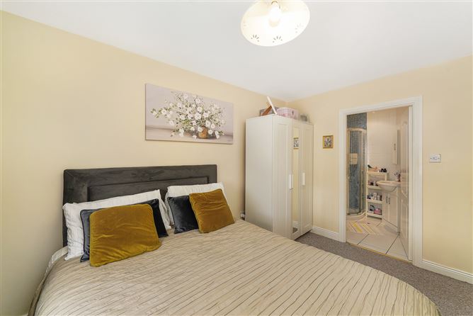
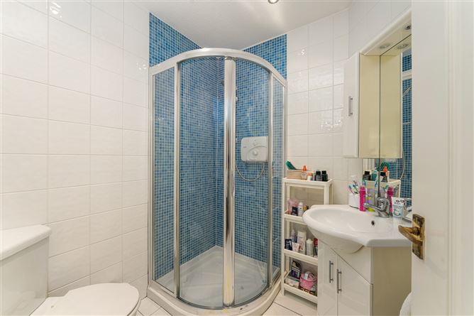
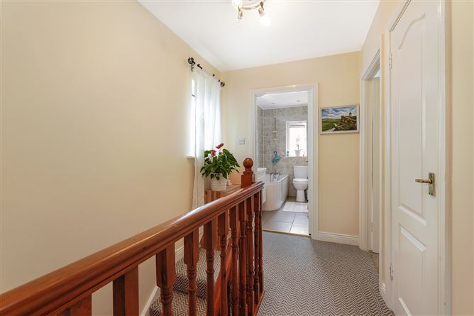
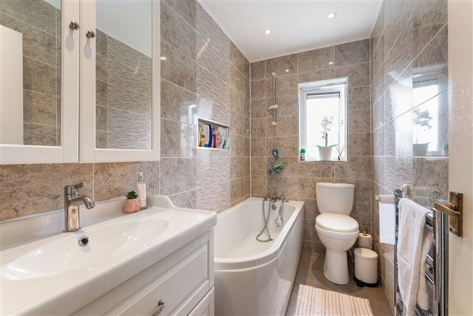
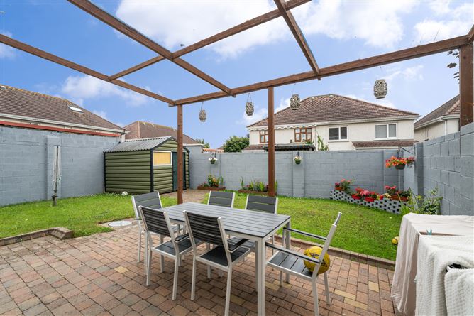
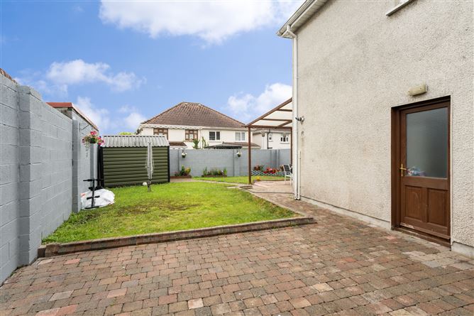
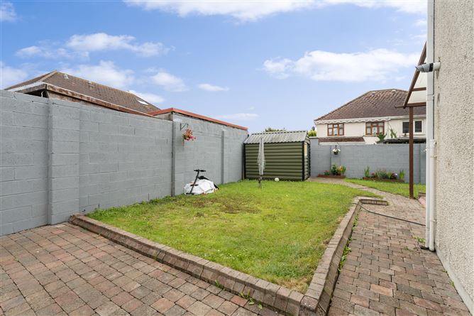
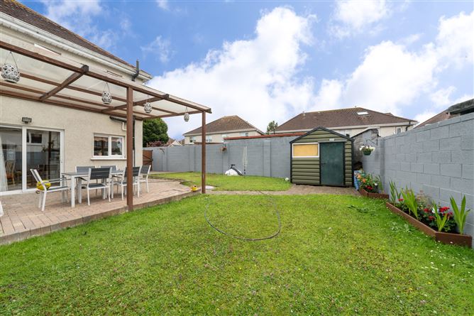
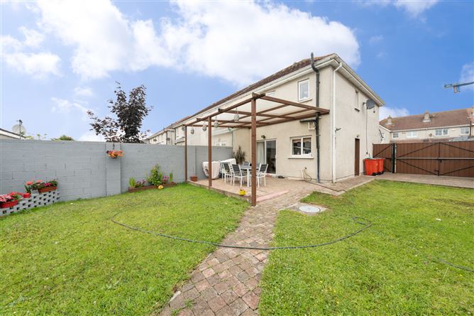
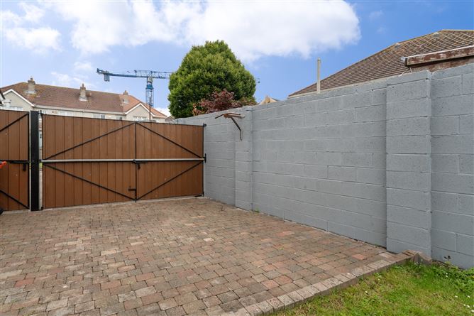
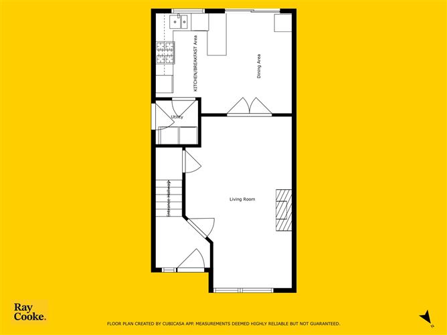
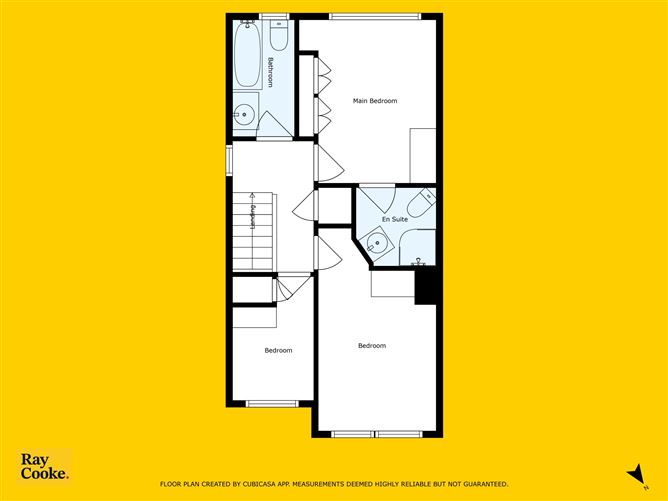
RAY COOKE AUCTIONEERS are thrilled to present No. 1 Dunsoghly Avenue, a spacious and well-maintained three-bedroom semi-detached family home, ideally positioned on a large corner site in the heart of the ever-popular Dunsoghly development, Dublin 11. Located just minutes from Finglas Village, this well-established and family-friendly neighbourhood enjoys a superb range of amenities on its doorstep, including Charlestown Shopping Centre, IKEA, DCU, and excellent local schools and sports facilities. The M50, QBC routes, and Broombridge LUAS are all within easy reach, ensuring stress-free access across Dublin. This bright and versatile home spans approx. 86 sq.m and is laid out to offer excellent room proportions throughout. The internal accommodation comprises a welcoming entrance hallway, a spacious lounge, a fully fitted kitchen/dining room, utility room. Upstairs features two double bedrooms (master ensuite), a single bedroom, and a family bathroom. One of the standout features of No. 1 is its generous south-facing rear garden, flooded with natural light and perfect for relaxing or entertaining. The garden also includes a lean-to extension to the rear, as well as a large side passage, offering future potential for extension (subject to planning). The front driveway offers ample off-street parking. This fantastic home further benefits from gas-fired central heating, double glazed windows throughout, and built-in wardrobes in the bedrooms. Ideal for a wide range of buyers including growing families, first-time buyers, or investors. Key Features: • Approx. 86 sq.m • BER: C3 • Semi-detached, 3 bed / 2 bath • South-facing rear garden full of sunlight • Large side passage ideal for extension potential (STPP) • Lean-to at rear • Gas fired central heating • Double glazed windows throughout • Spacious lounge and fully fitted kitchen/dining area • Utility room • Two double bedrooms, one ensuite • Built-in wardrobes • Ample off-street parking • Family-friendly, sought-after development • Excellent schools, transport links, and amenities nearby • Walking distance to Finglas Village and Charlestown SC • Viewing highly advised Early viewing is highly recommended. Contact Ray Cooke Auctioneers today at our Northside office on 0861985247 or 015411455 to arrange a viewing.

Negotiator

Sales Team 7
Show more...
Also looking at similar homes? Get email alerts for 3 beds homes in Finglas
Similar properties for sale nearby Finglas
Sold Properties in Finglas
02nd Jul 26
24th Jun 26
22nd Jun 26
19th Jun 26
Ray Cooke Auctioneers Finglas
Tel: 01 54...
PSRA No. 002307
Negotiator: Sales Team 7

Date created: Jul 28, 2025

Ray Cooke Auctioneers Finglas
PSRA Licence No. 002307
Call: 01 54...
Sales Team 7
Sales Team 7
Call: (01) ...