Description
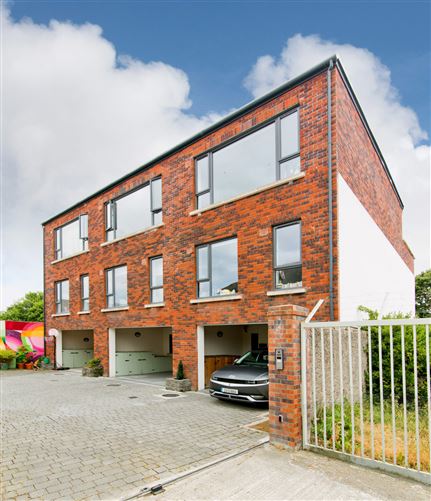
Sherry Fitzgerald is delighted to present No. 1 Grand Canal view, Saint James Terrace to the open market. This is a wonderful opportunity to acquire an impressive and truly stunning 3 bedroom, redbrick end-of-terrace property which is a fine example of contemporary design and further benefits from a sought after south facing rear garden, enclosed balcony on the first floor and roof terrace. Discreetly nestled away in this popular and highly convenient location this is the perfect opportunity for any discerning purchaser looking for a central, peaceful and secure home that benefits from a wide variety of amenities on its doorstep. Created with an artistic flair and taste, this stylish light filled house has been creatively designed and finished to a very high specification throughout and perfectly suited to the demands of modern day living. An attractive front exterior opens through to a home which is abundance in space and has a wonderfully warm atmosphere. Extending to 150 Sq.m the accommodation comprises off an entrance hall, open plan kitchen/dining room with bi-folding doors opening onto the rear garden, utility room and guest W.C. On the first floor there is a generously sized living room with a feature enclosed balcony, two double bedrooms, main bathroom and hot press. On the upper level there is a luxurious main bedroom with walk-in wardrobe and en-suite. Also on this floor is the upper-level kitchen, which provides access to the impressive roof terrace.This beautifully finished property has been lovingly cared for and is presented in turnkey condition throughout.
Location: Ideally positioned on the banks of the Grand Canal, Saint James Terrace is a highly sought-after residential enclave in the heart of Dublin 8. This vibrant city location offers an exceptional range of amenities within walking distance, including a selection of cafés, restaurants, shops, and leisure facilities. The area is particularly well served by public transport, with the Luas Red Line, Dublin Bus routes, and Heuston Station all easily accessible.
The property is situated close to some of Dublin's most significant landmarks and employment hubs, including St. James's Hospital, the new Children's Hospital, Guinness Storehouse, and the city centre. Residents can also enjoy scenic walks and cycling routes along the picturesque Grand Canal. Combining the convenience of city living with a peaceful waterside setting, Saint James Terrace is an ideal location for those seeking a stylish home in one of Dublin's most desirable urban neighbourhoods. Accommodation
Entrance Hall - 1.28m x 2.94m
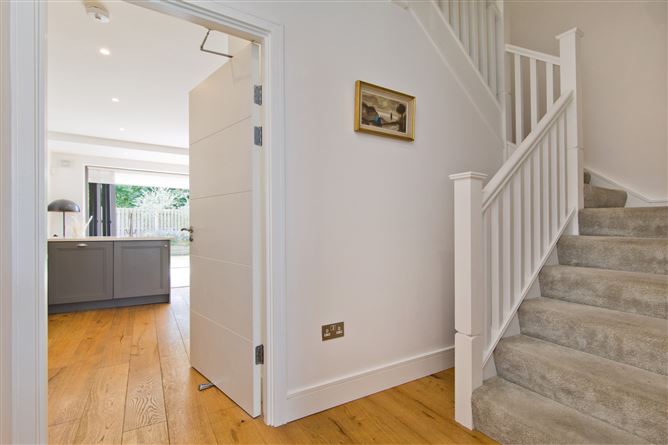
Opening from the front door, the welcoming entrance hallway features stairs rising to the first-floor landing and provides access to the under-stairs storage, guest WC, and the generously proportioned open-plan kitchen/dining room.
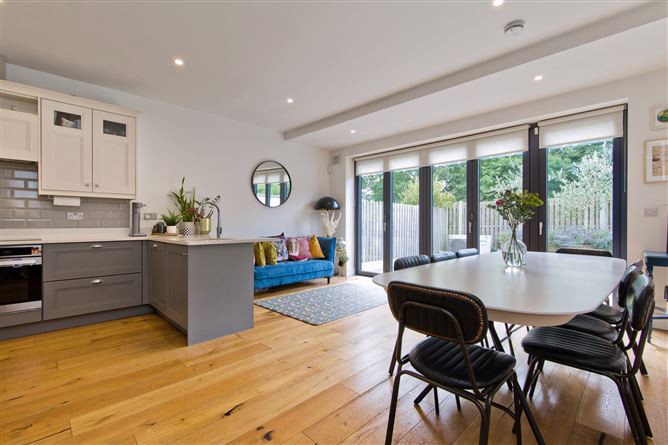
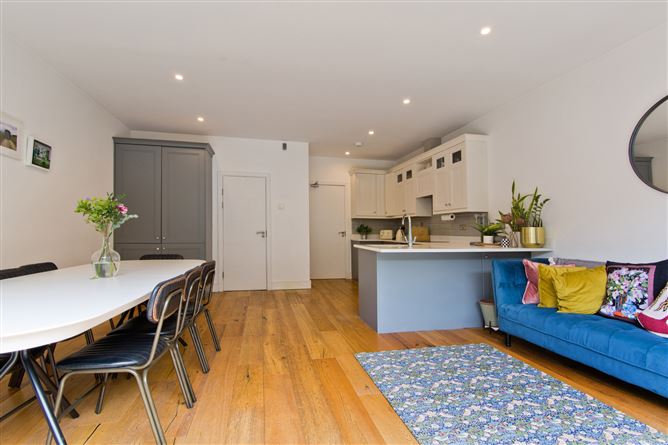
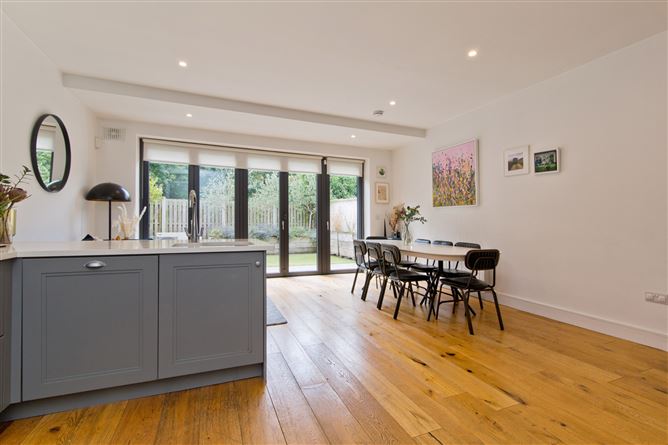
Open Plan Kitchen/Dining Room - 5.02m x 6.30m
Fitted with a bespoke range of base and wall units, complemented by ample quartz worktop space, a bevelled grey tiled splashback, and an inset sink with mixer tap. Integrated appliances include an electric oven, induction hob, dishwasher, and fridge freezer, while a separate larder with pull-out drawers provides excellent additional storage. The room is further enhanced by, hardwood flooring, LED downlighting, access to the utility room, and bi-folding doors that open onto the beautifully landscaped south-facing rear garden.
Utility Room - 2.83m x 0.96m
Plumbing for a washing machine, and ample additional storage space, conveniently located just off the kitchen.
Downstairs WC - 1.28m x 2.94m
Opaque window to the front aspect, fitted with a wall-hung WC, pedestal wash hand basin with basalt black mixer tap, decorative timber wall panelling, wall-mounted radiator, and hardwood flooring.
Landing - 3.53m x 3.21m
Leading to a beautifully finished first-floor living room with balcony access, two generously sized double bedrooms, a family bathroom, and a hot press.
Living Room - 5.37m x 5.02m
Window to the rear aspect, this beautifully finished living room boasts generous proportions, hardwood flooring, and a door leading to an enclosed balcony with glass panel surrounds, creating a bright and inviting space to relax and unwind.
Balcony - 1.07m x 2.65m
A large enclosed balcony accessed directly from the main living room, finished with composite decking and a wrought iron handrail, providing an ideal space for outdoor dining and entertaining.
Bedroom 2 - 2.94m x 3.57m
Generously sized double bedroom with a window to the front aspect, built-in wardrobes, wall-mounted radiator and carpeted flooring.
Bedroom 3 - 4.81m x 2.04m
Good-sized double bedroom with a window to the front aspect, built-in wardrobe, wall-mounted radiator, and carpeted flooring.
Family Bathroom - 1.76m x 2.40m
Fitted with a deep-fill bath with glass shower screen and mains-fed shower overhead, a wall-mounted feature vanity unit with inset sink and mixer tap, heated towel rail, wall-hung WC, and tiled floor-to-ceiling.
Upper Landing - 3.43m x 2.31m
Spacious landing opening to the upper-level kitchen, with access to a large roof terrace, the main bedroom, and a fully fitted walk-in wardrobe. The accommodation is completed by a well appointed en-suite bathroom.
Bedroom 1 - 5.07m x 4.85m
Exceptionally spacious double bedroom featuring a large front-facing window, carpeted flooring, a fully fitted walk-in wardrobe, and opening to the en-suite bathroom.
Walk-in Wardrobe - 2.20m x 1.93m
Fully fitted walk-in wardrobe with an excellent range of hanging rails and pull-out storage solutions, complemented by carpeted flooring.
En-Suite - 1.53m x 2.33m
Fitted with a large shower enclosure featuring a sliding glass panel door and mains-fed shower, a wall-mounted vanity unit with inset sink and mixer tap, wall-hung WC, heated towel rail, Velux skylight, and floor-to-ceiling tiling throughout.
Upper Kitchen - 2.48m x 1.55m
Fitted with a matching range of base and wall units complemented by ample quartz worktop space, an inset sink with mixer tap, and an integrated fridge freezer. The room is further enhanced by hardwood flooring and a glazed panel door providing direct access to the substantial roof terrace.
Roof Terrace - 5.15m x 5.11m
This truly one-of-a-kind roof terrace has been finished to an exceptionally high standard, featuring composite decking, outdoor lighting, and a beautifully designed feature wall. Offering superb views over the tree-lined Grand Canal, it provides an outstanding outdoor space for relaxing, dining, and entertaining while enjoying a unique waterside setting.
Car Port - 3.60m x 5.15m
Providing covered off-street parking for one vehicle, incorporating a practical bin storage area and offering convenient access to the garage, making it an ideal space for additional storage and secure parking.
Garage - 1.22m x 2.70m
Fitted with an electric roller shutter door, EV charging point, and outdoor power socket. The space offers excellent storage for bicycles, outdoor equipment, and other household items, providing a practical and secure addition to the home.
Features
- A- Rated Home
- 12 Solar Panels with 3.6Kw Battery
- EV Car Charger
- Built in 2020
- Turnkey Condition
- Air Conditioning
- Open Plan Kitchen/Dining Room
- Gated Development
- Three Outdoor Spaces
- Covered Off-Street Parking
BER Details
BER: A3
BER No: 112650551
Energy Performance Indicator: 70.68 (kWh/m2/yr) Negotiator