Description
Accommodation
Features
BER Details
Viewing Details
Show more...
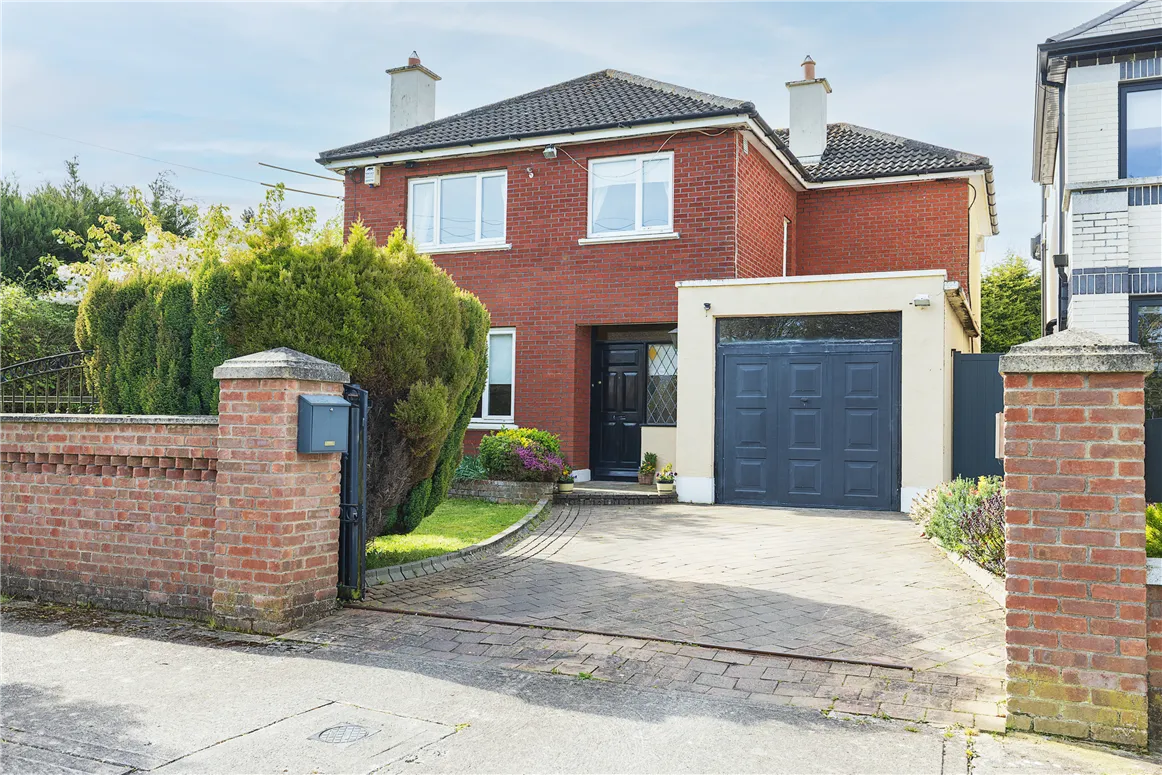
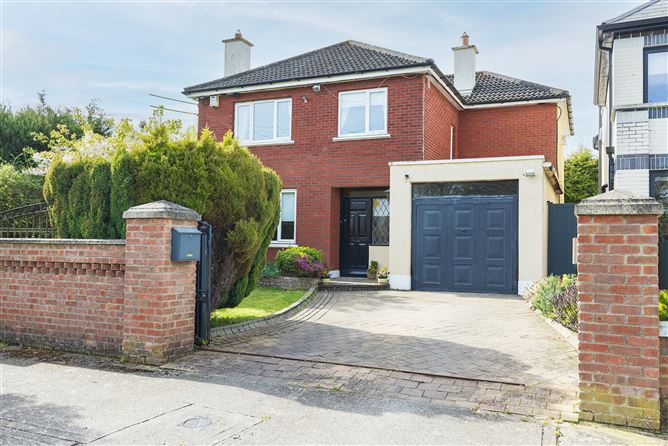
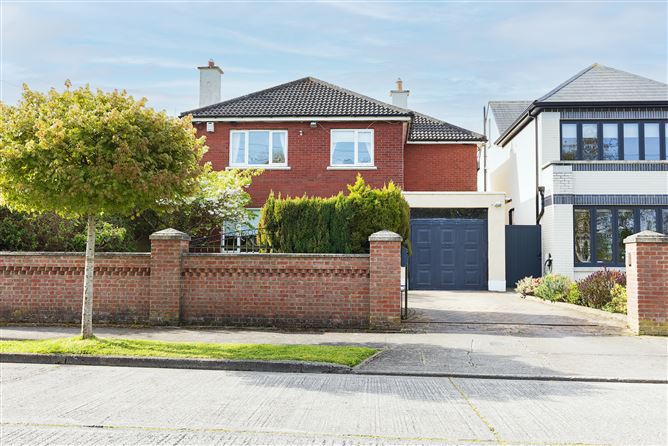
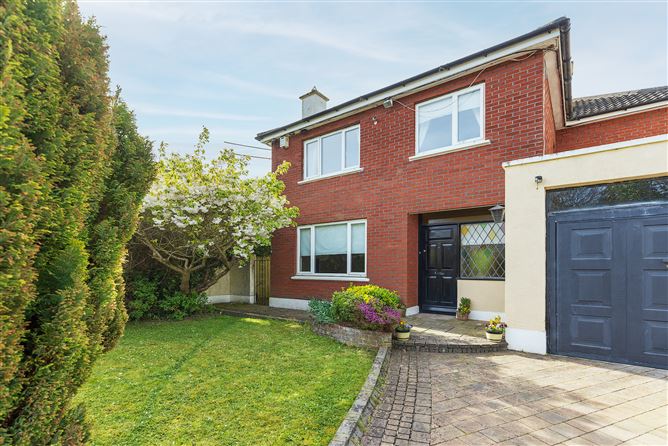

| Beds | 4 beds |
| Price | Sale Agreed |
| Property Type | Detached House |
| Size | 183 meters2 |
| Energy Rating | BER-E2 |
| Refreshed on | May 1, 2026 |
| Eircode | D15 AW7X |
| Group Name | Lett - Duggan Properties Ltd. |
| Sales License Number | 004805 |
Description
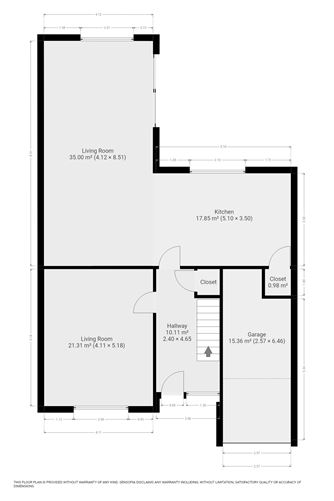
Lett-Duggan Properties are delighted to present No.1 Hawthorn Lawn to the market for sale, this spacious detached four-bedroom family home superbly located in this mature and highly regarded residential setting in the heart of Castleknock. The accommodation is bright, well proportioned and extends to entrance hall, two reception rooms, large kitchen/dining room, four generous bedrooms and two bathrooms. Outside, the property benefits from a private driveway to the front, a garage and a mature enclosed rear garden with lawn and patio area. This is an excellent family home in a prime residential location, close to a host of local amenities. The area is particularly popular with families due to the excellent choice of nearby schools including St Brigid’s National School, Castleknock Educate Together National School, Castleknock Community College and Mount Sackville Secondary School. Castleknock Village, Phoenix Park and Blanchardstown Centre are all within easy reach. Transport links are superb, with Dublin Bus routes 37, 39 and 39A serving the area, while Castleknock Train Station provides easy access to the city centre. The property also enjoys convenient access to the N3, M50 and the main national routes. DOWNSTAIRS Entrance Hallway 2.40m x 4.65 = 10.11msq Living Room 4.11m x 5.18m = 21.31msq Featured fireplace. Kitchen 5.10 x 3.50 =17.85msq Fully fitted units with granite worktop, tiled flooring. Living Room 4.12 x 8.51 = 35.00msq Featured fireplace, patio doors leading to rear garden. UPSTAIRS Landing 4.01 x 6.03 = 14.24msq Bedroom (1) 4.28 x 4.55 = 19.47msq Bedroom (2) 3.00 x 4.60 = 13.80msq Built in wardrobe. Bedroom (3) 3.50 x 3.70 = 12.95msq Bedroom (4) 2.80 x 2.45 = 6.86msq Bathroom 2.28 x 2.45 = 10.27msq Fully tiled with Triton 90 shower. Bathroom 2.75 x 2.40 = 5.88msq Fully tiled.
Accommodation
DOWNSTAIRS Entrance Hallway 2.40m x 4.65 = 10.11msq Living Room 4.11m x 5.18m = 21.31msq Featured fireplace. Kitchen 5.10 x 3.50 =17.85msq Fully fitted units with granite worktop, tiled flooring. Living Room 4.12 x 8.51 = 35.00msq Featured fireplace, patio doors leading to rear garden. UPSTAIRS Landing 4.01 x 6.03 = 14.24msq Bedroom (1) 4.28 x 4.55 = 19.47msq Bedroom (2) 3.00 x 4.60 = 13.80msq Built in wardrobe. Bedroom (3) 3.50 x 3.70 = 12.95msq Bedroom (4) 2.80 x 2.45 = 6.86msq Bathroom 2.28 x 2.45 = 10.27msq Fully tiled with Triton 90 shower. Bathroom 2.75 x 2.40 = 5.88msq Fully tiled.
Features
Oil fired central heating. UPVC Double Glazed windows throughout. Garage 2.75m x 6.46m = 15.26 msq
BER Details
BER: E2 BER No.119380145
Viewing Details
By Appointment Only





Date created: 1 May 2026Updated on: 1 Jul 2026

