Description
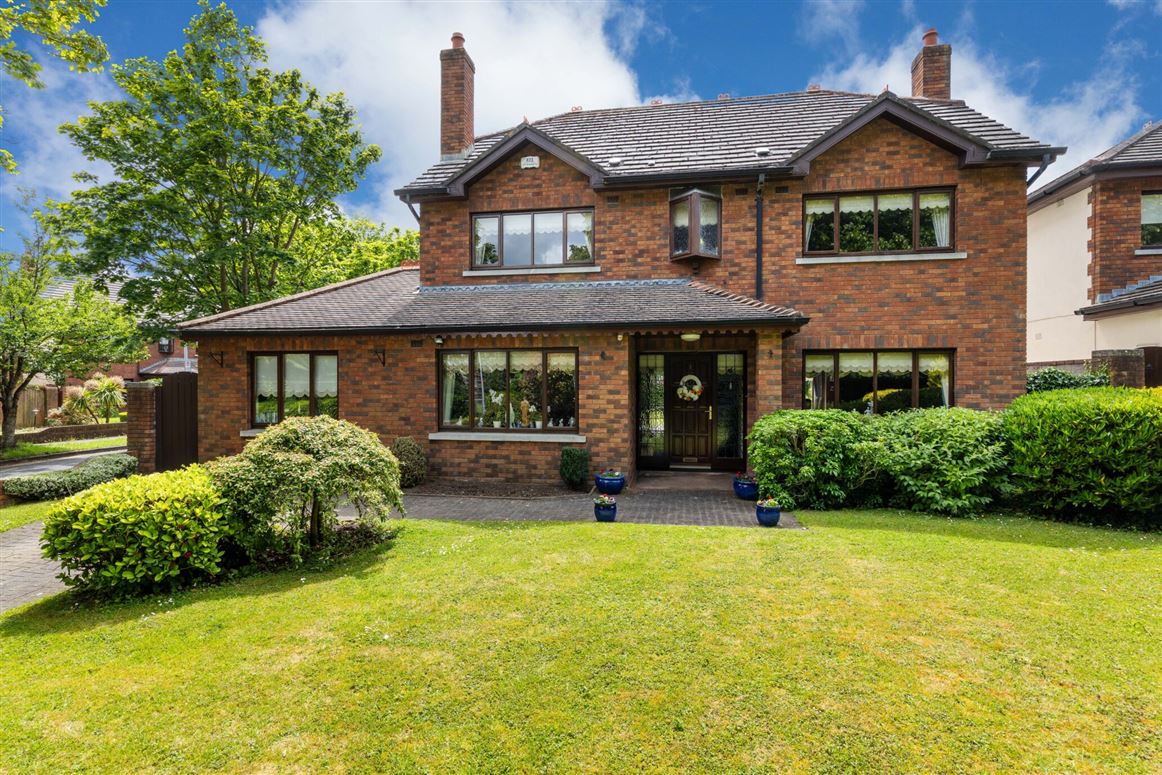
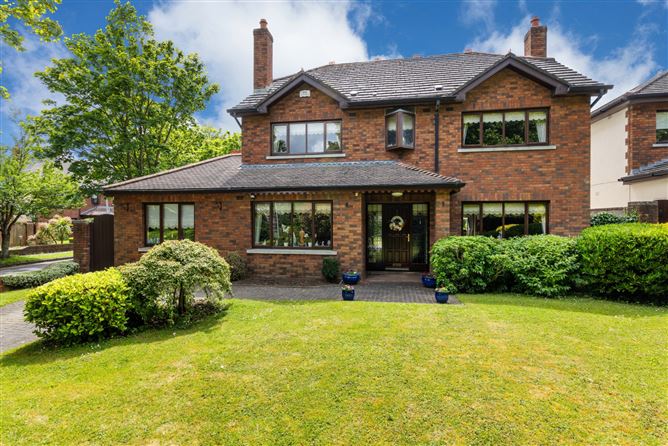
Number 1 Highfield Green is an elegant detached, double fronted residence of style and character, ideally positioned in one of Swords' most prestigious and sought-after residential locations.
The property is just minutes' walk from Main Street and a wide range of amenities, including the Pavilions Shopping Centre, excellent restaurants, boutiques, schools and churches.
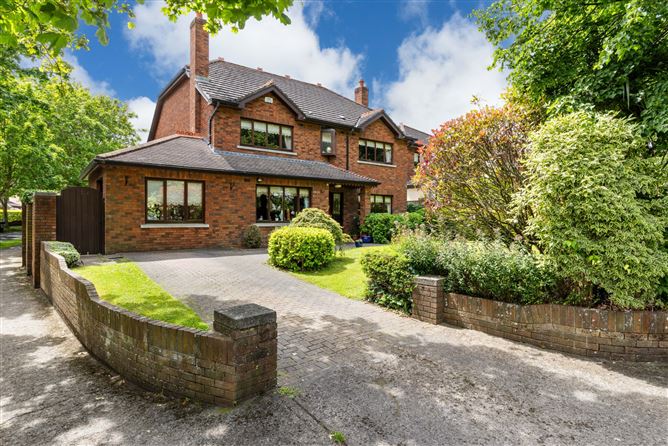
Built in 1991 by Ballymore Homes, one of Ireland's leading property developers, the property occupies an enviable corner position close to the entrance of the development and enjoys views over Ward River Valley Park to the front.
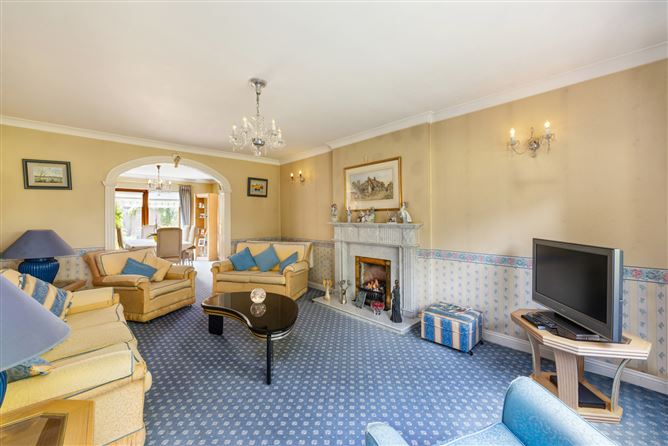
With its distinguished red-brick double frontage and side elevation, this home offers gracious, well proportioned accommodation filled with natural light. A welcoming reception hall sets the tone on arrival. To the front, the formal living room features a fireplace and a large picture window overlooking the mature front garden. An archway leads to the dining room, with patio doors opening to the rear garden.
The spacious kitchen/breakfast room forms the heart of the home, with patio doors leading to a sun-drenched, south-facing rear garden. A utility room is located off the kitchen, with a guest Wc off the reception hall. Also to the front is a generous TV/family room, while a superb office/study to the side benefits from patio doors.
Upstairs, there are five excellent bedrooms, including a spacious en suite off the main bedroom, along with a separate family bathroom.
The gardens are a standout feature, and the property's unique corner position offers significant potential for extension, subject to planning permission.
The front garden is mainly laid in lawn, with mature shrubbery and a cobblelock driveway. Side entrances lead to a large south-facing rear garden with mature lawn, an extensive patio area, colourful planting and trees.
To fully appreciate this exceptional family residence, viewing is essential. Accommodation
Entrance Hall - 5.53m x 2.09m
Generous entrance hall with carpet and double doors to large cloakroom.
Guest Wc - 1.46m x 0.76m
Understairs guest Wc with Wc, wash hand basin. Tiled floor.
Living Room - 5.59m x 3.88m
Large living room with marble fireplace and open fire insert. Archway leads to dining room.
Dining Room - 3.90m x 3.90m
Spacious dining room with carpet, access to the kitchen and doors to the rear garden.
Kitchen/ Breakfast Room - 5.92m x 3.95m
Spacious kitchen/breakfast room with ample floor and wall units, gas oven, hob and extractor fan, microwave oven. Double glazed window overlooks the south facing rear garden, while the dining area has doors opening to the garden. Tiled floor.
Utility Room - 3.08m x 2.27m
Large utility room with generous storage, worktops, press units, tiled floor and door to the rear.
Family Room - 4.53m x 3.41m
Spacious family/TV room with marble fireplace and open-fire insert, carpet.
Office/Study - 4.82m x 3.31m
Large office/study with sliding doors to the side entrance.
UPSTAIRS -
Landing - 3.66m x 3.56m
Carpet on landing with large hot press.
Principal Bedroom - 5.52m x 3.93m
Large main bedroom with built-in wardrobes, carpet. Access to en suite
Ensuite - 2.17m x 1.75m
Comprises shower, Wc, wash hand basin. Carpet floor.
Bedroom 2 - 3.80m x 2.94m
Built-in wardrobes, carpet.
Bedroom 3 - 4.03m x 3.01m
Built-in wardrobes, carpet.
Bedroom 4 - 3.46m x 2.76m
Built in wardrobes and carpet
Bedroom 5 - 3.91m x 2.95m
Built in wardrobes and carpet.
Bathroom - 2.94m x 2.35m
Large family bathroom comprising shower, bath, Wc, wash hand basin. Carpet floor.
Features
- Double fronted detached family residence
- Red brick façade
- Ideally positioned on corner site
- Spacious lounge
- Fitted kitchen with quality integrated appliances
- Utility Room
- Family Room
- Office/Study
- Five bedrooms
- En suite
- Family bathroom
- Convertible attic space
- Lawned front garden with cobblelock driveway and ample parking
- Large south facing rear garden
BER Details
BER: D1
BER No: 110890365
Energy Performance Indicator: 235.8 kWh/m2/yr Negotiator