Description
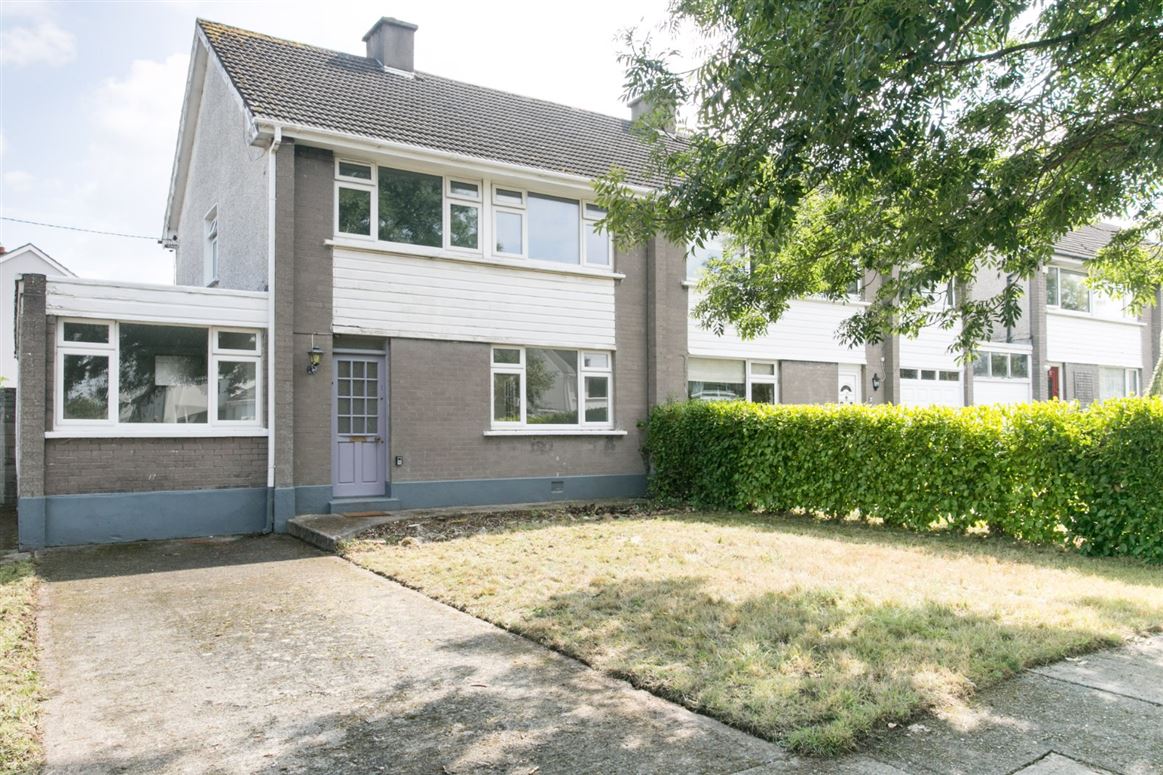
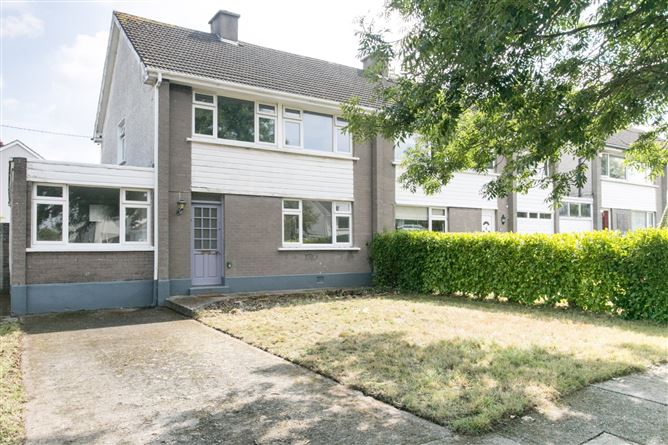
Positioned on a quiet residential road near is this bright and generously proportioned semi-detached family home which offers an extraordinary opportunity to secure a prime address at exceptional value. Nestled immediately adjacent to four acres of lush parkland, parents can enjoy total peace of mind watching children play safely within clear view of the living room! Location is truly paramount here: the home is enviably set between the vibrant hubs of Sandyford Business District, Stillorgan and Dundrum Villages, their world-class shopping centres, and the bustling Beacon South Quarter. Commuters will appreciate the unmatched connectivity, with the Sandyford Business District, the Luas, the M50, and key bus routes all on your doorstep—and even visible directly from the property. In an area where surrounding properties with larger plots are actively being redeveloped with additional housing, this home offers prime location potential without the premium price tag.
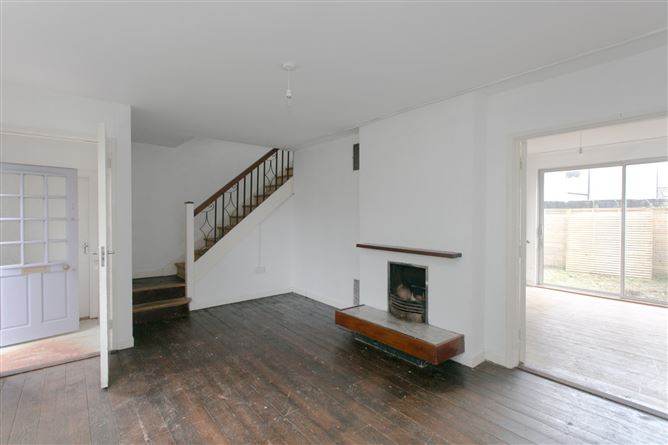
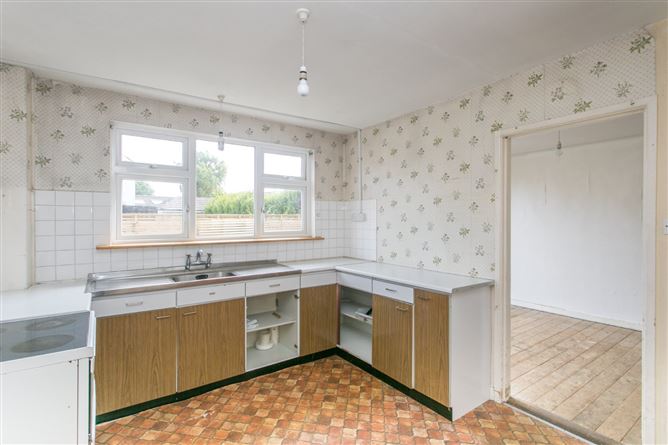
Spanning approximately 112 sq.m, the versatile accommodation easily adapts to modern living. The ground floor features a spacious living room, separate dining room and kitchen together with a generous utility room and a guest bathroom. A key highlight is the highly flexible sitting room on the ground floor, which effortlessly serves as a fourth bedroom, dedicated home office, creative studio, or playroom depending on your needs. Upstairs, three well-appointed bedrooms (two doubles and one single) share a family bathroom. Served by a private, sunny 5-meter south-east facing garden, this home is a blank canvas awaiting your personal touch. Those looking to extend will be please to know there is great scope above the garage and also Lakelands homes are well known for their very large attics, much suited for conversion (subject to Planning Permission). While it will benefit from modernisation, do not be fooled by the current decor—with modest expenditure, this light-filled house can easily be transformed into a fantastic, high-value family home in a prestigious neighbourhood. Accommodation
Hall -
Leading to living room.
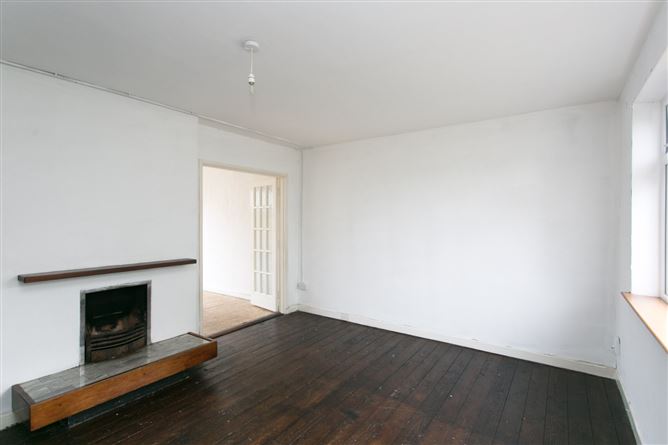
Living Room -
Front facing reception room overlooking the garden. Firsplace. Door to dining Room.
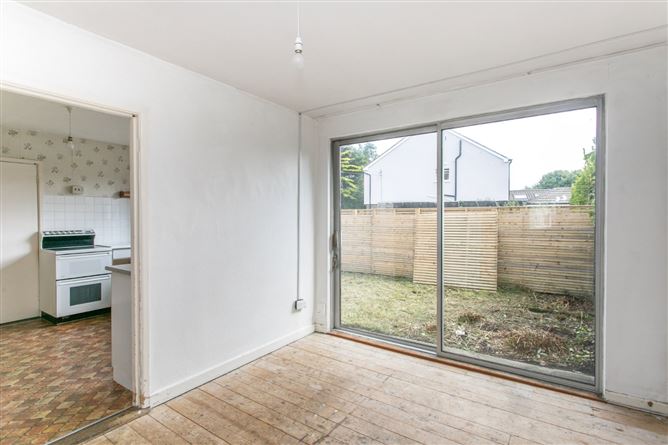
Dining Room -
Rear facing reception room with tongue and groove timber floors overlooking the rear garden.
Kitchen -
With floor and eye level fitted units. Door to utility room.
Utility -
And with a door leading to the rear garden. Cloakroom with WC.
Sitting Room -
Ground floor bedroom or 3rd reception room located within the previously converted garage.
Landing -
With 3 bedrooms and a bathroom off.
Bedroom 1 -
Front facing double bedroom.
Bedroom 2 -
Rear facing double bedroom with fiotted wardrobes.
Bedroom 3 -
Single bedroom.
Bathroom -
Bath with hand held shower connection, toilet and wash hand basin.
Outside -
Front garden with lawns to the right and a driveway with off street parking. The rear garden will be walled and fenced in, faces south east and is the width of the house and approximately 5m long with side access through a gated side entrance. Please note a new house will be built to the side and rear garden by a third party on neighbouring lands.
Features
- Overlooking a 4 acre green area
- Walking distance to excelent schools
- Luas, Bus & M50 nearby
- Southerly orientation ot the rear
- Double glazed windows
- Tongue & Groove timber floors
- OFCH - Gas connection available outside
BER Details
BER: F
BER No: 117876029
Energy Performance Indicator: 385.94 Negotiator