Description
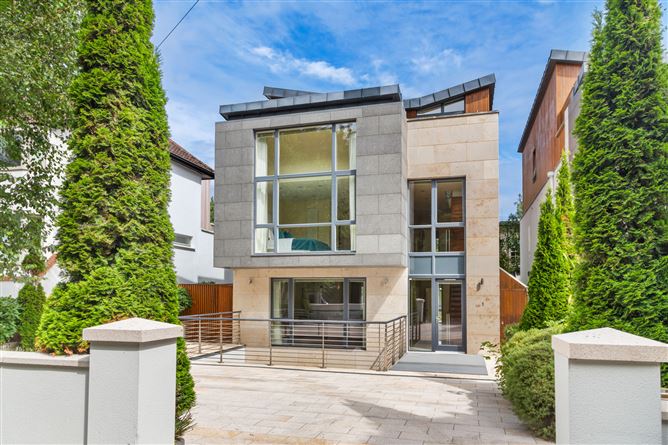
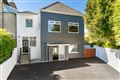
Introducing this magnificent detached family home in prime residential location tucked away in this quiet cul de sac off Clonskeagh Road.
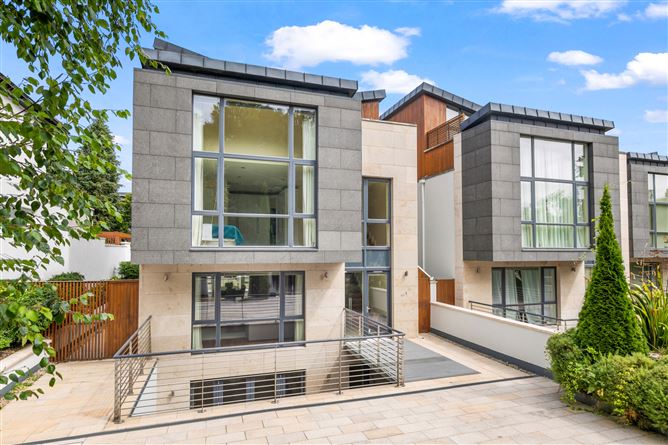
This exceptional walk in condition detached family home extends to over 3,046 sq ft / 283 sq m and is ideally positioned in a quiet cul-de-sac just behind University College Dublin, in one of South Dublin's most sought-after residential areas. Offering superb proportions, abundant natural light, and excellent privacy, this impressive home is designed for comfortable modern family living.
From the moment you step into the welcoming entrance hall, the home's bright and airy atmosphere is immediately apparent. Large picture windows flood the interiors with natural light, enhancing the sense of warmth and space throughout.
No. 1 Longwood enjoys an enviable location with excellent transport connections, including numerous bus routes, convenient access to the LUAS, and easy reach of the N11 and M50, making commuting to Dublin city centre and beyond exceptionally convenient.
The area is renowned for its outstanding selection of schools, including St. Kilian's German School, Gonzaga College, Muckross Park College, Alexandra College, Sandyford Park, Coláiste Eoin, Coláiste Íosagáin, and Mount Anville. University College Dublin is just a short walk away, while several other third-level institutions are also within easy reach.
Widely regarded as one of South Dublin's premier addresses, Clonskeagh offers an exceptional range of amenities including shopping centres, cafés, restaurants, bars, specialist shops, sports clubs, and public parks. Dundrum Town Centre, Ranelagh, and Milltown are all within close proximity. Accommodation
Ground Floor -
Entrance Hall -
A spacious, welcoming, and beautifully bright limestone entrance hall creates an impressive first impression upon arrival. Finished with elegant recessed lighting throughout, the hallway also features an alarm, combining style with practicality.
Living Room -
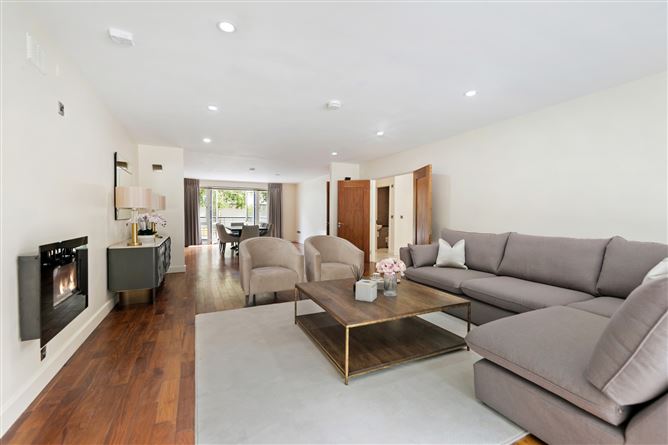
The generously proportioned living room is flooded with natural light through large picture windows, creating a warm and inviting atmosphere. Finished with rich walnut flooring, neutral-toned walls, and recessed lighting, this elegant reception room flows seamlessly into the adjoining dining room. The dining area is enhanced by feature wall lighting and patio doors opening directly onto the rear private garden, making it ideal for both everyday living and entertaining.
Study / Second Reception Room -
A large and versatile room offering excellent additional living space, ideal as a home office, playroom, formal reception room, or guest lounge. This bright room benefits from patio doors leading directly to the rear garden and includes control panelling for home systems.
Inner Hallway -
Finished with stylish limestone flooring, the hallway features a striking glass-panel stairwell leading to the basement level. A patio door opens onto a stone-floored patio area, further enhancing the indoor-outdoor flow of the home.
Basement Family / Kitchen / Dining Area -
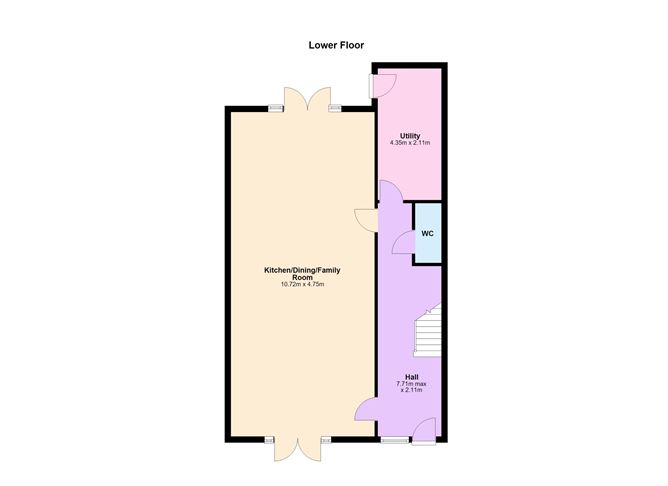
This exceptional open-plan basement level has been thoughtfully designed as the heart of the home, perfectly suited to modern family living and entertaining. The spacious family area flows effortlessly into the dining space and stunning bespoke kitchen.The beautifully presented kitchen is finished with luxurious marble worktops and includes an extensive range of integrated appliances, including a double oven, built-in coffee machine, fridge freezer, and microwave. A striking marble island with a central gas hob serves as both a functional workspace and social focal point. Additional features include recessed lighting, illuminated kitchen shelving, and elegant limestone flooring throughout. There is also the added bonus of further sheltered patio area superb for bbq and relaxing on those warm yet showering evenings. There is also a stairwell leading to the downstairs garage for one's waste.
Utility Room -
Spacious well designed utility room with excellent storage facilities. Rear back door leading to garden
Guest WC -
First Floor -
Landing / Hallway -
Accessed via an elegant walnut staircase with contemporary glass panels, the first-floor landing continues the home's stylish finish.
Bedroom 1 Large Double Bedroom -
A spacious and bright double bedroom featuring built-in wardrobes and fabulous high ceilings, which enhance the sense of light and airiness. Finished with neutral décor, new carpeting, and recessed lighting.
Ensuite Bathroom -
Modern ensuite bathroom with shower and white bathroom suite.
Bedroom 2 Large Single Bedroom -
A bright and well-proportioned single bedroom with built-in wardrobes and newly fitted carpet, ideal as a child's bedroom, guest room, or additional study.
Master Bedroom -
An exceptional principal bedroom of impressive proportions, featuring high ceilings and a stunning wall of floor-to-ceiling windows that flood the room with natural light. The room includes well-designed built-in wardrobes, new carpets, and recessed lighting throughout.
Master Ensuite -
A spacious ensuite bathroom fitted with a white bathroom suite and finished to a high standard.
Main Bathroom -
Luxurious main family bathroom complete with Jacuzzi bath, overhead shower, white bathroom suite, and built-in shelving for additional storage.
Walk-In Hot Press -
Large walk-in hot press with excellent custom-designed shelving and ample storage capacity.
Second Floor -
Upper Hallway & Landing -
Reached via a walnut staircase with glass-panel balustrade, the second-floor landing is bright and spacious, enhanced by a dramatic full-height window allowing natural light to pour through the space.
Patio Balcony Access -
Patio doors open onto a superb upper balcony/patio area, offering a private outdoor retreat where one can relax and enjoy the evening sun in complete privacy, without being overlooked.
Bedroom 4 Large Double Bedroom -
A spacious and beautifully bright double bedroom featuring a full wall of floor-to-ceiling windows and high ceilings, allowing exceptional natural light throughout the day. Finished with neutral décor, recessed lighting, and extensive wall-to-wall built-in wardrobes.
Ensuite Bathroom -
Modern white bathroom suite with shower.
Bedroom 5 Large Double Bedroom -
Another exceptionally bright and generously sized double bedroom with wall-to-wall windows and patio doors leading directly onto a private patio area. Features include well-designed built-in wardrobes and new carpeting.
Ensuite Bathroom -
White bathroom suite with shower.
Storage Room -
Large storage room with excellent capacity, providing ample space for household storage needs.
Features
- This substantial home offers exceptionally bright and spacious accommodation throughout, finished to a high standard with quality materials including walnut flooring, limestone finishes, marble surfaces, and extensive glazing. Thoughtfully designed for both comfortable family living and stylish entertaining, the property also benefits from multiple outdoor spaces and excellent storage throughout.