Description
Accommodation
Features
BER Details
Directions
Viewing Details
Show more...

| Beds | 4 beds |
| Price | €440,000 |
| Property Type | Semi-Detached House |
| Size | 122 meters2 |
| Energy Rating | BER-C |
| Refreshed on | Jul 8, 2026 |
| Eircode | P31W942 |
| Group Name | Cahalane Skuse Auctioneers & Valuers |
| Sales License Number | 001392 |
Description
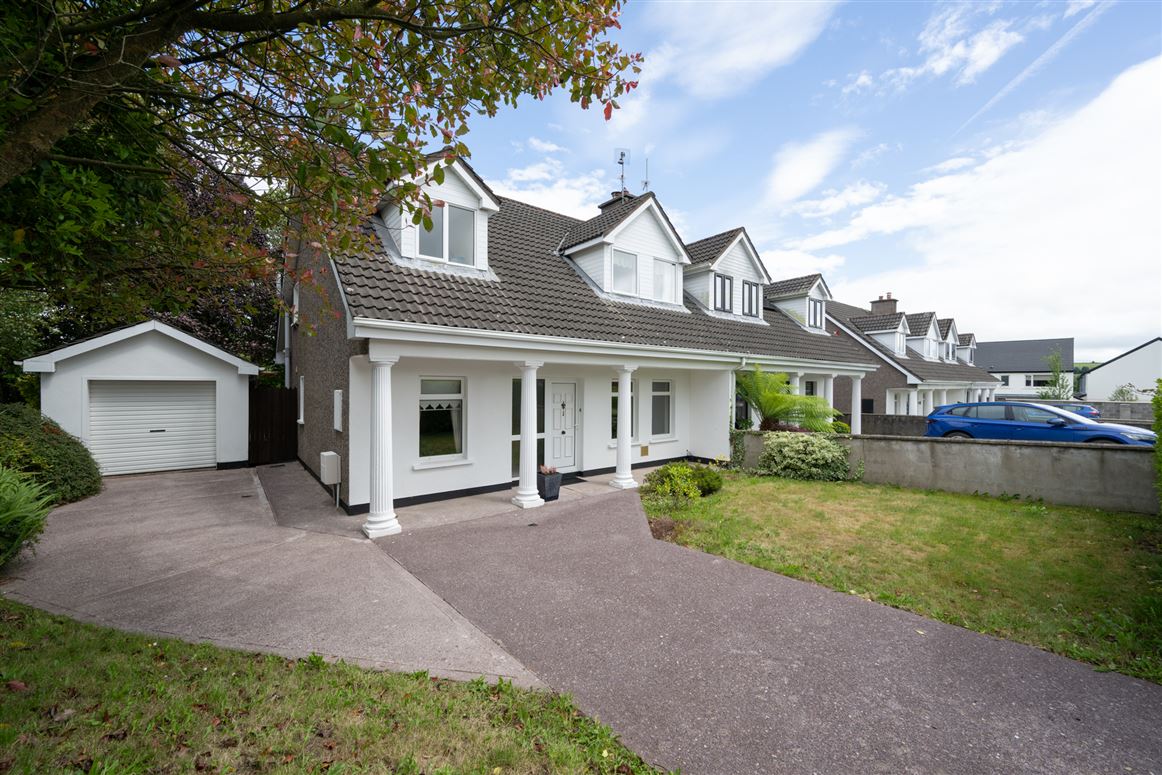
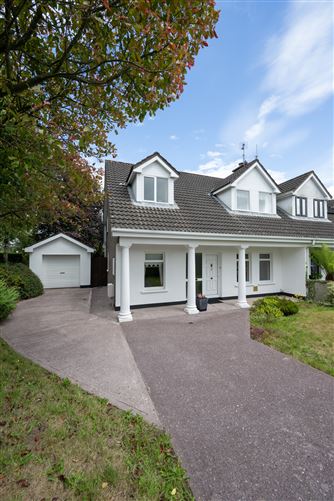
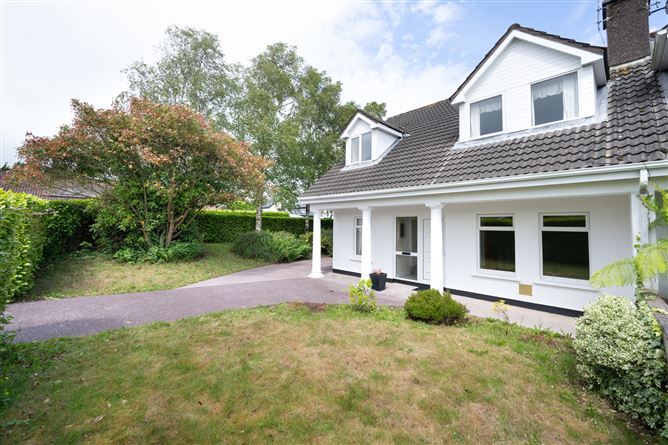
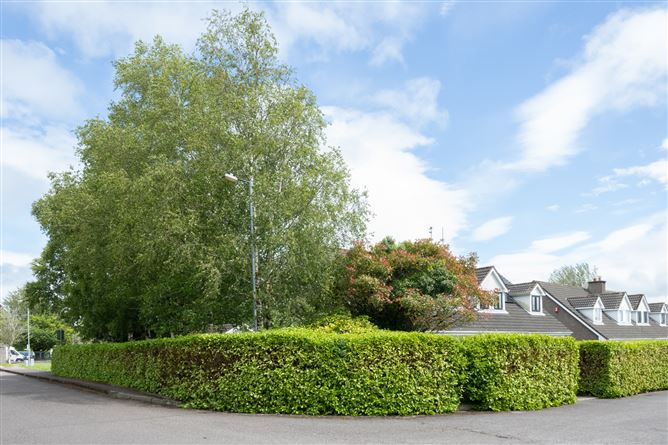
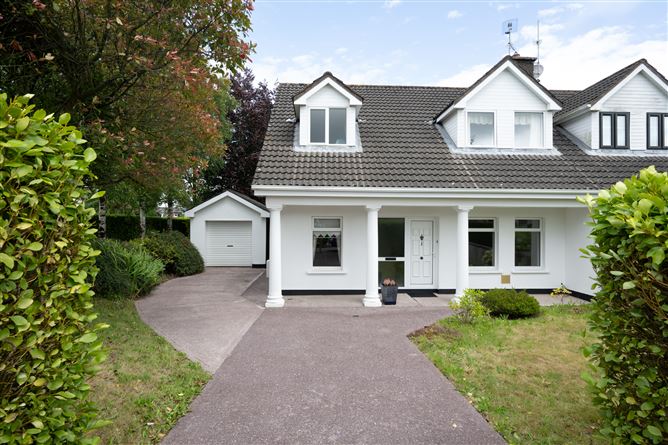
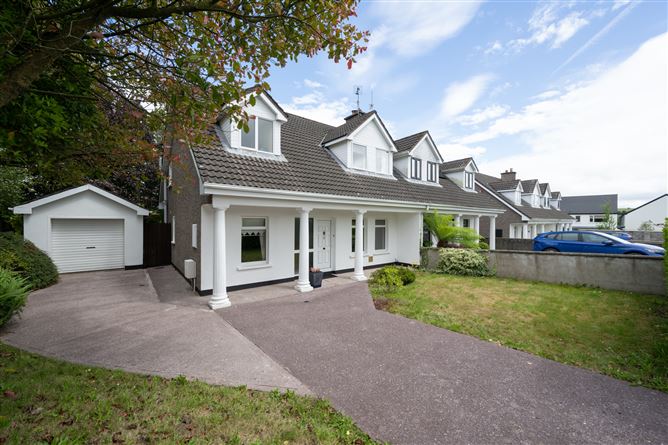
Magnificent opportunity to acquire this spacious four bedroom semi detached home in a cul de sac location of only 9 in number homes at Maglin Crescent, Ballincollig, Co. Cork. 1 Maglin Crescent, stands on a large private corner site with mature hedging and trees. The property is in pristine condition throughout and includes 3 bathrooms and a Detached Garage. Maglin Crescent, is within walking distance of Ballincollig town centre and provides easy access to the N40 road network. All local amenities including public transport, schools and shopping are within easy commuting distance.
Accommodation
Ground Floor Reception Hall; Large bright reception hall. 1 Light, 2 Power points, 1 Radiator, phone point, Decorative cornicing. Understairs storage. Living room; 15’9 x 11’9 French doors from the reception hall. Fireplace with Gas fire insert, Cornicing 6 Power Points. 2 Wall lights, 1 Centre light, 1 Radiator, 2 Windows. Kitchen/Dining Room; 20’10 x 11’10 Built in solid pine wall and floor kitchen units. Kitchen area Tiled remaining is Pine Floor, Cooker Hood, Ornate Fireplace Decorative cornicing Patio Door leading to Patio Area at the rear. 8 Power Points. Wall Lights, 1 Radiator, 1 Light. 1 Window. Utility; 7’6 x 6’ Built in Wall and Floor Units, Plumbed for Washing Machine and Dryer. 2 Power Points. 1 Light. 1 Window. Back Door. Guest WC / Bathroom; 8’2 x 4’8 WC, WHB and Shower unit, Fully tiled wall and floor. 1 Light, 1 Window, Double Radiator. Bedroom: 12’8 x 8’9 2 Power Points. 1 Light. 1 Window. FIRST FLOOR Master Bedroom; 14’6 x 13’4 Built in Robes 4 Power points, 1 Light, 2 Windows, Double Radiator. Ensuite; 10’2 x 5’9 Tiled floor and part tiled wall. White suite, shower cubicle Velux Window Recessed lights. Bedroom 3.; 12’5 x 10’ L shaped, Bult in Robes, Velux Window, Built in Robes 2 Power points, 1 Light Bedroom 4; 13’4 x 8’2 Built in Robes 2 Power points, 1 Light, 1 Window, 1 Radiator OUTSIDE Detached Garage; 14’8 x 9’3 Roller shutter door to front elevation. Block Built, Pitch Roof, Concrete Floor Walled in Private Rear Garden
Features
Excellent Residential Location Close to all amenities Mature Gardens Parking Disclaimer: - Note the above particulars are confidential and are given on the strict understanding that all negotiations shall be conducted through this firm. Every care has been taken in their preparation, but we do not hold ourselves responsible for any inaccuracies. All reasonable offers will be submitted to the owners for consideration
BER Details
BER: C
Directions
1 Maglin Crescent, Ballincollig, Co. Cork, P31W942
Viewing Details
For any enquiries or to arrange a viewing please call Niall Cahalane on 0862521099 or email info@cahalaneskuse.com

Parking
En-suite
Central Heating
Garden
Garage


Date created: 8 Jul 2026Updated on: 8 Jul 2026