Description
Accommodation
Features
BER Details
Directions
Show more...

| Beds | 3 beds |
| Price | €250,000 |
| Property Type | End of Terrace House |
| Size | meters2 |
| Energy Rating | BER-F |
| Refreshed on | Sep 17, 2026 |
| Eircode | X35DD76 |
| Group Name | DNG Morrissey Properties |
| Sales License Number | 002868 |
Description

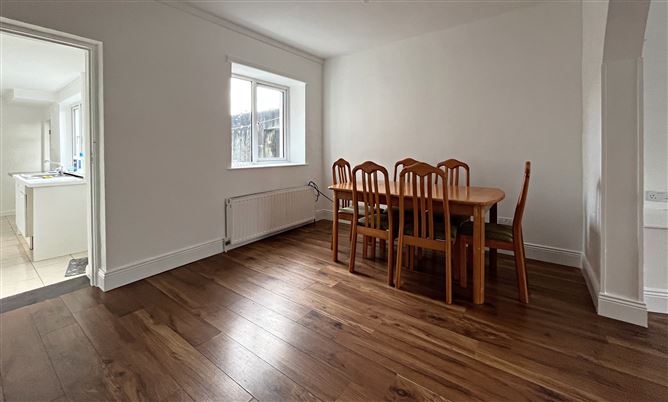
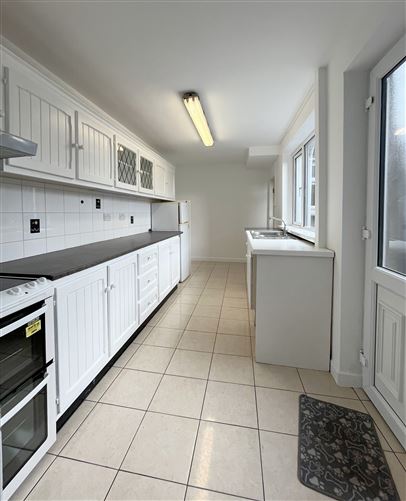
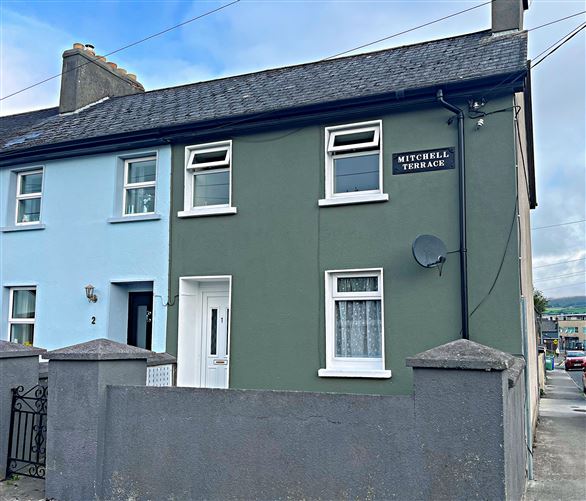
Deceptively spacious town property situated at this most convenient location in Dungarvan town, a stones throw from all town amenities, Schools, Shops, Church, Restaurants & Bars, The Waterford Greenway all within five minutes walk from the doorstep. Extended to the rear which accommodates a bright airy kitchen on the ground floor and spacious bathroom on the first floor. Surprisingly spacious accommodation includes, entrance hall, open plan living room/dining room, kitchen, utility, Wc., three bedrooms and bathroom. A secure rear yard with access from the side street completes this ideal town house End of terrace like this one at this great location is an ideal choice for a range of potential purchasers. This house must be viewed to be appreciated. Viewing Strictly by Appointment.
Accommodation
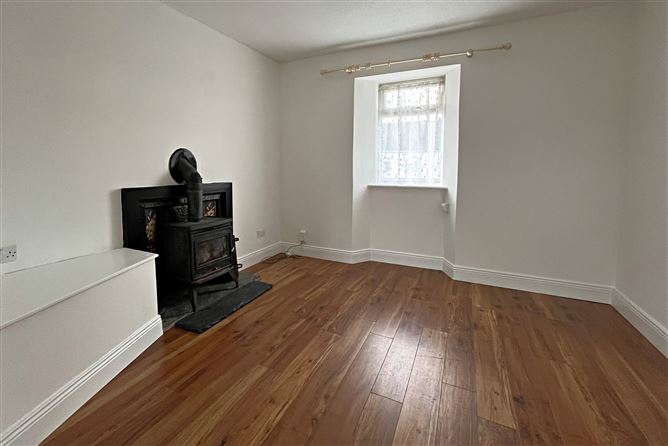
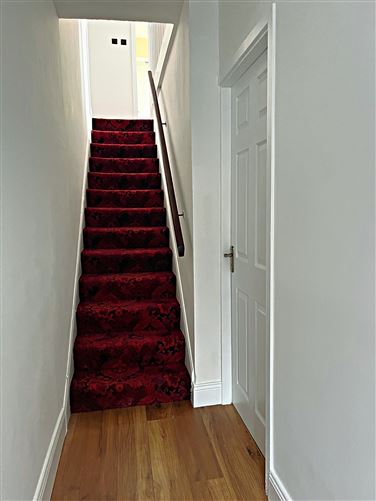
Ground Floor: Entrance Hall: 4.3m x 1m (14' 1" x 3' 2") This hallway creates a bright and airy welcoming atmosphere to the home boasting high ceilings, laminate floor covering, centre lighting. Living Room/Dining Room: 6.4m x 3.6m (20' 9" x 11' 8") Charming open plan sitting/living room/dining room that combines two rooms with arched joining brining light into both spaces from the front and rear of the property. • Living Room: 3.6m x 3.4m (11' 8" x 11' 2") This room is situated to the front of the house and features a solid fuel stove set in a fireplace with cast inset, stone hearth and timber surround, window blinds, fitted with Laminate flooring, window blinds, centre light under centre rose, and TV point. • Dining/Living Room: 3.6m x 3m (11' 2" x 9' 8") This room opens from the front living room, ideal for a dining and living space and close to the kitchen which is situated at the rear of the ground floor. Kitchen: 5.5m x 2.4m (18' 1" x 7' 8") Featuring a bright sun filled kitchen, with solid timber fitted kitchen, including double oven cooker, extractor fan, ceramic floor tiles, centre lighting, door to side yard and secure access to the side street. Rear Utility: 1.6m x 1m (5' 2" x 3' 2") Smartly fitted currently holding the Oil fired boiler, plumbed for toilet so can be converted into downstairs WC. First Floor: Landing: 4.7m x 2.1m (15' 4" x 6' 8") Covered with carpet flooring, centre lighting, smoke alarm. Bedroom 1: 4.1m x 2.4m (13' 4" x 7' 8") Laminate flooring, centre lighting. Bedroom 2: 2.8m x 2.4m (9' 2" x 7' 8") Spacious double bedroom featuring built in wardrobes, carpet floor covering, Venetian window blinds, centre lighting. Bedroom 3: 3m x 2m (9' 8" x 6' 5") Spacious double bedroom featuring built in wardrobes, carpet floor covering, Venetian window blinds, centre lighting. Main Bathroom: 2.2m x 1.5m (7' 2" x 4' 9") Spacious bathroom with Wc, whb, vinyl floor covering and centre lighting. Shower room: 2.3m x 1.8m (7' 5" x 5' 9") Corner shower unit with Triton electric shower fitted, ceramic wall tiles, ceramic floor tiles, centre lighting.
Features
Included : • Light fittings. • Floor coverings. • Fixtures and fittings. General features; • Excellent location five minutes from the centre of Dungarvan town. • Walking distance to all town amenities. • Five minutes cycle to The Waterford Greenway. • Five minutes walk to Dungarvan Shopping Centre. • Five minutes walk to Dungarvan Quayside, and Grattan Square with all the restaurants and Bars. • Ten minutes drive to Clonea beach. • Extension to the rear accommodating kitchen, bathroom. • Good condition throughout and well maintained by the current owners. • Rear secure yard with access from the side street. • Completely repainted and well presented by the current owners. • Low maintenance property with small front garden and rear yard. • PVC double glazed windows throughout. • PVC front and rear doors.
BER Details
BER: F
Directions
From The Dungarvan Square proceed up Mary Street to St. Marys Church, turning right at the T-junction at the St. Marys Church, along this Street for 100 metres and turn right onto Mitchell Terrace, proceed for approximately 100 metres and see No. 1 Mitchell Street on the right side, see the DNG Morrissey Properties sign at the front of the house.



Date created: 17 Sept 2026Updated on: 17 Sept 2026