Description
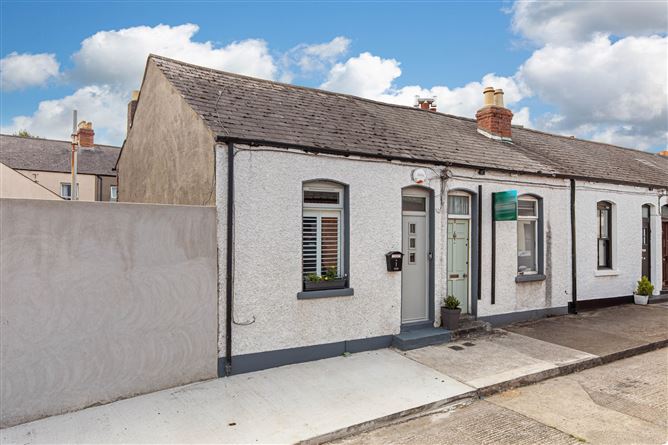
Sherry FitzGerald is delighted to present 1 Muckross Parade to the market.
This well-proportioned two-bedroom villa-style residence enjoys a superb position on a quiet residential street in the heart of Phibsborough, one of Dublin's most sought-after and convenient residential locations. Offering bright and spacious accommodation, the property combines a peaceful setting with easy access to a wealth of local amenities and excellent transport links.
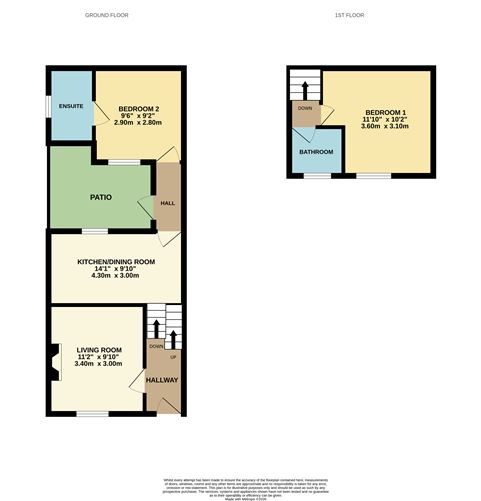
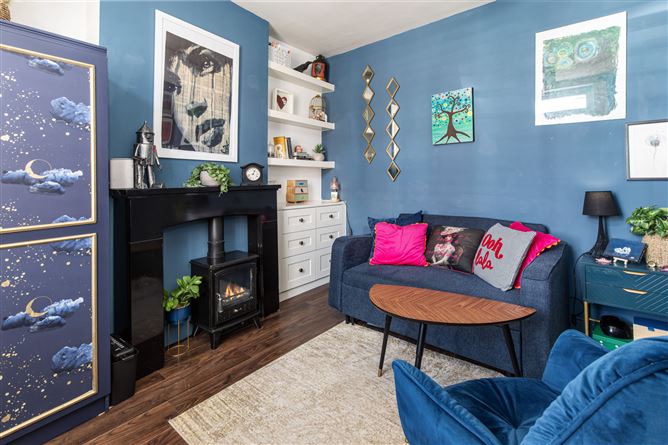
The property comprises a living room finished with laminate flooring and featuring an electric stove as its focal point. Steps lead down to the kitchen/dining room, which is fitted with floor to ceiling kitchen units and benefits from recessed lighting, an oven with gas hob, plumbing for a washing machine and dishwasher, and is home to the gas boiler.
An internal hallway provides access to the south-west facing patio area, offering a private outdoor space. Also located off the hallway is Bedroom Two, a generous bedroom featuring wooden flooring and built-in wardrobes. The room further benefits from an ensuite shower room fitted with tiled flooring, a WC, Wash Hand Basin and shower.
As you make your way to the first floor, you will find Bedroom One, a spacious bedroom featuring original wooden flooring and access to the attic. Completing the accommodation is the bathroom, fitted with a shower, WC, wash hand basin with vanity unit and a heated towel rail. The bathroom also benefits from a south-west facing aspect.
The property enjoys an exceptionally convenient location just off the North Circular Road, within easy reach of many of Dublin's most popular amenities. The vibrant villages of Phibsborough and Drumcondra are both just a short stroll away and offer an excellent selection of cafés, restaurants, shops and everyday conveniences.
A range of city attractions and institutions are also nearby, including the Phoenix Park, National Botanic Gardens, Smithfield and TUD's Grangegorman campus. The Four Courts, King's Inns, Blackhall Place and the Mater Hospital are all within easy reach, making this an ideal location.
The area is exceptionally well connected, with numerous Dublin Bus routes serving the locality and the Luas within a short walk, providing convenient access to the city centre and beyond. Combining excellent transport links with a wealth of amenities on the doorstep, this is a highly sought-after residential location in the heart of Dublin 7. Accommodation
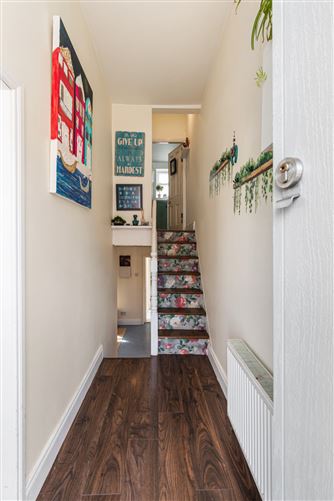
Hallway - 3.40m x 1.20m
With laminate flooring
Living Room - 3.40m x 3.00m
Laid with laminate flooring featuring an electric stove and double-glazed windows.
Kitchen/Dining Room - 3.00m x 4.30m
With fitted kitchen units, oven with gas hob and extractor fan, recessed lighting and plumbing for both a washing machine and dishwasher.
Bedroom Two - 2.90m x 2.80m
Wooden flooring, built-in wardrobes and an ensuite bathroom.
Ensuite - 2.60m x 1.00m
Tiled flooring comprising a shower, WC and Wash Hand Basin.
Bedroom One - 3.10m x 3.60m
Bedroom featuring original flooring and access to the attic.
Bathroom - 1.50m x 1.70m
Comprising a shower, WC, sink with vanity unit, and heated towel rail.
Features
- Two-bedroom villa-style residence
- Well-proportioned accommodation throughout
- Private south-west facing patio area
- Double glazed windows
- Combi Gas Boiler
- Prime Dublin 7 location close to Luas and local amenities
BER Details
BER: D
BER No: 102868072
Energy Performance Indicator: 249.56kWh/(m2.y) Negotiator