Description
Accommodation
Features
BER Details
Show more...

| Beds | 3 beds |
| Price | Sale Agreed |
| Property Type | Semi-Detached House |
| Size | 119 meters2 |
| Energy Rating | BER-D1 |
| Refreshed on | Jul 6, 2026 |
| Eircode | D05YA06 |
| Group Name | Grimes (Clontarf) |
| Sales License Number | 001417 |
Description

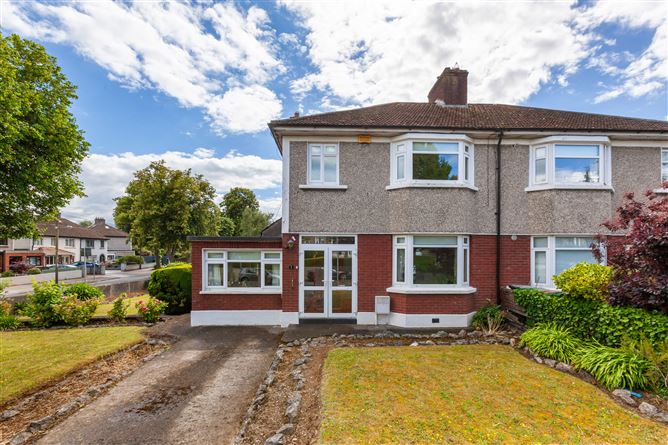
**On open view Saturday 1st August 10:00 - 10:30** Grimes take great pleasure in bringing to the market this fine home in this most desirable of locations. 1 Rosemount Avenue represents a truly rare and unrivalled opportunity to purchase a family home in a prime location. Number 1 is a spacious semi-detached home located on a substantial corner site with potential to develop, subject to planning permission. Accommodation on the ground floor comprises entrance hall, family room, living room, dining room, kitchen / breakfast room and WC. Upstairs there are 3 generous bedrooms and a family bathroom. The property further benefits from a large side garden with potential to develop (SPP), a south facing garden with rear laneway access and a driveway with off-street parking to the front. Situated in Artane, a mature and settled area, the location is second to none. The area is well-serviced by public transport - there are quality bus corridors operating along the Howth Road and providing efficient links to the City Centre and Harmonstown DART station is a 5 minute walk. In addition to this, there are an abundance of excellent schools and sporting facilities in the immediate vicinity as well as St. Anne’s Park which is just a short stroll away. The M1, M50, Dublin Airport and Beaumont Hospital are also within close proximity.
Accommodation
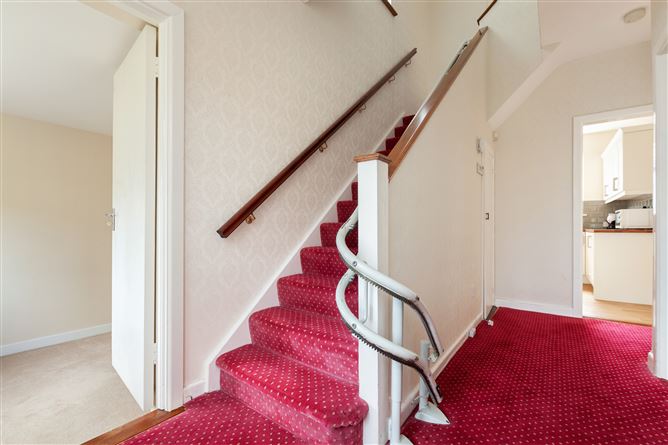
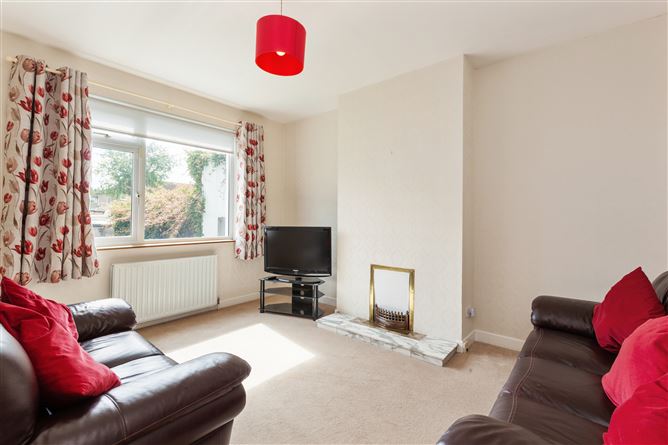
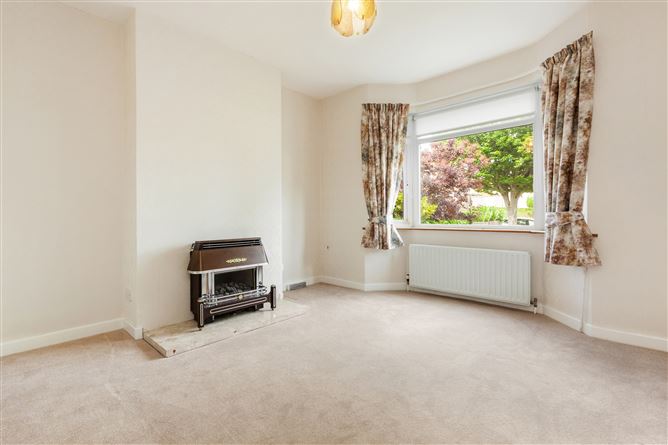
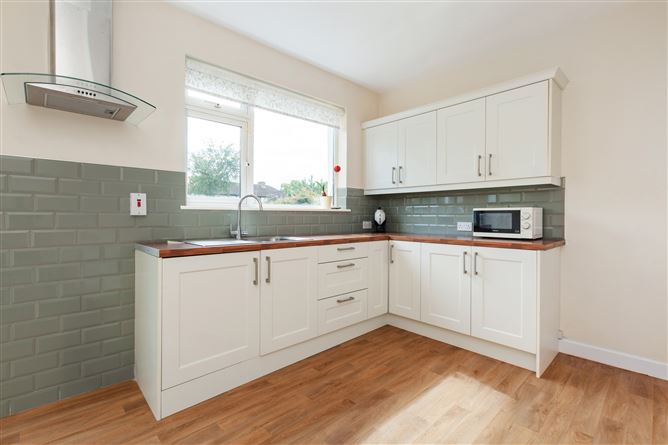
Entrance Hall: Accessed via a porch, wide hallway with understairs storage Family Room: Large bright room to the front of the house with carpet flooring and access to: WC: With wash hand basin and WC Living Room: Large bright room to the front of the house with carpet flooring Dining Room: Large bright room to the rear of the house with carpet flooring Kitchen / Breakfast Room: Modern kitchen with ample presses and generous dining space. Access to rear Bedroom 1: Generous sized bedroom situated to the front of the house with carpet flooring Bedroom 2: Double bedroom to the rear with carpet flooring Bedroom 3: Single bedroom to the front with carpet flooring Bathroom: Fully tiled with WC, wash hand basin and walk-in shower Outside: Substantial side garden with potential to develop subject to planning permission. There is a south facing rear garden with pedestrian laneway access. There is a also a driveway to the front with off-street parking for 2 cars and a walled front garden laid in lawn Services: Gas Fired Central Heating Driveway with off-street parking Double glazed PVC windows throughout BER Details: BER: D1 BER No: 119339158 Energy Performance Indicator: 252.83 kWh/m²/yr Contents: Fixtures and fittings, carpet, curtains, blinds and light fittings
Features
3 bed semi-detached family home on a substantial site in a prime location Approx. 119 sq m / 1,280 sq ft South facing rear garden with rear laneway access Desirable and highly sought-after location Large corner site with potential to development, subject to planning permission Eligible for Vacant Home Grant
BER Details
BER: D1


Date created: 6 Jul 2026Updated on: 14 Aug 2026