Description
Accommodation
Features
BER Details
Directions
Viewing Details
Show more...

| Beds | 3 beds |
| Price | €520,000 |
| Property Type | Semi-Detached House |
| Size | meters2 |
| Energy Rating | BER-A |
| Refreshed on | Jul 27, 2026 |
| Eircode | K67 P6K3 |
| Group Name | Brant & Co Property Consultants |
| Sales License Number | 004160 |
Description
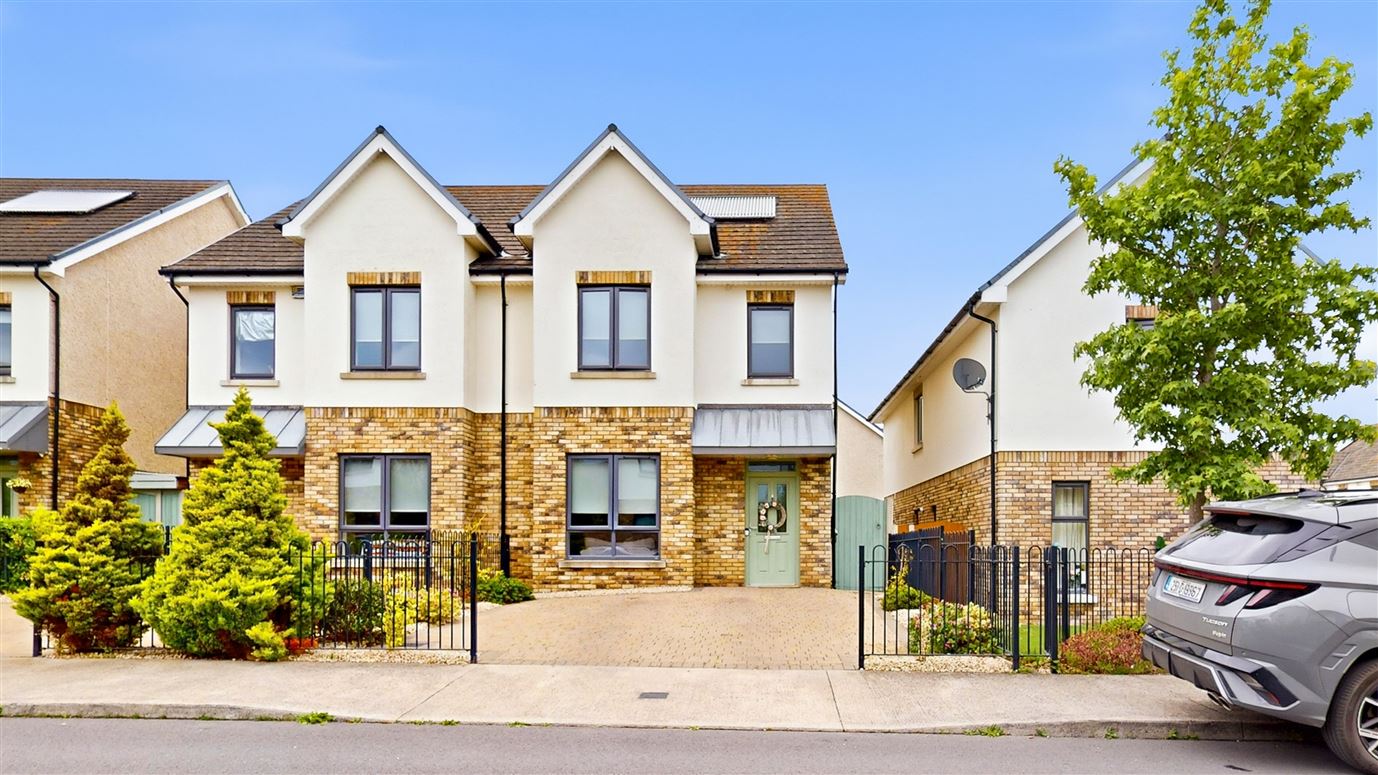
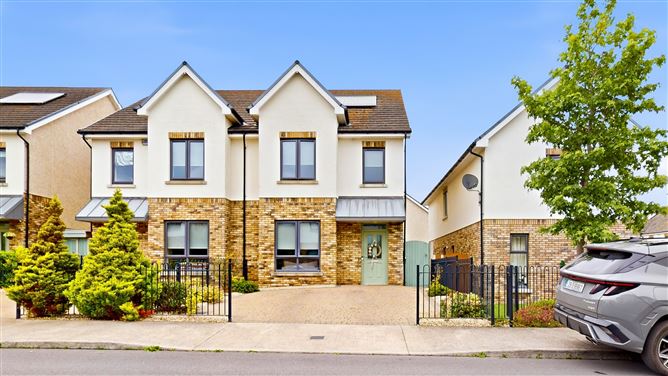
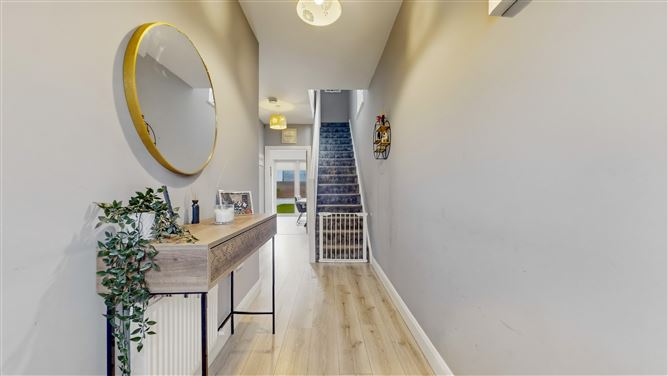
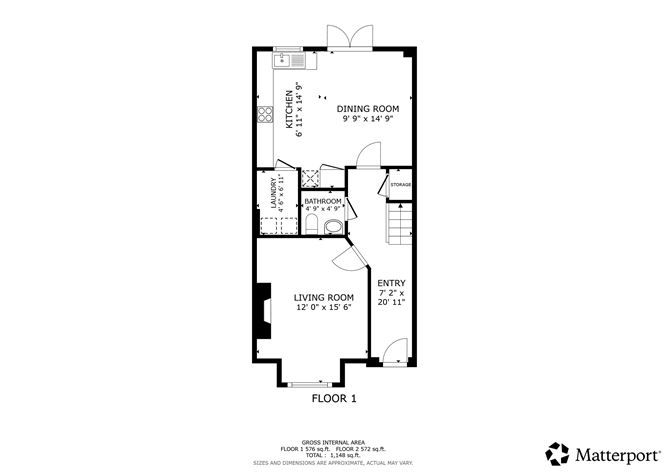
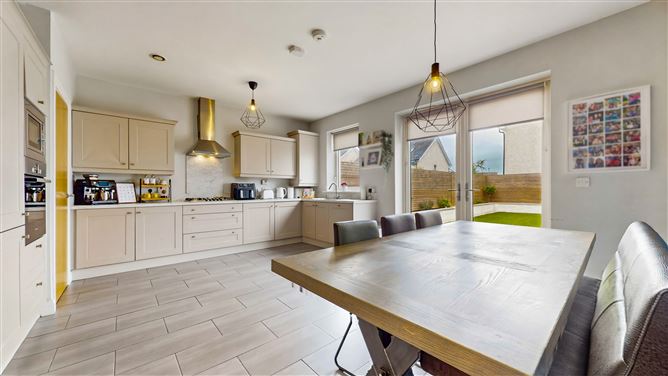
Exceptional A-Rated Three Bedroom Family Home Presented in Showhouse Condition BRANT & CO PROPERTY CONSULTANTS are delighted to present to the market No. 1 The Drive, Millers Glen, a beautifully appointed three-bedroom, three-bathroom semi-detached family home extending to approximately 118.04 sq.m. and presented in immaculate turnkey condition throughout. Occupying a prime position within the highly sought-after Millers Glen development, this stunning A-rated residence has been thoughtfully upgraded and meticulously maintained by its current owners, offering bright, spacious and energy-efficient accommodation ideal for modern family living. Upon entering, a welcoming entrance hallway leads to a stylish living room featuring a bespoke built-in media wall, integrated storage and a contemporary feature electric fireplace, creating a warm and sophisticated focal point for the home. To the rear lies a superb open-plan kitchen and dining area, flooded with natural light and designed with both family life and entertaining in mind. The modern shaker-style kitchen offers an abundance of storage and workspace, complemented by quality integrated appliances and direct access to the rear garden through French doors. A separate utility room and guest WC complete the ground floor accommodation. Upstairs, there are three generously proportioned bedrooms, including a spacious principal bedroom with fitted wardrobes and a stylish en-suite shower room. Two further bedrooms and a contemporary family bathroom complete the first-floor accommodation. Outside, the property boasts a beautifully landscaped rear garden designed for low-maintenance enjoyment. Featuring extensive patio areas, raised planting beds, artificial lawn and a bespoke outdoor entertaining area with built-in barbecue station, this space is ideal for al fresco dining and summer gatherings. To the front, a cobblelock driveway provides off-street parking, complemented by attractive landscaped planting and railings. Benefiting from an impressive A-rated BER, gas-fired central heating and modern construction standards, this home offers excellent energy efficiency and reduced running costs. Millers Glen is one of Swords' most sought-after residential developments, offering a wonderful blend of modern family living and convenience. Residents enjoy easy access to an excellent selection of schools, neighbourhood shops, cafés, sporting facilities and recreational amenities. Swords Village, Airside Retail Park, The Pavilions Shopping Centre, Dublin Airport and the M1/M50 motorway network are all within a short distance, making this an ideal location for commuters and families alike. No. 1 The Drive represents a rare opportunity to acquire a stylish, energy-efficient family home in one of North Dublin's most desirable locations. Early viewing is highly recommended.
Accommodation
Accommodation Comprises: Entrance Hallway Guest WC Spacious Living Room Open Plan Kitchen/Dining Room Utility Room Master Bedroom with En-Suite Two Additional Bedrooms Family Bathroom
Features
Stunning A-rated semi-detached family home Approx. 118 sq.m. Presented in turnkey condition Three bedrooms Three bathrooms Bespoke media wall with feature electric fireplace Contemporary shaker-style fitted kitchen Bright open-plan kitchen/dining area Separate utility room Gas fired central heating Double glazed windows Cobblelock driveway with off-street parking Beautifully landscaped rear garden Raised planting beds and outdoor entertaining area Built-in barbecue station Excellent storage throughout Family-friendly development
BER Details
BER: A
Directions
Eircode: K67 P6K3
Viewing Details
Contact our Agent Sue J Brant to arrange an appointment

Parking
En-suite
Washing Machine
Central Heating
Microwave
Garden

Date created: 27 Jul 2026Updated on: 27 Jul 2026