Description
On View Saturday 12th September 2026 2.15pm - 3pm
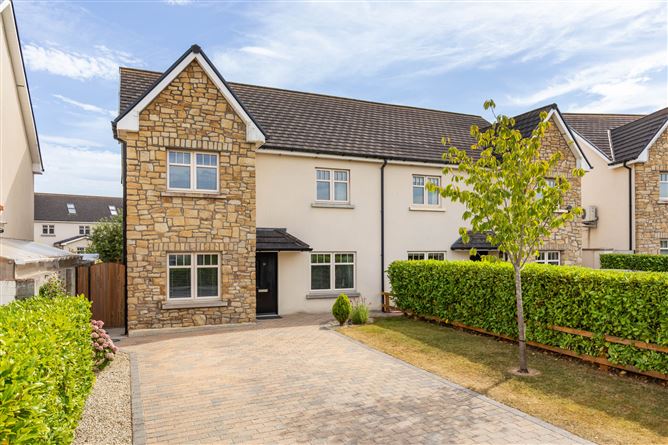
Number 10 Ashe Lane is an excellent semi detached family residence, ideally located in a quiet cul de sac, the mature and sought after Knocksedan development, convenient to Swords and a host of local amenities.
Upon arrival, interested parties will instantly admire the gracious and well proportioned accommodation, coupled with the warm and welcoming atmosphere, lovingly created by the current vendors.
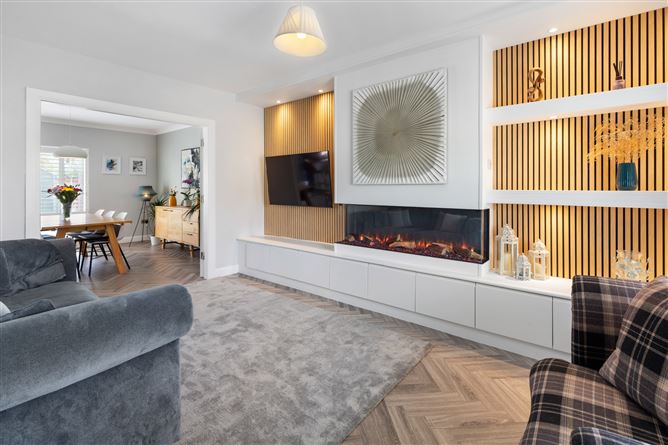
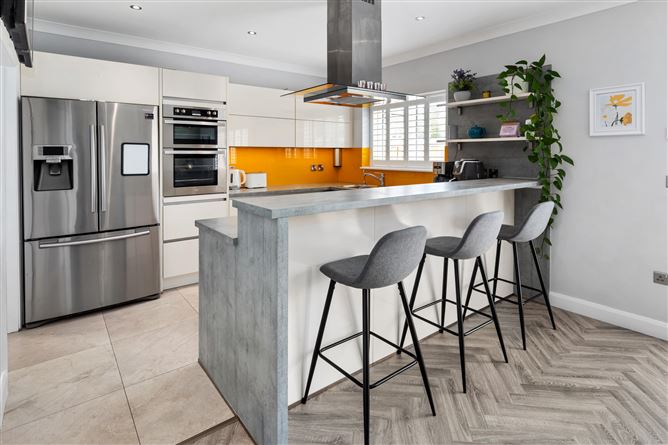
Accommodation comprises welcoming entrance hall, guest Wc, spacious lounge with ONYX Avanti 150RW Electric Fire, feature wall including sound panelling, shelving, spotlights and bespoke storage cabinets, excellent fitted kitchen with quality integrated appliances, utility room and downstairs study/playroom.
Upstairs there are four bedrooms, with en suite off main bedroom, large walk in hot press and a modern family bathroom. Cobblelock driveway to front with ample parking spaces, lawned area, gravel path and mature trees and shrubbery.
Side entrance leads to private walled rear garden with large patio, lawned area, trellis fencing, mature plants and trees and garden shed. Knocksedan is an ideal location, with greens, open spaces and access to the river ward and lake walks.
There is a good bus service to Swords Main Street with a host of amenities including selection of schools, shopping centre, bars & restaurants. Dublin Airport and the M1/M50 motorways are close by. To appreciate all this superb home has to offer, viewing is a must!! Accommodation
Entrance Hall - 5.85m x 1.60m
Herringbone flooring, recessed spotlights, underfloor heating, seating area with underneath storage under and built in storage cupboard.
Guest Wc - 2.50m x 1.70m
Wc, wash hand basin, wall mounted mirror, tiled floor. Frosted window to side.
Lounge - 5.0m x 3.50m
Feature Onyx Avanti fireplace, feature wall including sound panelling, shelving, spotlights and bespoke storage cabinets, under floor heating, herringbone wood flooring. Recessed spotlights. Double glazed window to front.
Study/Playroom - 2.60m x 2.55m
Herringbone flooring, under floor heating and double glazed window to front.
Kitchen/Dining - 7.70m x 4.10m
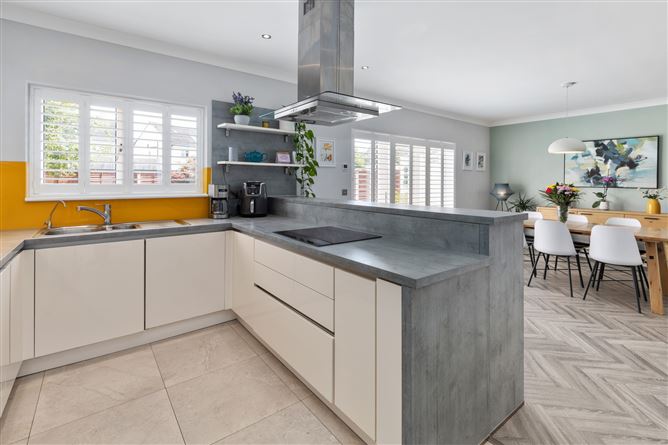
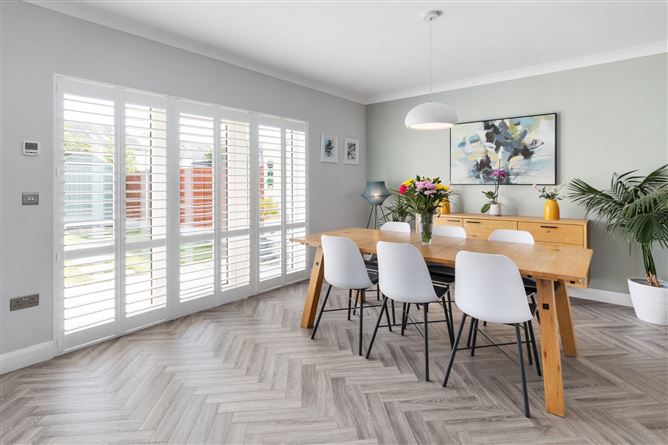
Excellent high gloss fitted kitchen with ample range of wall and floor units, worktops, glass splashback, integrated oven, hob and extractor fan, breakfast bar, shelving, space for large American style fridge freezer, tiled floor. Coving on ceiling and recessed spotlights. Wooden shutter blinds. Window overlooking rear garden. Herringbone flooring in dining area, double doors with shutter blinds overlooking rear garden.
Utility Room - 2.35m x 1.75m
Range of wall and floor units, worktop, plumbed for washing machine, built in drying washing line, tiled floor, double glazed window and door to side.
UPSTAIRS -
Landing - 3.90m x 2.50m
Large walk in hot press with shelving and access to floored attic.
Main Bedroom - 4.50m x 3.60m
Range of built in mirrored sliding wardrobes, wood floor, electric wall mounted heater, feature ceiling light, coving on ceiling and double glazed windows to rear.
En Suite - 2.90m x 1.50m
Comprising large walk in shower, Wc, wash hand basin with underneath storage, heated towel rail, wall mounted mirror, recessed spotlights. Fully tiled walls and floor. Frosted double glazed window to side.
Bedroom 2 - 3.55m x 3.10m
Free standing wardrobes, wood floor wall mounted electric heater, built in shelving and a double glazed window to rear aspect.
Bedroom 3 - 3.75m x 3.30m
Built in mirrored sliding wardrobes, wall mounted electric heater and double glazed window to front
Bedroom 4 - 3.20m x 2.80m
Built in wardrobes, wood flooring, wall mounted electric heater. Double glazed window to front.
Family Bathroom - 3.30m x 2.05m
Comprising bath, separate walk in power shower, Wc, wash hand basin with underneath storage, built in storage unit, recessed spotlights, fully tiled walls and floor.
Features
- Semi detached family residence
- Mature and sought after development
- Cul de sac location
- Spacious lounge
- Excellent fitted kitchen with quality integrated appliances
- Dining Room
- Utility Room
- Playroom/Study
- Guest Wc
- Four bedrooms
- En suite
- Modern family bathroom
- Cobblelock driveway to front with ample parking
- Installed water filtration and softener system
- Private walled rear garden with lawned area, patio and garden shed
- Excellent condition throughout
- Convenient to Swords and a host of local amenities
BER Details
BER: A
BER No: 107875510
Energy Performance Indicator: 64.32 kWh/m2/yr Negotiator