Description
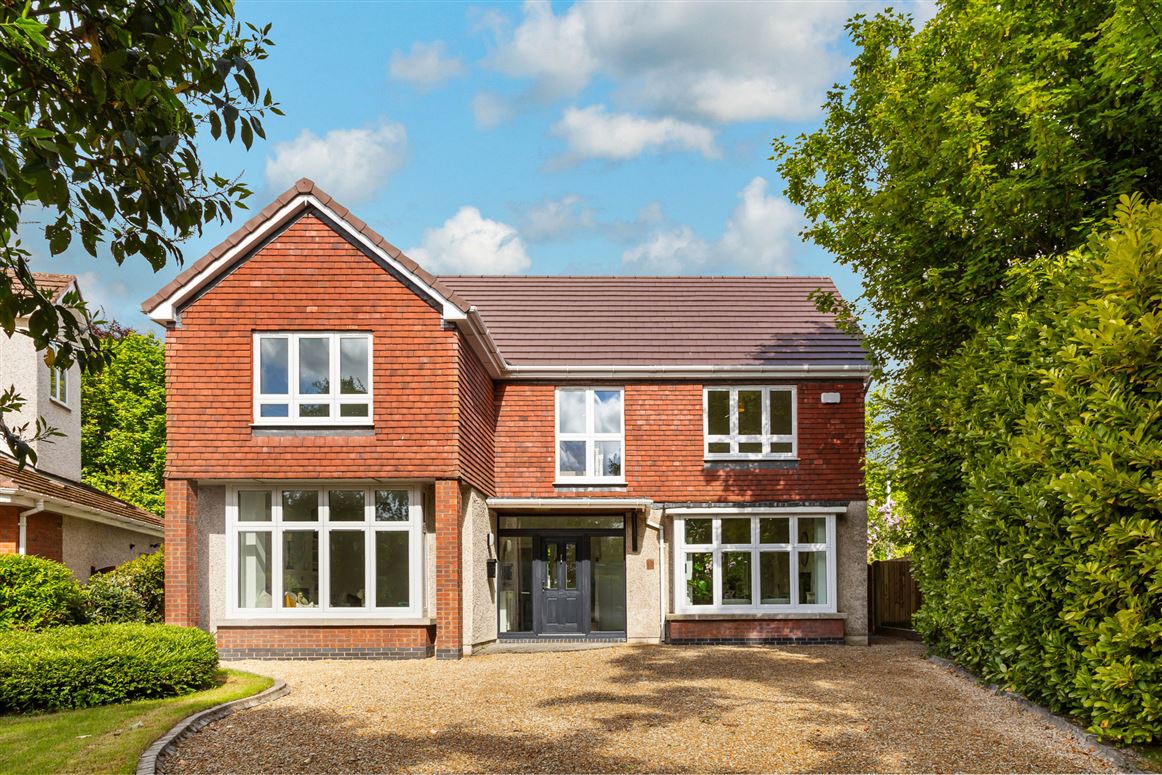
Sherry FitzGerald is delighted to present No. 10 Blackwood Crescent, an exceptional five-bedroom detached family home with the added benefit of a converted attic, ideally positioned within the highly sought-after Blackwood development. This beautiful home was fully renovated in 2025/2026 to current standards and regulations including fully rewired, replumbed, new roof, windows, doors, wardrobes, flooring, kitchen and bathrooms.
This impressive residence combines generous living accommodation with stylish modern finishes throughout. Two of the five double bedrooms feature en-suite bathrooms, and a large west-facing rear garden provides the perfect setting for relaxing and entertaining on sunny summer afternoons.
The accommodation comprises a bright and welcoming entrance hall with guest WC, two elegant reception rooms complete with bespoke built-in cabinetry and fireplaces, double doors from the main reception room open to a versatile additional room ideal as a dining room, playroom, or home office. A large light filled new open-plan kitchen/dining area with separate utility room completes the ground floor.
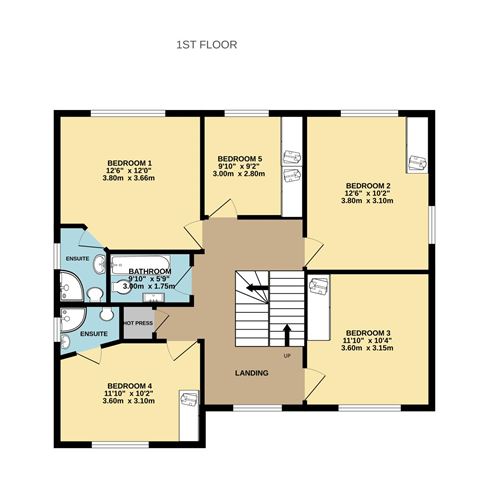
Upstairs, five double bedrooms and three well-appointed bathrooms, a superb converted attic offers excellent additional living space along with convenient eaves storage.
No. 10 enjoys an enviable position with ample off-street parking just a short stroll from Ongar Village, with its excellent range of shops, cafés, schools, and local amenities. The property also benefits from easy access to the N3 and M50 road networks, making it ideal for commuters. Excellent public transport links are nearby, including regular bus services and easy access to Clonsilla, Hansfield, and Coolmine train stations.
Viewing is highly recommended. Accommodation
Entrance Hall -
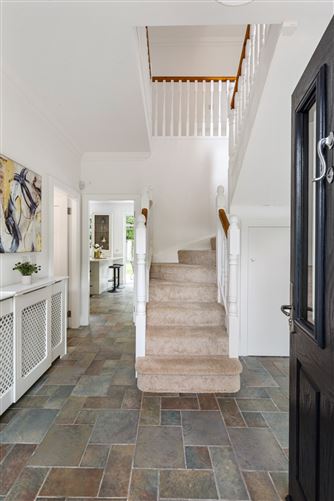
A welcoming and spacious entrance hall featuring understairs storage, tiled flooring and a guest WC.
Living Room - 3.78m x 3.6m
Elegant reception room with bay window, built-in window seating with storage, bespoke cabinetry, and a marble and timber fireplace with a new electric fire inset.
Sitting Room - 4.37m x 3.37m
Large family reception room with built-in cabinetry, marble and timber fireplace with new electric fire inset, and double doors leading to the dining room/playroom/home office.
Dining room/playroom/home office - 3.6m x 2.6m
Overlooking the rear garden currently used as a dining room.
WC - 1.6m x 1.5m
Comprising of vanity unit and WC.
Kitchen / Dining Room - 6.8m x 3.8m
Bright open-plan kitchen and dining area fitted with ample wall and floor-mounted cabinetry, quartz countertops with breakfast bar seating, built-in double oven, microwave, dishwasher, and electric hob with extractor fan. Complemented by a separate utility room. With French doors lead out to a large West facing garden with patio area perfect for Al fresco dining.
Utility Room - 1.9m x 1.61m
Fitted counter space and cabinetry, plumbed for washing machine and dryer, with convenient side access to the rear garden.
Landing -
With carpet flooring and storage
Bedroom 1 - 3.8m x 3.66m
Spacious double bedroom overlooking the rear garden with newly fitted en-suite shower room.
En-Suite -
Fully tiled and newly fitted with shower unit, vanity unit, and WC.
Bedroom 2 - 3.6m x 3.1m
Generous corner double bedroom with dual-aspect windows, built-in wardrobes, and rear aspect.
Bedroom 3 - 3.6m x 3.15m
Double bedroom positioned to the front of the property with built-in wardrobes.
Bedroom 4 - 3.8m x 3.1m
Large double bedroom to the front with built-in wardrobes and en-suite shower room.
En-Suite -
Bright, fully tiled and newly fitted with shower unit, vanity unit, and WC.
Bedroom 5 - 3m x 2.8m
Double bedroom to the rear with built-in wardrobe, also suitable for use as a walk-in wardrobe/dressing room adjoining the principal bedroom.
Bathroom - 3m x 1.75m
Beautifully appointed, newly fitted fully tiled bathroom featuring vanity unit, bath, and WC.
Attic - 9.45m x 2.7m
Large and versatile converted attic space with three skylight windows and useful eaves storage
Features
- Fully renovated including: full rewire, new roof, plumbed throughout, new kitchen, wardrobes, flooring and bathrooms
- New windows and doors (triple glazed/acoustic sound insulation)
- Large driveway (4 cars)
- Large West rear garden
BER Details
BER: B2
BER No: 105296784
Energy Performance Indicator: 111.47 kWh/m2/yr Negotiator