Description
Accommodation
BER Details
Negotiator
Show more...

| Beds | 4 beds |
| Price | Sale Agreed |
| Property Type | Detached House |
| Size | 0 meters2 |
| Energy Rating | BER-B3 |
| Refreshed on | Jul 20, 2026 |
| Eircode | F52 YC57 |
| Group Name | Sherry Fitzgerald Farrell |
| Sales License Number | 003400 |
Description
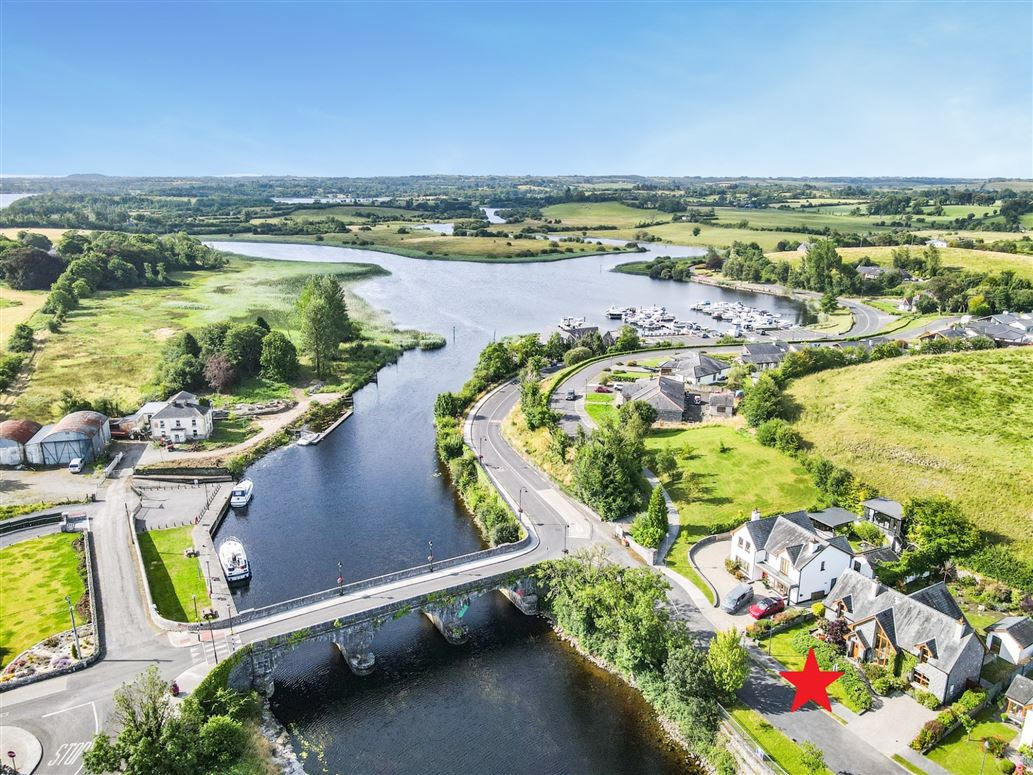
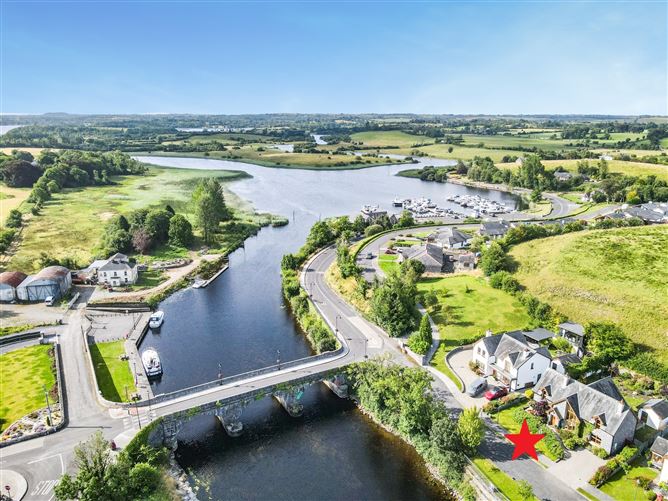
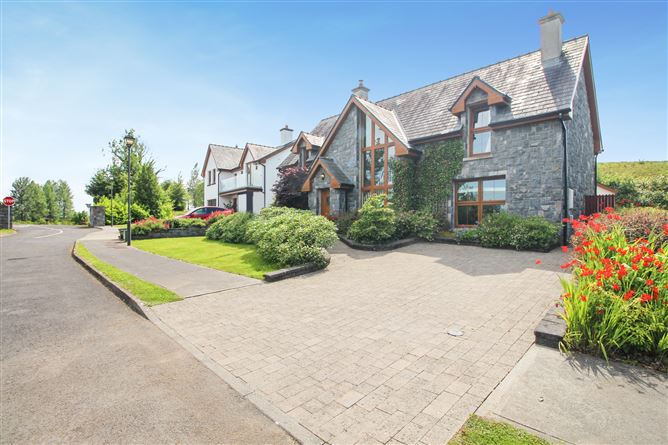
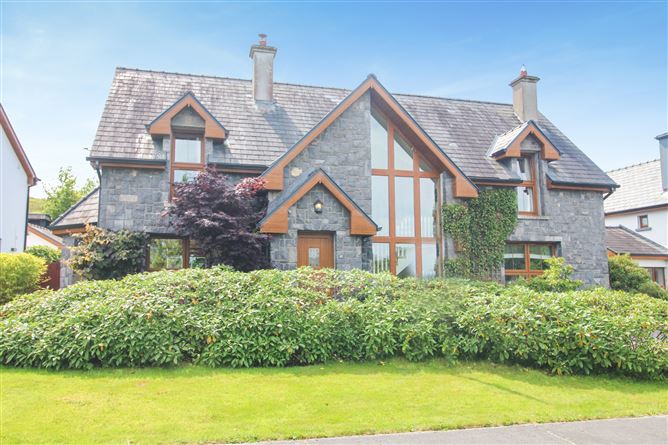
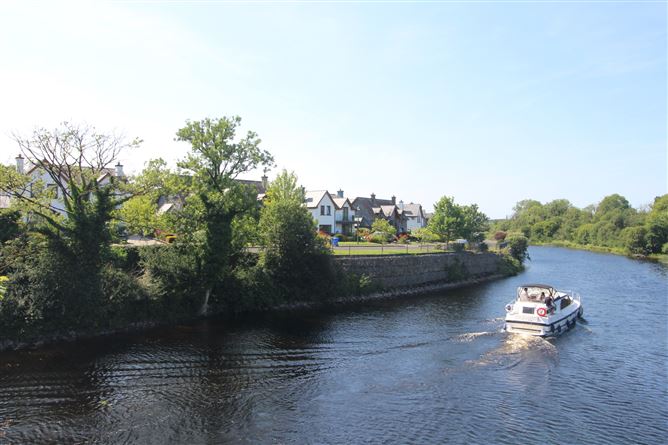
Interested in this property? Sign up for mySherryFitz to arrange your viewing, see current offers, or make your own offer. Register now at SherryFitz.ie A superlative, light-filled, stone-clad detached residence enjoying a stunning position with river views and an exceptionally high standard of fit-out, impeccably maintained with many upgrades and presented in showhouse condition. A singular opportunity to acquire a wonderful home in a remarkable setting and location only a short drive to Carrick-on-Shannon and Boyle. A most sought-after address and second-to-none location and aspect, with private and public marinas on one's doorstep, The Waterfront Restaurant, John McGahern's The Barracks Museum, primary school, GAA club, Cootehall playground and park, Lough Key National Forest Park, 18 hole Golf Course, Boyle and Carrick-on-Shannon all within 5 - 10 minute drive. Viewing by prior appointment highly recommended.
Accommodation
Entrance Hall - 4.38m x 2.78m Double height atrium glazing, Italian travertine floor tiling, open landing feature, chandelier light fitting with antique brass finish, composite front door with glazing inset panel, bespoke painted staircase with varnished hardwood handrail and threads, thermostat, telecom and powerpoints, underfloor heating. Sitting Room - 4.96m x 4.21m Walnut flooring, wall panelling, open fireplace with polished Portuguese limestone surround with granite inset & hearth. Coving, feature chandelier light fitting, thermostat, landscape window with low cill and wood slat blinds, curtain pole, drapes & tie backs.This room makes for an ideal ground-floor bedroom if required, with direct access to fully tiled wet room en-suite. Kitchen / Dining Room - 31.21 sq m Very attractive open-plan layout connecting to living room. Travertine floor tiling, painted base and cupboard units with granite worktops, Belling ceramic hob, LG fridge freezer, Hotpoint grill & oven, built-in microwave, stainless steel extractor hood, wine rack, downlights, chrome 3-light fitting x 2, central vac connection point, sliding door & glazed side panel leading out to garden deck, curtain pole, drapes & tie back, windows x2 with curtain pole, drapes & tie backs. downlights, chrome 3 light fittings x 2, sliding door & glazed side panel leading out to garden deck, curtain pole, drapes & tie back, windows x 2 with curtain pole, drapes & tie backs. Living Room - 6m x 3.77m Walnut flooring, Aga multi-fuel stove with Portuguese limestone surround & granite hearth, coving. Bay window feature, windows x 4 (3 with Roman blinds) - lovely views of front garden and riverbank, curtain pole. drapes & tie backs, wall panelling, ornate ceiling light fitting, French doors with curtain pole & drapes leading out to patio and west-facing rear garden. Utility Room - 3m x 1.67m Travertine floor tiles, fitted base and cupboard units, plumbed for washing machine & dryer, glazed door to outside. FIRST FLOOR - - Wood panelling to stairwell, open landing 8.96m2, thermostat, walk in wardrobe. Stria stairs to floored attic. Bedroom 1 - 4.22m x 3.88m Wood floor, coving, wallpaper feature, ornate chandelier, telephone point, window with curtain pole, drape & tie back- superb views of river and environs. Built in wardrobe with sliding doors. Ensuite - 3.88m x 1.84m Fully tiled with Travertine floor tiling, shower enclosure, chrome & glass wall shelf & towel rial, chrome towel radiator, vanity basin with pedestal undercabinet, wall mirror, shaver point, window with roller blind. Bedroom 2 - 5.57m x 2.93m Wood floor, built in wardrobe, telephone point, coving, chandelier light fitting, window with curtain pole, drapes & tie back - pleasant views of rear gardens. Bedroom 3 - 4.46m x 2.94m Wood floor, built in wardrobe, chandelier light fitting, telephone point, coving, window with drapes & tie backs - pleasant aspect. Bedroom 4 - 5m x 3.42m Wood floor, coving, built in wardrobe, ornate light fitting, wallpaper feature, telephone point, window with pole, drapes & tie backs - beautiful river and village views. Bathroom - 3.44m x 2.46m Fully tiled, corner Jacuzzi bath, power shower, wall mirror, chrome towel rail & fittings, wall mirror, window with roman blind. GENERAL - Underfloor heating with oil boiler.Air to Water heat pump decommissioned.Central Vac System.Broadband.Mains water & sewerage. EXTERNAL - Living/kitchen area connects directly to a lovely raised deck and patio area.Outdoor power point, access gates on both sides. Oil tank & gas cylinder.Garden Shed 4m x 3m of concrete block construction.Beautiful selection of colourful flower and shrub planting adding to the overall ambience of this very fine home.Paved driveway. ADDITIONAL - These particulars have been prepared by Sherry FitzGerald Farrell and whilst every care has been taken to ensure that these are accurate and correct, we are not responsible for any errors, omissions, inaccuracies, if the property is let, sold or withdrawn from sale or if it is not suitable for your purpose. These particulars are for information only and are given under the strict understanding that they do not form part of any contract. Neither whole nor any part of this document or any reference thereto may be included in any public document, circular or statement nor published without the written consent of Sherry FitzGerald Farrell.
BER Details
BER: B3 BER No: 111251351 Energy Performance Indicator: 142.44 kWh/m2/yr
Negotiator
Liam Farrell


Date created: 20 Jul 2026Updated on: 14 Aug 2026