Description
Description
Rooms
Features
Features
Features
Features
Features
Features
Features
Features
Features
Features
BER Details
Show more...

| Beds | 4 beds |
| Price | €489,000 |
| Property Type | Detached House |
| Size | 175 meters2 |
| Energy Rating | BER-B |
| Refreshed on | Jul 20, 2026 |
| Eircode | V31TD85 |
| Group Name | Dillon Prendiville Auctioneers |
| Sales License Number | 004105 |
Description
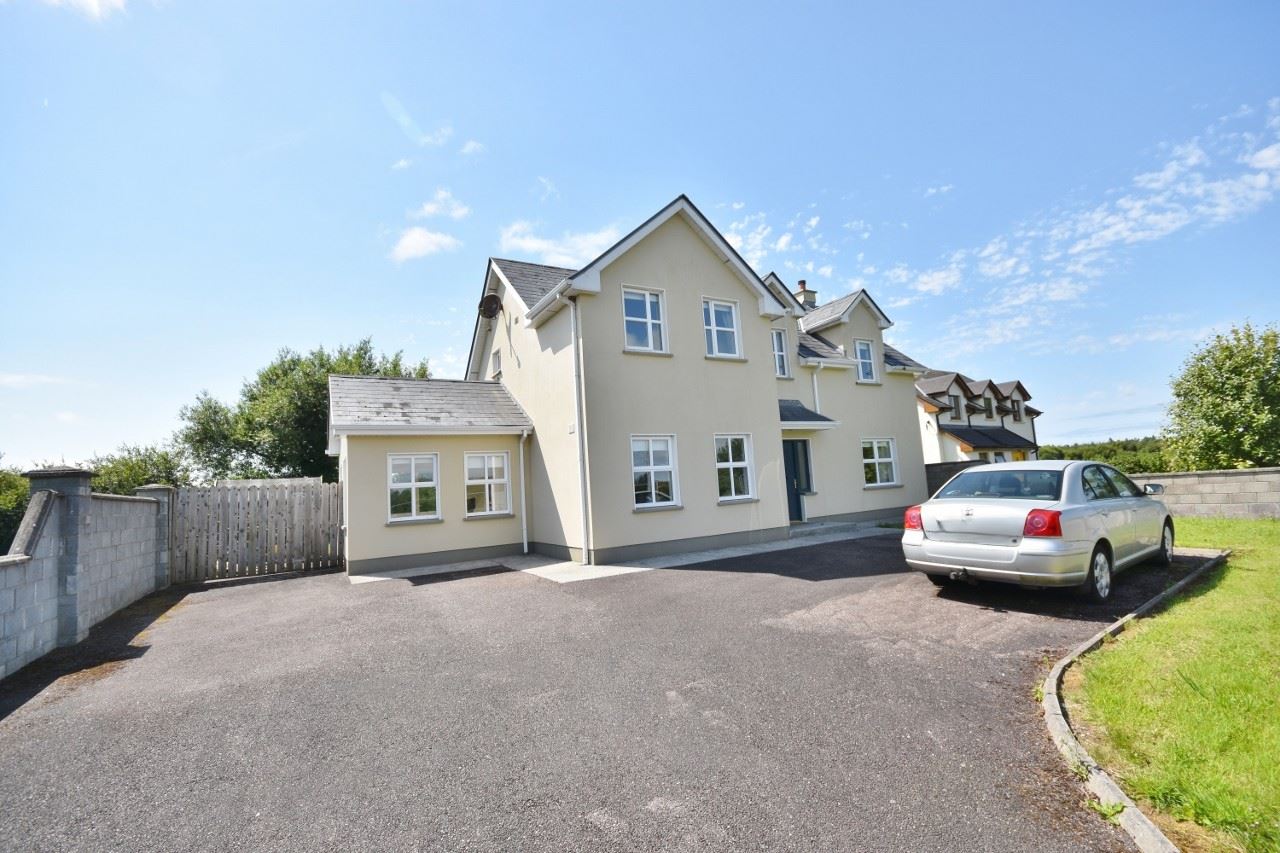
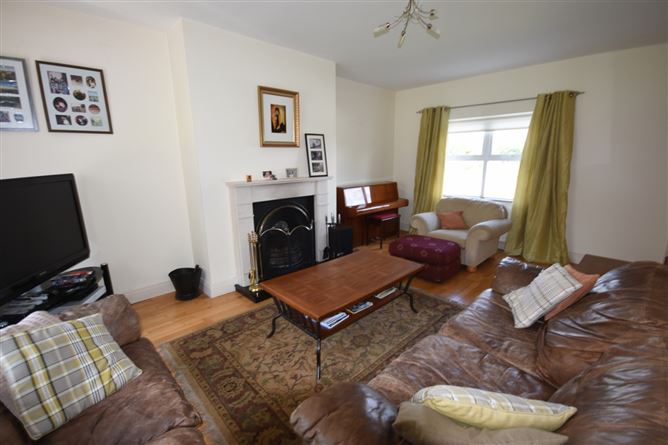
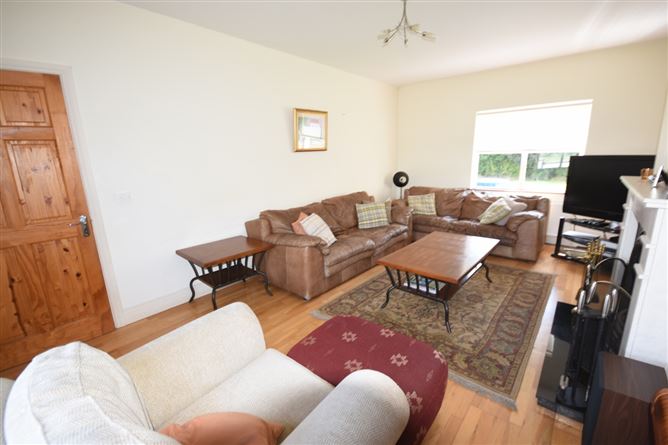
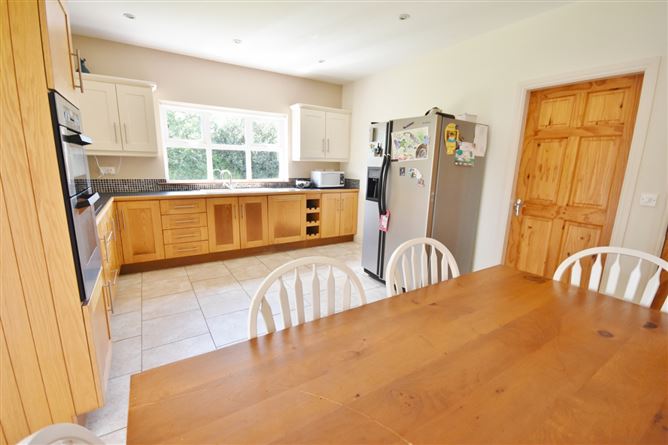
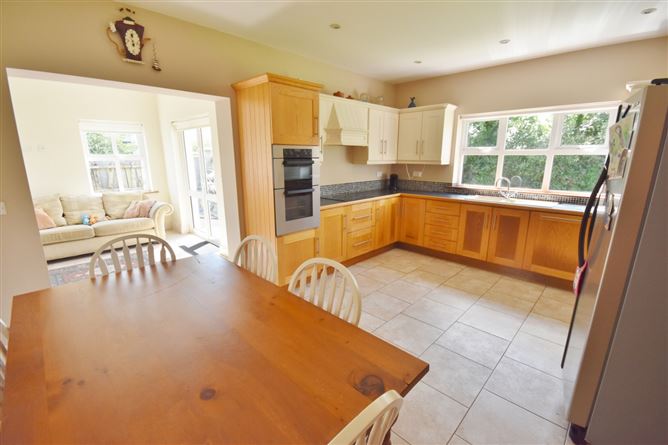
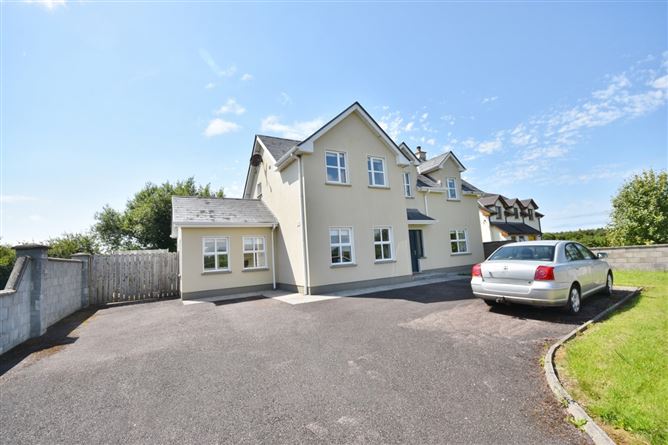
Nestled within a mature, exclusive 10 unit cul-de-sac, 10 Islandganniv Place offers the perfect blend of peaceful detached living and town convenience. Located just 1.5km from the heart of Listowel, this beautiful family home enjoys seamless connectivity via a public footpath, street lighting, and all mains services, with easy access to the N69 relief road. Inside, the spacious 175 sq.m. layout is flooded with natural light, featuring an inviting entrance hall, two generous reception rooms, a seamless kitchen/dining area that flows into a sun lounge, a utility room, and a downstairs W/C. Upstairs, four well-appointed bedrooms (including one ensuite) and a family bathroom provide ample space for growing families. Complete with a tarmacadam driveway and manicured front and rear gardens, this property is a rare find. Viewing is highly advised to fully appreciate the serene setting and quality lifestyle this home has to offer - to arrange a viewing please call Dillon Prendiville Auctioneers 068-21739.
Description
Nestled within a mature, exclusive 10 unit cul-de-sac, 10 Islandganniv Place offers the perfect blend of peaceful detached living and town convenience. Located just 1.5km from the heart of Listowel, this beautiful family home enjoys seamless connectivity via a public footpath, street lighting, and all mains services, with easy access to the N69 relief road. Inside, the spacious 175 sq.m. layout is flooded with natural light, featuring an inviting entrance hall, two generous reception rooms, a seamless kitchen/dining area that flows into a sun lounge, a utility room, and a downstairs W/C. Upstairs, four well-appointed bedrooms (including one ensuite) and a family bathroom provide ample space for growing families. Complete with a tarmacadam driveway and manicured front and rear gardens, this property is a rare find. Viewing is highly advised to fully appreciate the serene setting and quality lifestyle this home has to offer - to arrange a viewing please call Dillon Prendiville Auctioneers 068-21739.
Rooms
Features
Built 2005 with all mains services. Double glazed PVC windows and doors. Oil fired central heating - three heating zones. Block built boundary walls with natural hedgerow to rear. Adjacent to designated green area. Attractive countryside aspect. Tarmac driveway and vehicle rear access available Very private setting Mature lawns.
Features
Built 2005 with all mains services.
Features
Double glazed PVC windows and doors.
Features
Oil fired central heating - three heating zones.
Features
Block built boundary walls with natural hedgerow to rear.
Features
Adjacent to designated green area.
Features
Attractive countryside aspect.
Features
Tarmac driveway and vehicle rear access available
Features
Very private setting.
Features
Mature lawns.
BER Details
BER: B


Date created: 20 Jul 2026Updated on: 27 Aug 2026
