Description
Accommodation
Features
Directions
Viewing Details
Negotiator
Show more...

| Beds | 6 beds |
| Price | Sale Agreed |
| Property Type | Detached House |
| Size | 206 meters2 |
| Energy Rating | BER-C2 |
| Refreshed on | Apr 24, 2026 |
| Eircode | |
| Group Name | Gordon Hughes Estate Agents |
| Sales License Number | 001320 |
Description
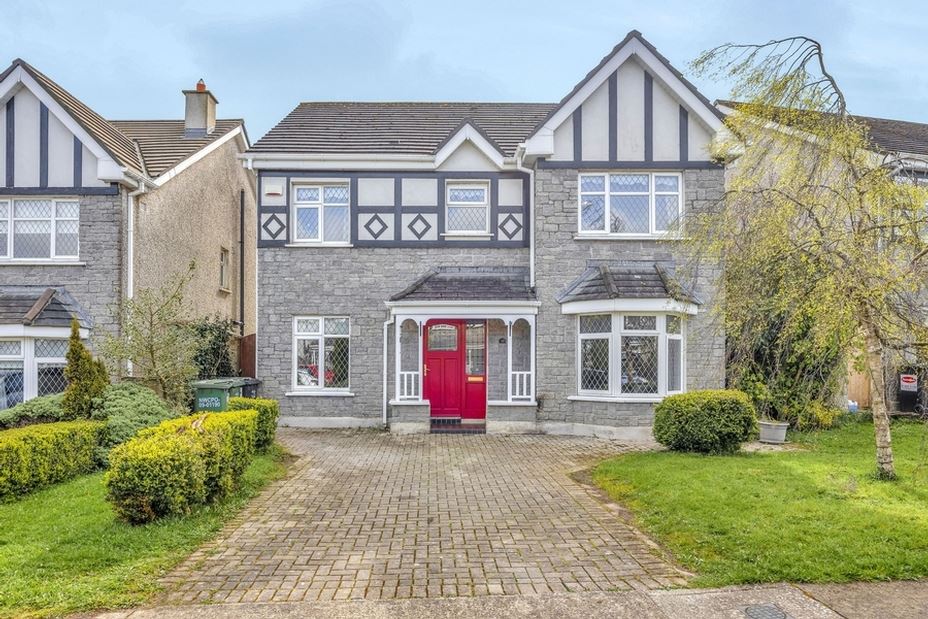
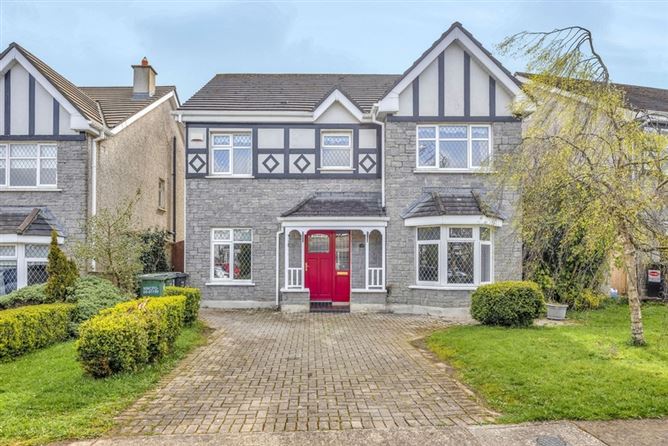
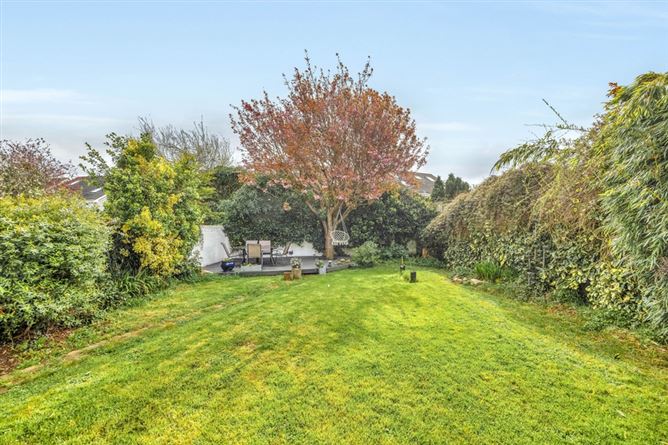
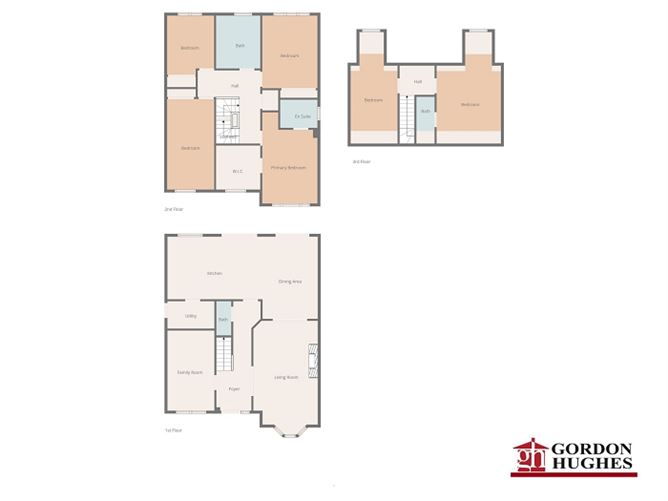
Gordon Hughes Estate Agents are proud to present 10 Jamestown Park to the market a substantial six bedroomed detached home, spread over three floors. The property is located on a quiet cul-de-sac in the ever-popular development of Jamestown Park. The generous and well-proportioned accommodation of c. 206sqm, comprises of entrance hall, guest wc, living room, kitchen/diner, utility room, family room, six bedrooms two of which have en-suites, the master bedroom also boasts a walk-in-wardrobe and finally a master bathroom. To the front of the property lies a cobble locked driveway providing off-street parking the driveway is lined with lawned areas either side. Two gated side accesses lead through to a fully enclosed rear garden with a stunning cherry blossom tree as a centre piece. A generous lawn stretches across the centre and mature planting borders same. A raised composite deck area (installed c. 1 year ago) to the rear makes the most of the evening sun. Viewing is highly recommended!
Accommodation
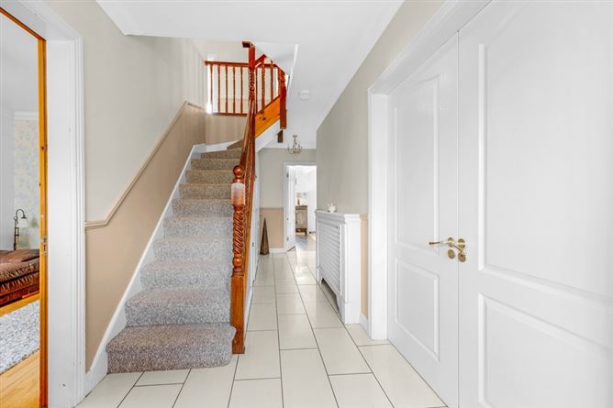
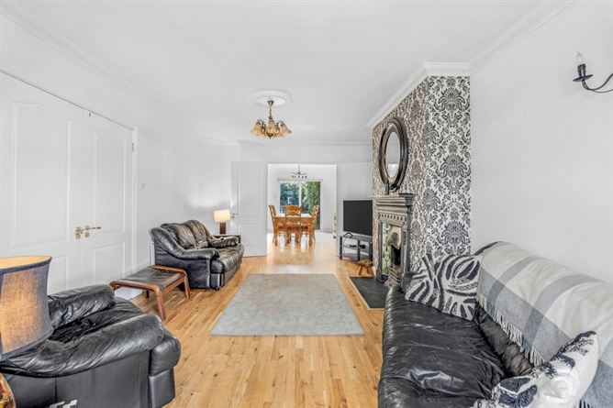
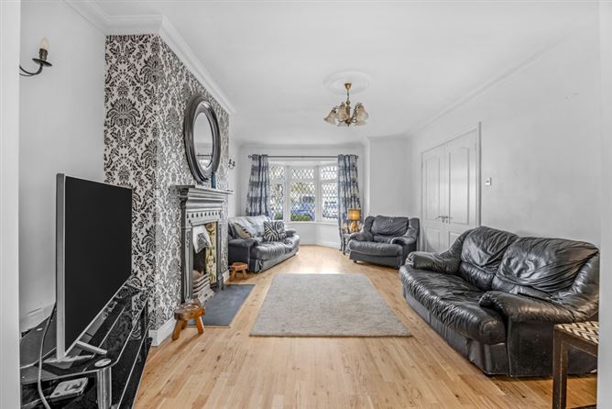
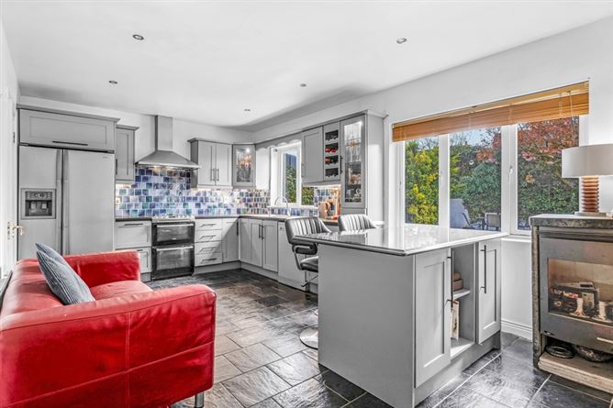
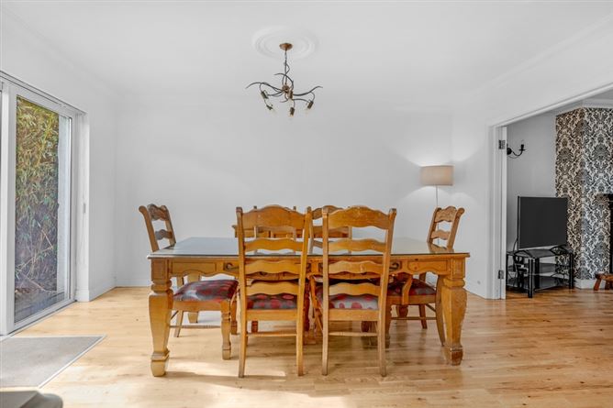
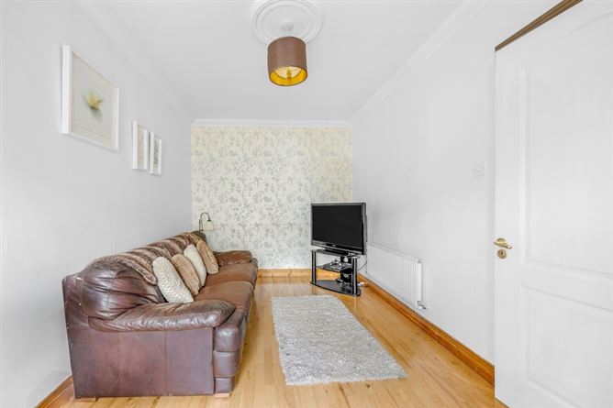
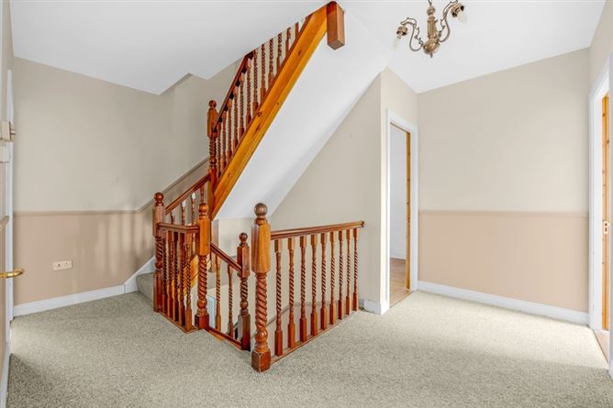
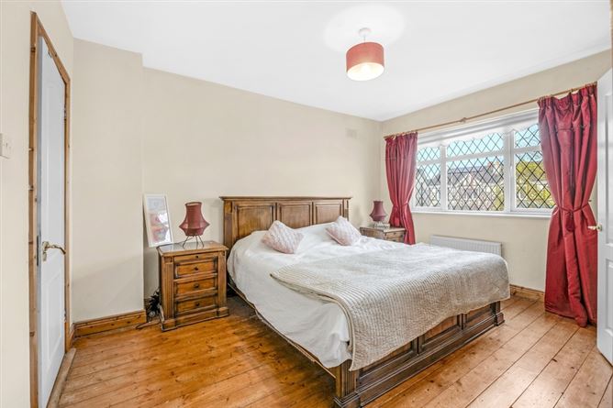
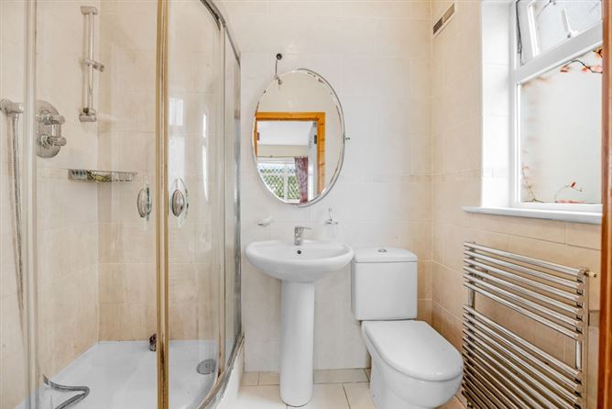
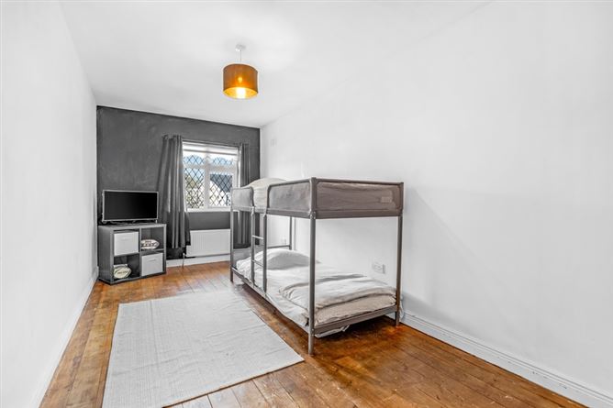
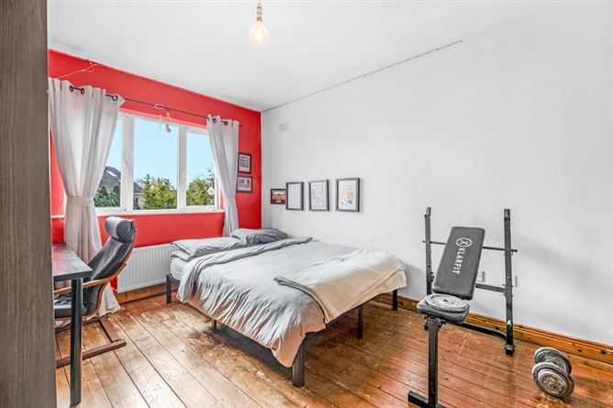
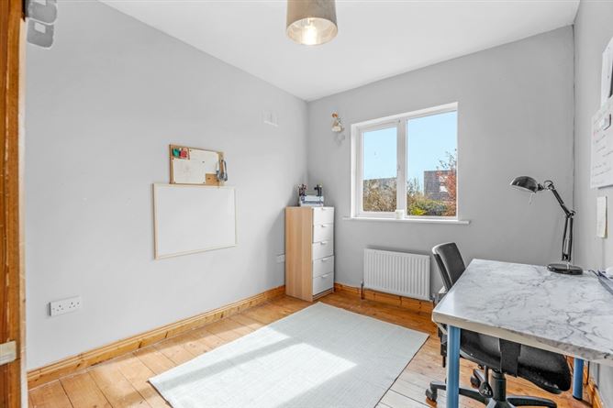
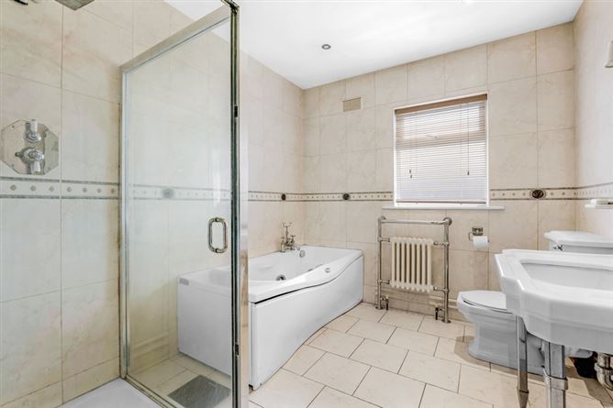
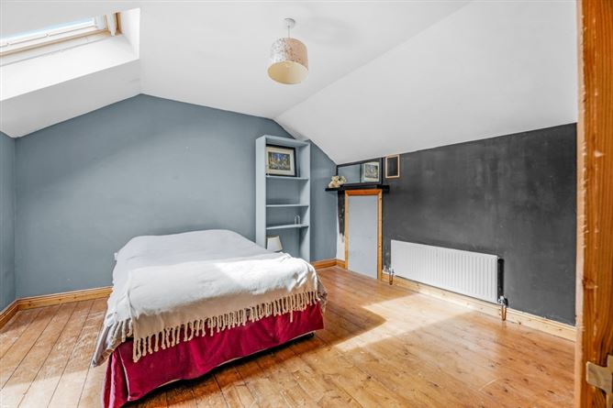
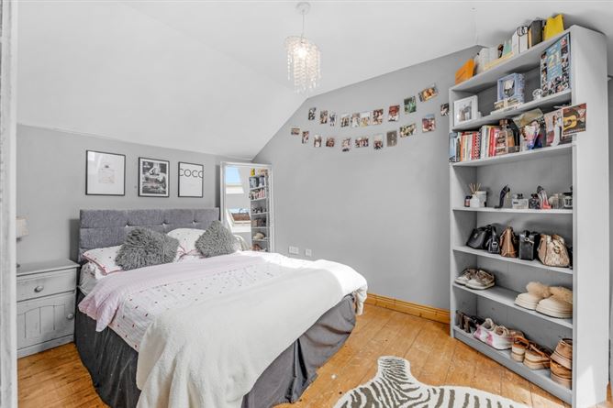
Entrance Hall 1.88m x 5.98m A generous welcome to this home with tiled flooring, coving, dado rail and useful understairs storage. Also hosts Guest WC 0.82m x 1.81m which is fitted with wc and whb. Double doors lead from the entrance hall through to… Livingroom 3.52m x 6.21m A fantastic sized living room with feature bay window. Fitted with semi-solid wooden flooring, coving, ceiling rose and central fireplace open fire. Double doors lead through to… Kitchen/Diner Dining Section 3.01m x 4.48m Fitted with coving, semi-solid wooden flooring and sliding patio doors leading out to the rear garden. Kitchen 5.18m x 3.41m Fitted with shaker wall and floor units, island unit, tiled flooring and tiled splashback. Utility Room 2.57m x 1.50m With tiled flooring and door leading out to the side of the property. Family room 2.56m x 4.37m Suitable for a host of uses fitted with semi-solid wooden flooring, coving and ceiling rose. Landing 3.41m x 3.99m Provides access to four of the bedrooms and also hosts hot-press. Master Bedroom 3.01m x 4.98m Located to the front of the property a generous master bedroom which has varnished T&G flooring. Walk-In-Wardrobe 2.41m x 2.41m En-Suite 2.04m x 1.53m Fully tiled and fitted with wc, whb, shower and heated towel rail. Bedroom 2.57m x 4.95m Also located to the front of the property with varnished T&G flooring. Bedroom 3.01m x 3.97m Located to the rear of the property with varnished T&G flooring. Bedroom 2.57m x 3.23m Also located to the rear of the property. Bathroom 2.42m x 2.89m Fully tiled and fitted with wc, whb, bath and separate shower. Completed with heated towel rail and downlighter. Landing 1.92m x 1.6m Provides access to the final two bedrooms. Bedroom 3.52m x 6.09m A lovely bright room with large velux windows and varnished T&G flooring. En-Suite 0.98m x 2.53m Which is fitted with wc, whb and shower. Bedroom 2.57m x 6.09m With varnished T&G flooring and Velux windows.
Features
Substantial six bedroomed detached home. Generous, well-proportioned accommodation of c. 206sqm spread over three floors. A well-maintained home throughout but could benefit from some modernisation. Located on a quiet cul-de-sac within the ever-popular Jamestown Park development. Services: Gas fired central heating, mains water and mains sewage. BER: C2. BER Number: 119305084 Built c. 2001. Walking distance of shops, schools and amenities.
Directions
A85 D983.
Viewing Details
Strictly by appointment
Negotiator
Helen Lardner

Central Heating

Date created: Apr 24, 2026
