Description
Accommodation
Features
- Gas Fired Central Heating
- Double Glazed Windows
- Cul-De-Sac Location
- Excellent Condition
- Chain Free Sale
BER Details
BER No: 119639375
Energy Performance Indicator: 191.93 kWh/m2/yr
Negotiator
Show more...

| Beds | 3 beds |
| Price | €595,000 |
| Property Type | Semi-Detached House |
| Size | 102 meters2 |
| Energy Rating | BER-C |
| Refreshed on | Sep 10, 2026 |
| Eircode | D15 R9Y3 |
| Group Name | Flynn & Associates Castleknock |
| Sales License Number | 002558 |
Description
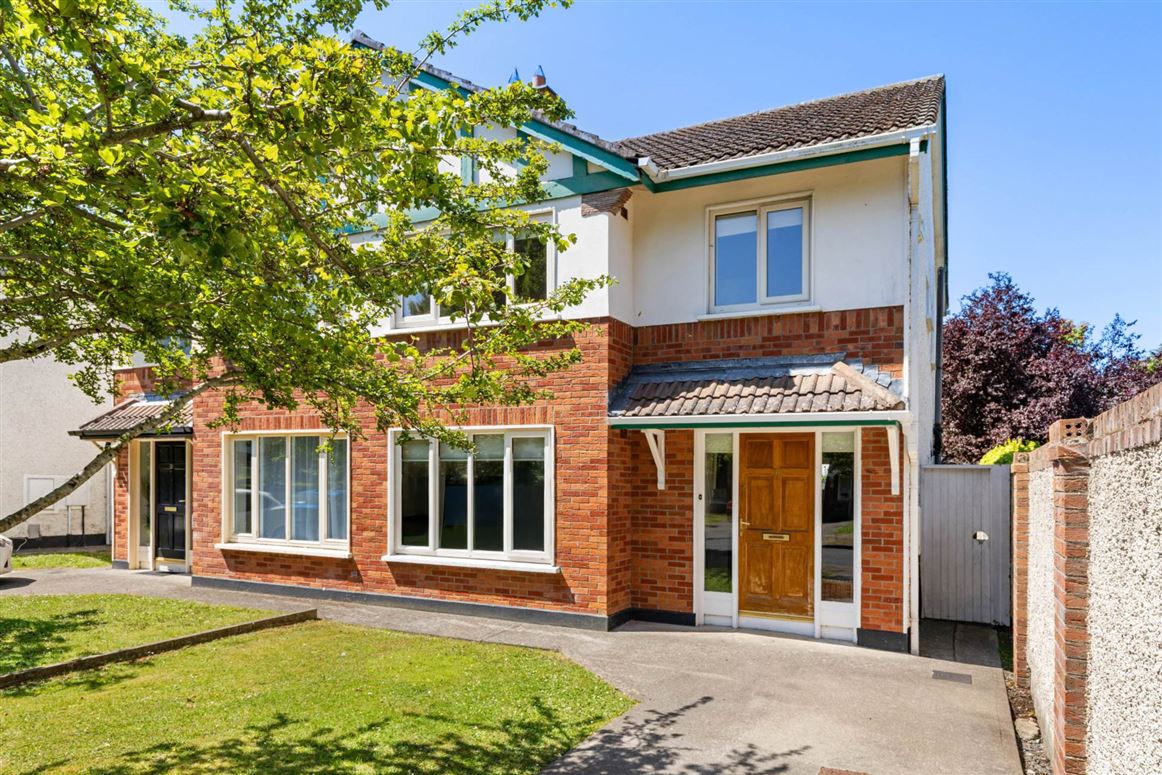
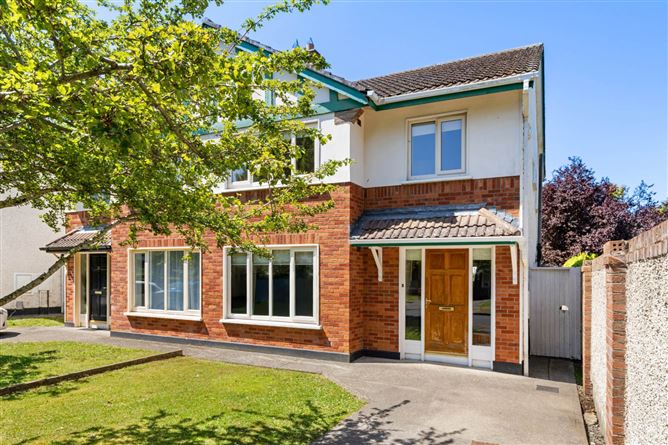
Floor Area : 102 sqm Flynn Estate Agents are delighted to present 10 Luttrelstown Grove to the sales market. This is a beautifully presented three-bedroom semi-detached family home, offering a bright and spacious living environment with a private sunny rear garden. This charming property comes to the market in excellent condition and boasts well-maintained lawned gardens to both the front and rear. The accommodation is thoughtfully designed to offer both comfort and functionality. The ground floor features a large and inviting living room, complete with double doors that lead into a separate dining room. French doors from the dining area provide direct access to the rear garden, creating a seamless indoor-outdoor connection. The generously sized kitchen and breakfast room offer ample space for cooking and dining, with a convenient pedestrian side entrance leading to the rear garden. Additionally, a guest WC is located under the stairs for added convenience. On the first floor, there are three well-proportioned bedrooms, one of which benefits from an en-suite shower room as well as a family bathroom. Situated just off Diswellstown Road, this property enjoys a prime location with excellent amenities within walking distance. Local conveniences include a Spar shop, Insomnia café, pharmacy, Tir na nÓg Park and The Carpenter Bar & Restaurant, all just a 10-minute stroll away. Families will appreciate the proximity of St. Patrick`s National School, as well as a selection of other reputable schools in the area. For further shopping and recreational needs, Castleknock Village is within a short drive together with Blanchardstown Shopping Centre and The Phoenix Park also easily accessible. The area is well-served by public transport, with Coolmine Train Station just a short walk away and the No. 37 bus route stopping right outside the development, providing effortless connectivity to and from Dublin city centre. Viewing is recommended!!
Accommodation
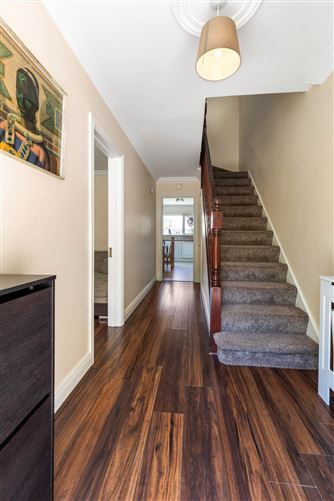
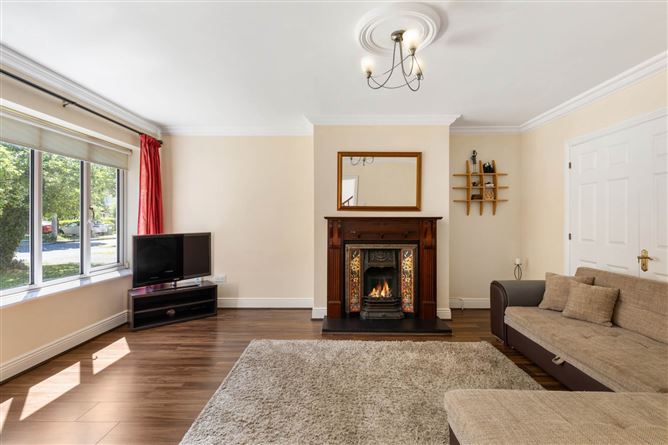
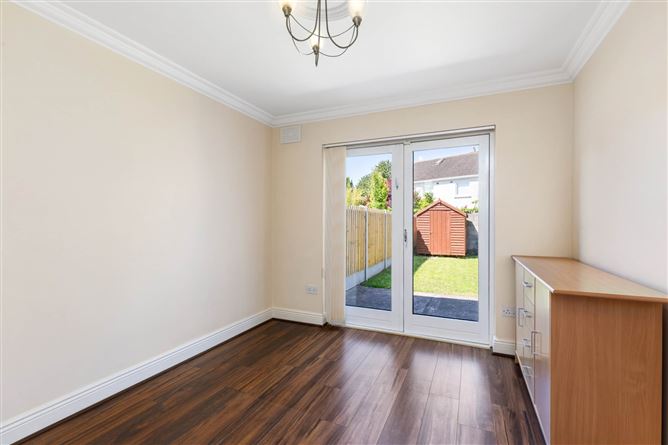
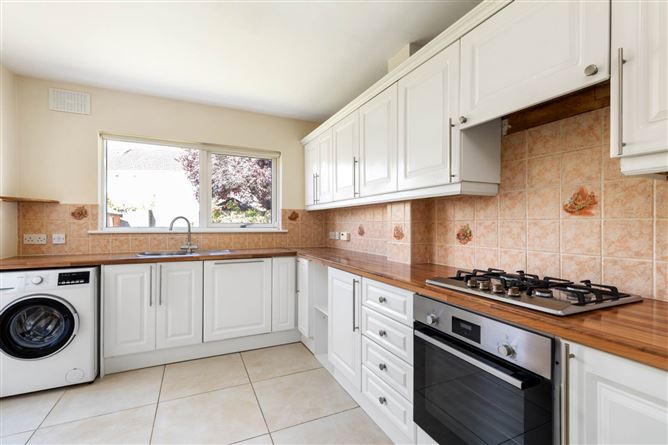
Entrance Hallway - 1.94m (6'4") x 4.9m (16'1") with laminate wood floor, alarm panel Lounge - 3.97m (13'0") x 4.98m (16'4") with laminate wood floor, feature fireplace with timber surround, double doors leading into the dining room Diningroom - 3.04m (10'0") x 3.32m (10'11") with laminate floor, double doors onto the rear garden Kitchen - 2.85m (9'4") x 4.57m (15'0") with a range of floor & eye level fitted press units with tiled splashback, fridge freezer, dishwasher, oven, hob & extractor fan. Guest W.C. - 0.81m (2'8") x 1.45m (4'9") with w.c & w.h.b., tiled Landing - 2.02m (6'8") x 2.27m (7'5") with carpet, access to attic, hot press Bedroom 1 - 3.07m (10'1") x 4.07m (13'4") to the rear of house with carpet floor & built in wardrobes. Ensuite - 2.84m (9'4") x 1.6m (5'3") with w.c., w.h.b., shower cubicle with pumped shower, partially tiled Bedroom 2 - 3.07m (10'1") x 4.23m (13'11") to the front of house with carpet floor & built in wardrobes. Bedroom 3 - 2.84m (9'4") x 2.52m (8'3") to the front of house with carpet floor & built in wardrobes. Main Bathroom - 2.84m (9'4") x 1.64m (5'5") with w.c., w.h.b., & bath with electric shower, fully tiled
Features
BER Details
BER: C
BER No: 119639375
Energy Performance Indicator: 191.93 kWh/m2/yr
Negotiator
Andrew Rafter

Central Heating





Date created: 17 Jul 2026Updated on: 10 Sept 2026