Description
****************UNDER OFFER SIMILAR PROPERTIES REQUIRED**********************
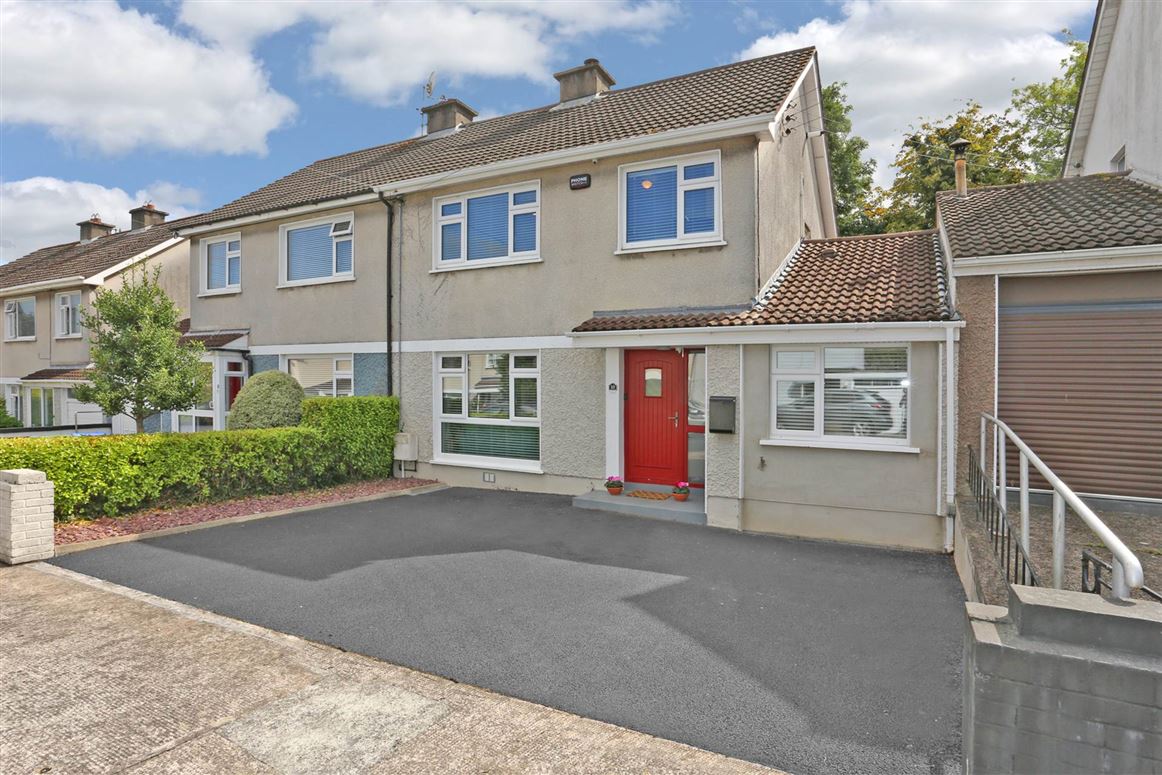
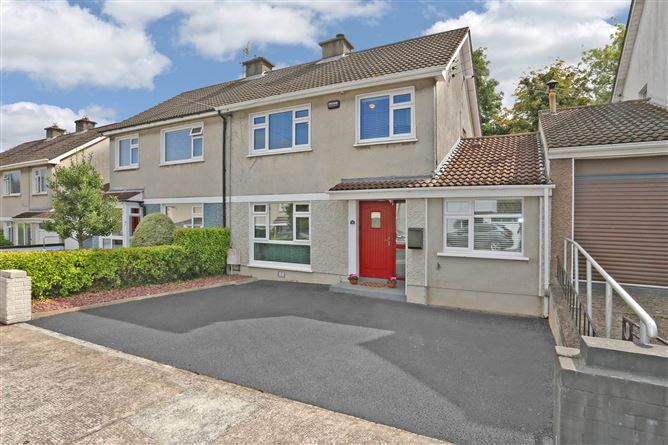
O`Connor Murphy Auctioneers are delighted to bring to the market this exceptional turnkey three-bedroom family home, located in a highly convenient and sought-after mature residential area just a short stroll from a host of local amenities. Presented in impeccable condition and tastefully decorated throughout, this stylish residence has been superbly cared for by its current owners and offers all the modern comforts a discerning purchaser could require, while retaining the warm family feel that gives it such wide appeal. Viewing is essential to fully appreciate this excellent home.
ACCOMMODATION:
The property comprises of an inviting entrance hallway, a bright and spacious living room, an open-plan kitchen/dining room, utility room and guest WC at ground floor level, with three good-sized bedrooms and the main family bathroom on the first floor.
GROUND FLOOR:
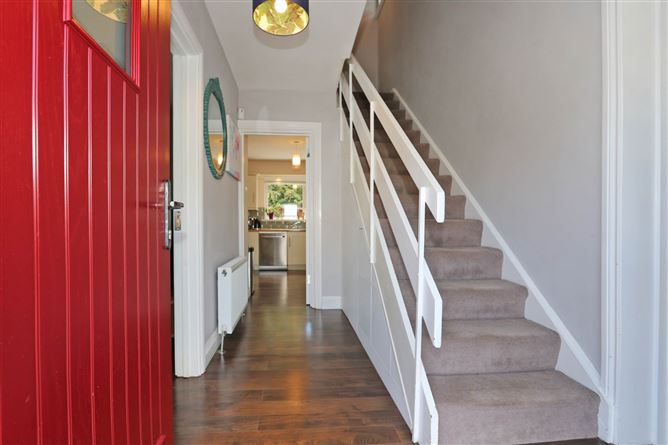
Entrance Hallway - Inviting hallway with newly fitted walnut laminate flooring
Downstairs Bedroom/Playroom Laminate Flooring with Guest WC - Fully tiled guest WC and WHB
Living Room - Bright and spacious living room with recently installed wood-burning stove and feature marble fireplace. Double doors opening through to the kitchen/dining room
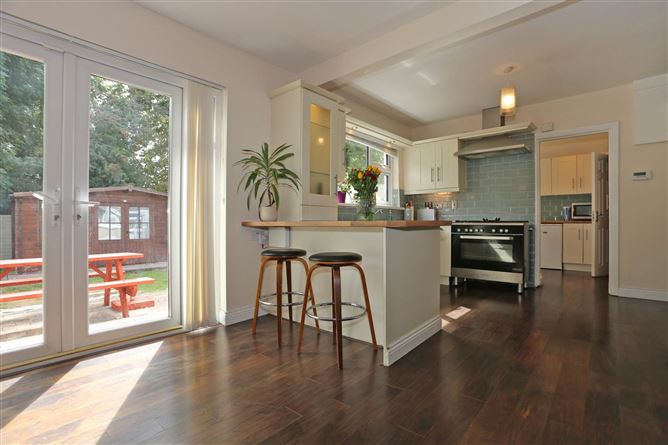
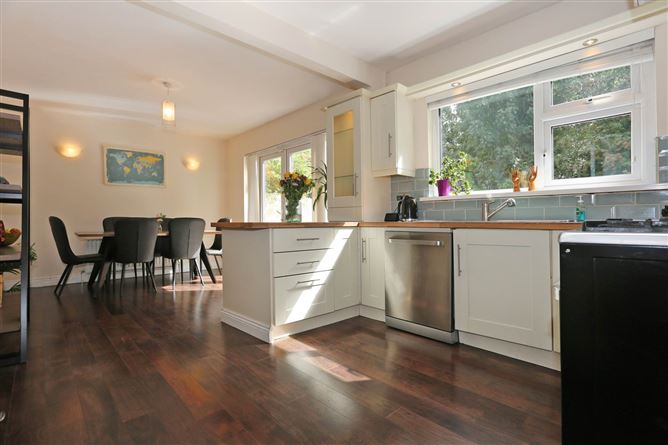
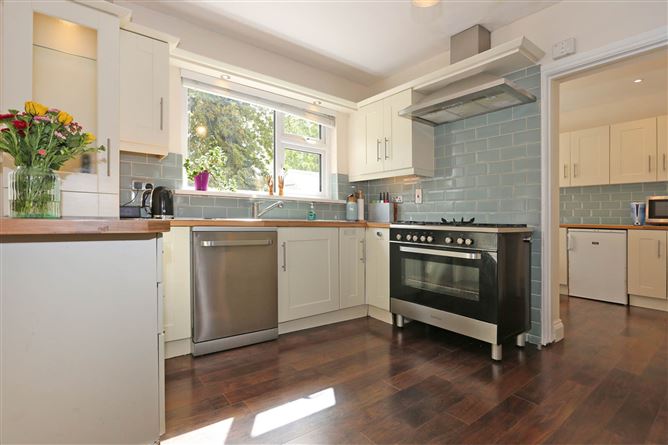
Kitchen/Dining Room - Open-plan kitchen and dining area with an extensive range of modern wall and floor units and fitted breakfast bar. Appliances include double gas/electric oven, integrated fridge and dishwasher access to the rear via patio doors
Utility Room - Impressive utility room with fully fitted units, washing machine and tumble dryer, and access to the rear garden
Guest WC WC & WHB
FIRST FLOOR:
Bedroom 1 - Good-sized room with newly fitted laminate flooring and built-in wardrobes
Bedroom 2 - Good-sized room with newly fitted laminate flooring and built-in wardrobes
Bedroom 3 - Good-sized room with newly fitted laminate flooring and built-in wardrobes
Bathroom - Main family bathroom comprising bath and shower
EXTERIOR:
Front - Large tarmac driveway providing generous off-street parking with low-maintenance frontage
Rear garden - Well-maintained private rear garden featuring cobblelock patio areas and two small lawns. Fully wired log cabin garden shed, glass greenhouse, rotating composter and wall-mounted garden hose
LOCATION:
Situated just off the main Ennis Road, Caherdavin Lawn is a superb location offering an unparalleled sense of convenience, within a gentle stroll of the city centre, schools (primary, secondary and third level), churches and restaurants. There are also a host of leisure and sporting facilities in the immediate area, including Na Piarsaigh GAA Club, the Gaelic Grounds, Thomond Park and Limerick Lawn Tennis Club, with Limerick City just a short walk away.
SERVICES:
Gas Fired Central Heating (New Boiler)
Log Cabin Garden Shed with power
Glass Greenhouse
Rotating Compost bin
Triple Glazed PVC Windows throughout.
Floored Attic with pull downstairs
CCTV 4 Camera System
Phone watch Alarm
Outside Tap
Wall Mounted Garden Hose
Accommodation
Ground Floor
Entrance Hallway - 3.03m (9'11") x 2.03m (6'8") : 6.15 sqm (66 sqft)
Laminate Wooden Flooring
Living Room - 4.03m (13'3") x 4m (13'1") : 16.12 sqm (174 sqft)
Feature Fireplace
Laminate Wooden Flooring
Kitchen/Dining Room - 6.04m (19'10") x 3.04m (10'0") : 18.36 sqm (198 sqft)
Fitted Units
Laminate Flooring
French Doors to rear
Utility Room - 2.07m (6'9") x 2.06m (6'9") : 4.26 sqm (46 sqft)
Fully Plumbed & Fitted Units
Downstairs Guest WC
WC & WHB
Tiled Flooring
Downstairs Bedroom - 3m (9'10") x 2.05m (6'9") : 6.15 sqm (66 sqft)
Laminate Flooring
Recessed Lighting
Ensuite
Fully Tiled
WC, WHB & Shower
First Floor
Bedroom - 4.06m (13'4") x 3.04m (10'0") : 12.34 sqm (133 sqft)
Laminate Wooden Flooring
Built in Wardrobes
Bedroom - 4.06m (13'4") x 3.03m (9'11") : 12.30 sqm (132 sqft)
Laminate Wooden Flooring
Built in Wardrobes
Bedroom - 2.05m (6'9") x 2.04m (6'8") : 4.18 sqm (45 sqft)
Laminate Wooden Flooring
Built in Wardrobes
Bathroom - 2.04m (6'8") x 2m (6'7") : 4.08 sqm (44 sqft)
Tiled Flooring
WC, WHB, Bath with Shower
Fully Tiled
Hot Press
Notice
Please note we have not tested any apparatus, fixtures, fittings, or services. Interested parties must undertake their own investigation into the working order of these items. All measurements are approximate and photographs provided for guidance only. Features
- Modern, Spacious, Elegant & Contemporary
- Meticulously Refurbished Family Home
- Ample Gated Parking On Site
- Close to All Essential Amenities
- Fully floored Attic with Pull Down Stair Access
- Immaculate Presentation
BER Details
BER: C
BER No: 102879996
Energy Performance Indicator: 191.94 kWh/m2/yr Directions
Negotiator