Description
Accommodation
BER Details
BER No: 113721690
Energy Performance Indicator: 39.09 kWh/m2/yr
Negotiator
Show more...

| Beds | 4 beds |
| Price | €629,950 |
| Property Type | Semi-Detached House |
| Size | 133.87 meters2 |
| Energy Rating | BER-A2 |
| Refreshed on | Sep 3, 2026 |
| Eircode | W23 FX7W |
| Group Name | TEAM LORRAINE MULLIGAN - RE/MAX Results Celbridge |
| Sales License Number | 002196 |
Description

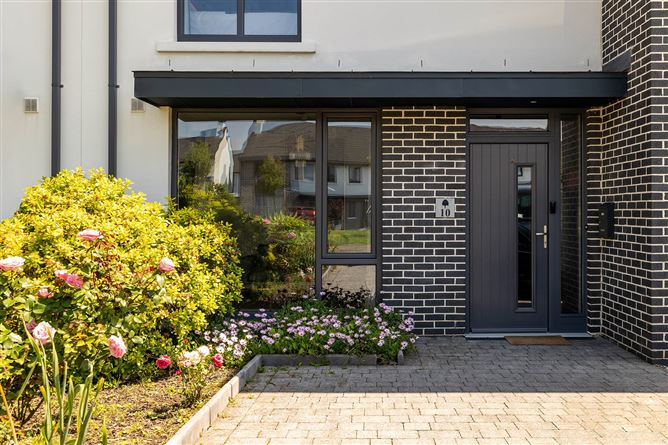
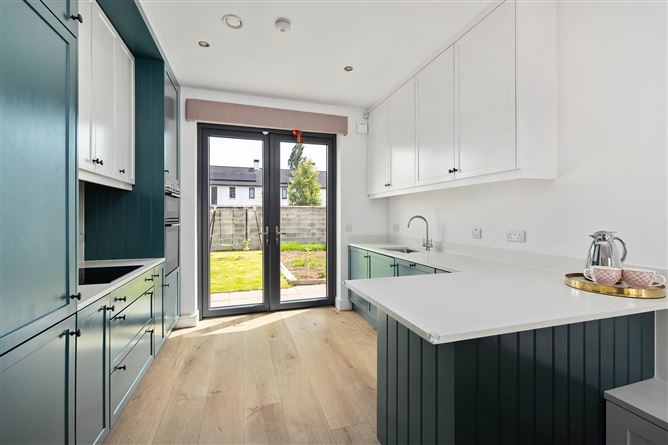
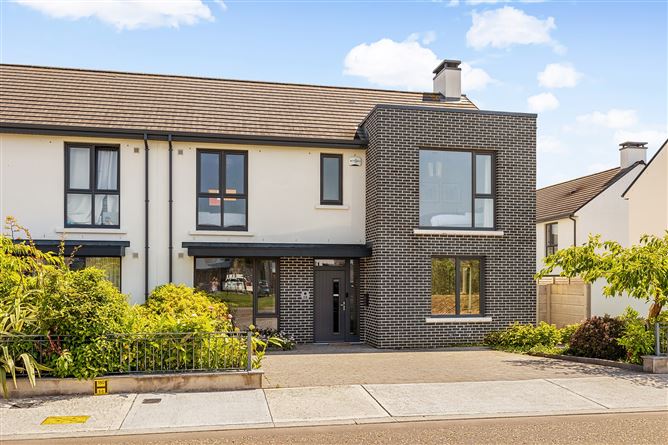
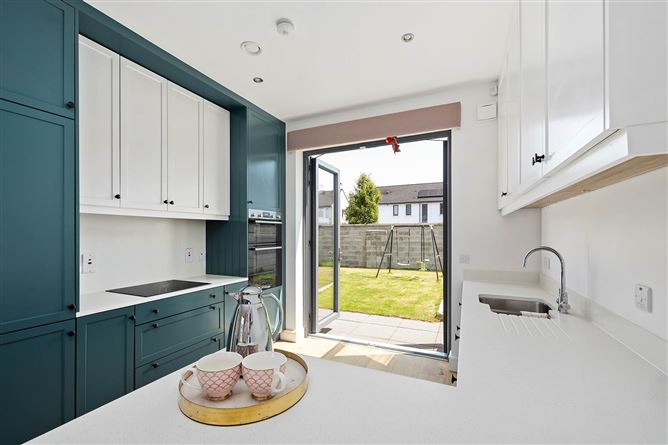
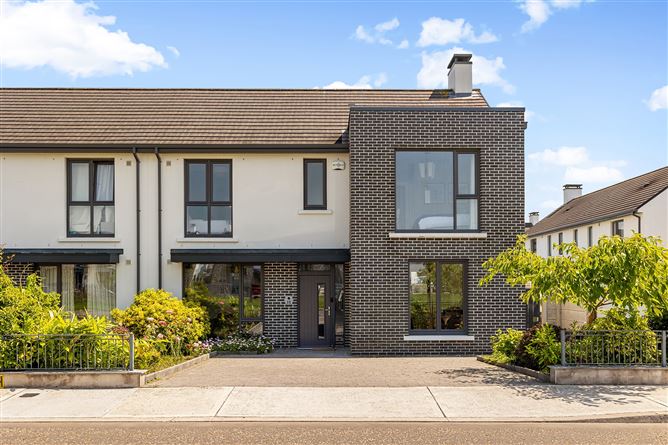
FOR SALE BY PRIVATE TREATY 10 OLDTOWN WOODS, CELBRIDGE, CO. KILDARE, W23 FX7W. Circle of Legends` & Award-Winning International RE/MAX Agent for over 23 years, Team Lorraine Mulligan of RE/MAX Results is proud to present No. 10 Oldtown Woods, a superb A rated, superior four-bedroom semi-detached residence in pristine, turn-key condition. This stunning home was originally showcased as the original showhouse for the development because if its fabulous locations, spacious garden and perfect garden orientation and reflects the highest standard of modern design, finish, and energy efficiency throughout. Thoughtfully designed and beautifully maintained, the property offers high ceilings with a bright and spacious layout ideal for contemporary family living. On entering the home, you are welcomed by a stylish and elegant T-shaped hallway, a stunning sitting room overlooks the front of the house and an attractive open green area. The sitting room is finished in a calm, modern décor, creating an inviting space to relax and unwind. The heart of the home is the impressive open-plan kitchen, dining, and living area with a triple aspect attracting the gorgeous sun rays from dawn to dusk. This expansive space is flooded with natural light and finished with high-quality, modern kitchen units and fittings. French double doors open directly onto a sunny south-facing rear garden, seamlessly blending indoor and outdoor living and creating an ideal setting for entertaining or family enjoyment. A guest WC and separate utility room complete the ground-floor accommodation. Upstairs, the property continues to impress with a generous master bedroom complete with a private en-suite. Three additional bedrooms, all well-proportioned, bright, and airy, provide excellent flexibility for family life, home office use, or guests. The main bathroom is finished to a high standard and features a modern shower enclosure along with an air filtration system, adding a further layer of comfort and practicality. Additional features include an attic with pull-down stairs, offering excellent storage potential, and a well-maintained rear garden with a patio area, a steel shed, and a neatly arranged outdoor space that enhances the home`s usability. Situated in the highly regarded Oldtown Woods development in Celbridge, No. 10 offers a rare opportunity to acquire a showhouse-quality family home in a sought-after, well-planned community known for its strong sense of neighbourhood, modern standards, and excellent location. VIEWINGS ARE SURE TO BE STRONG To organize a viewing or to place a bid go the property listing on www.teamlorraine.ie or scan the QR code on the photograph section of this brochure. BIDDING ONLINE: https://teamlorraine.ie/property/10-oldtown-woods-celbridge-co-kildare-w23-fx7w/ PLEASE NOTE THAT IT IS OUR COMPANY POLICY THAT ALL VIEWERS MUST HAVE PROOF OF FUNDING.
Accommodation
DOWNSTAIRS ACCOMMODATION HALLWAY (L-shaped): Light fitting, alarm key panel, understairs storage, wooden floors, carpet on stairwell. KITCHEN/DINING/LIVING ROOM: 8.26m x 3.79m Recessed lighting, light fittings, curtains, media wall panel with shelving and storage units, quality fitted kitchen, wall and base units, integrated `Bosch` electric oven, `Bosch` four-plate, ceramic hob, extractor fan, integrated dishwasher, integrated fridge freezer, stainless steel sink, quartz worktop, French double door leading to south-facing back garden. UTILITY ROOM:2.9m x 2m Light fitting, fuse box area, blind, stainless-steel sink, area fully plumbed, wooden floors, French door leading to garden area. SITTING ROOM: 3.97m x 3.6m Light fittings, curtains, fitted media wall centre with shelving and storage cabinets, and wooden floors. GUEST WC:1.59m x 1.54m Light fitting, blinds, W.C., W.H.B., floor tiles. UPSTAIRS ACCOMMODATION LANDING: Light fitting, access to the attic with pull-down stairs, carpet on stairwell, storage press with shelving. BEDROOM 1: 4.41m x 3.75m Light fitting, curtains, fitted wardrobe, vanity unit with pull-out drawers, carpet. EN-SUITE:2.04m x 1.88m Light fitting, `Roman` blinds, W.C., W.H.B., shower with rain shower head and handheld shower, wall and floor tiles, heated towel rail. BEDROOM 2: 3.69m x 3.54m Light fitting, `Roman blinds`, fitted wardrobes, carpet. BEDROOM 3: 3.67m x 3.15m Light fitting, curtains, carpet. BEDROOM 4: 3.21m x 2.47m Light fitting, `Roman` blinds, carpet. BATHROOM: 2.48m x 2.26m Light fitting, air filtration system, blind, W.C., W.H.B. with vanity unit, separate bath with handheld shower, shower, cubicle with showerhead and glass shower doors, wall and floor tiling. FEATURES INTERNAL This was the original showhouse in this development Original showhouse specification Exceptional Ground Floor Ceiling Height and Floor-to-Ceiling Glazing Composite front door with a three-point locking system Generous interiors with high ceilings All curtains, all mirrors & carpets included in the sale All blinds included in sale Pendant lighting in all bedrooms All light fittings included in sale Fitted wardrobes in three bedrooms Power shower Thermostatically controlled radiators with plenty of hot water at your fingertips Property fully alarmed Modern A-rated family home Very well insulated and cosy family home, cutting down on your energy bills Underfloor heating All kitchen appliances included in the sale as listed under the kitchen section Fitted media wall in the kitchen/dining/living rom area and sitting room Some detectors fitted as standard Provision for a monitored security system Centralised shut-off station for all services located in the utility room FEATURES EXTERNAL A-Rated Energy Efficient Home PVC double-glazed windows PVC facia and sofit Contemporary elevations to incorporate a mixture of render, Front garden is cobble locked and landscaped to a high standard Rear garden has lawn area and a vegetable patch Steel garden shed Outdoor tap External double power socket Concrete post and selected panel fencing provided to the rear garden Timber and steel side gate with a pedestrian side entrance ideal for bicycles and bins Powder-coated steel railings Patio area Ward boundary Overlooking a large green open space Excellent privacy to both the front and rear Walking distance to local primary and secondary schools One of the best positions within the development SQUARE FOOTAGE: C. 133.9 sqm / 1441 sqft HOW OLD IS THE PROPERTY: Built in C. 2021 BER RATING: A2 39.09 kWh/m²/yr BER NUMBER: 113721690 GARDEN ORIENTATION: South facing rear garden SERVICES: Mains water and mains sewerage. HEATING SYSTEM: Air-to-water heating system. DISCLAIMER: Notice to all parties viewing this brochure. 1.This brochure is provided for general guidance only. Nothing in it forms or constitutes an offer, contract, or binding agreement, and none of its contents should be treated as a statement of fact upon which any party can rely. 2.Neither the Agent nor any member of staff has the authority to make representations or give warranties concerning this property on behalf of the vendor. 3.Every description, measurement, and reference to condition, permitted use, or occupation has been prepared in good faith and is believed to be accurate at the time of preparation. However, prospective buyers and tenants are advised to verify all such details independently through their own inspection or enquiries rather than relying on this brochure alone. 4.The Agent provides no warranty or covenant relating to the property. While familiar with its general appearance and layout, the Agent makes no claim to expertise regarding title or planning matters, and responsibility for confirming the sufficiency of such documentation rests entirely with the purchaser. 5.Confirmation of service availability whether for current or intended use is the responsibility of the purchaser. The Agent offers no guarantees or representations on this matter. 6.Boundaries, fences, hedges, walls, and ditches are not defined by either the vendor or the Agent, including any determination of party-structure status. 7.Should any conflict arise between the information in this brochure and the formal contract of sale, the contract of sale will take precedence. 8.References to "Vendor" and "Purchaser" throughout this brochure should be read as including "Lessor" and "Lessee," or "Landlord" and "Tenant," wherever the context applies. Notice Please note we have not tested any apparatus, fixtures, fittings, or services. Interested parties must undertake their own investigation into the working order of these items. All measurements are approximate and photographs provided for guidance only.
BER Details
BER: A2
BER No: 113721690
Energy Performance Indicator: 39.09 kWh/m2/yr
Negotiator
Lorraine Mulligan


Date created: 3 Jul 2026Updated on: 3 Sept 2026