Description
Accommodation
Features
- Beautiful Property
- Highly sough after location
- Walk in condition
- Enviable three bedrooms
- Gas fired central heating system
- Double glazed windows
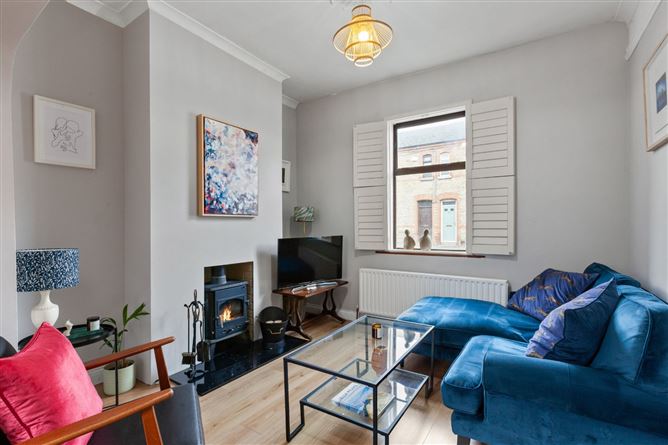
- Wood burner fitted to living room
BER Details
Negotiator
Show more...

| Beds | 3 beds |
| Price | Sale Agreed |
| Property Type | House |
| Size | 72 meters2 |
| Energy Rating | BER-D2 |
| Refreshed on | Jun 23, 2026 |
| Eircode | D07T0V2 |
| Group Name | DNG Phibsboro |
| Sales License Number | 004017 |
Description
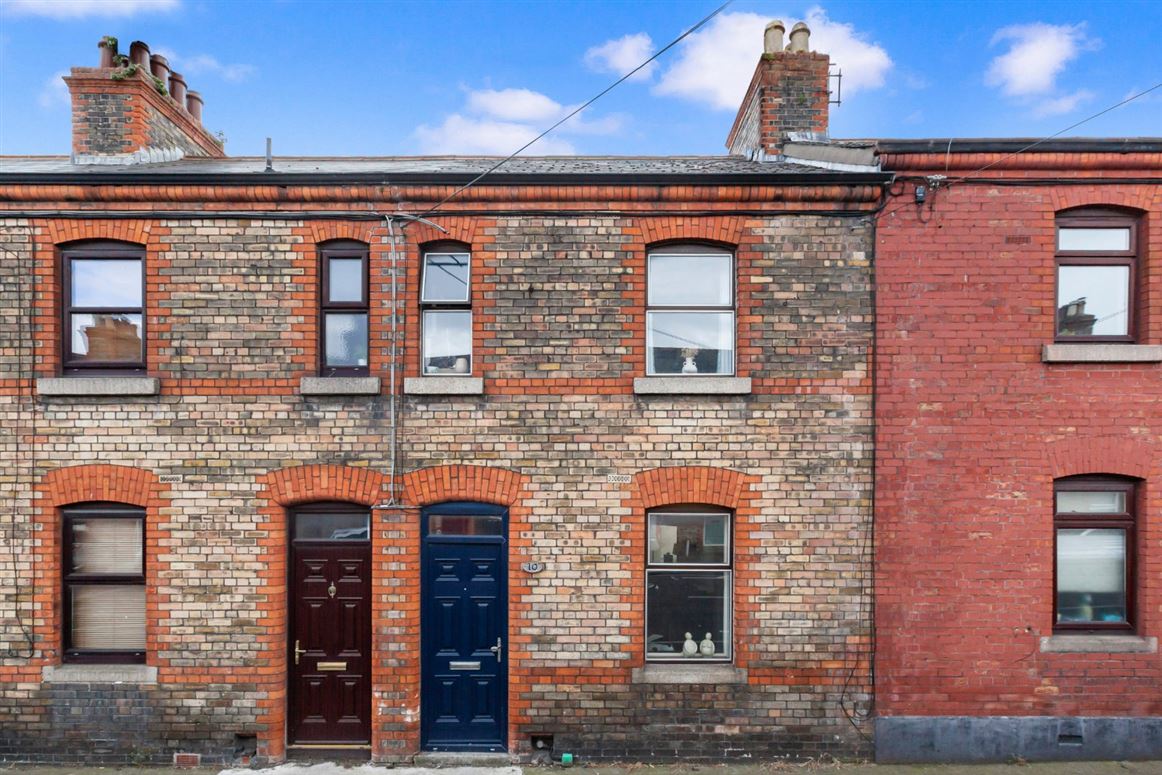
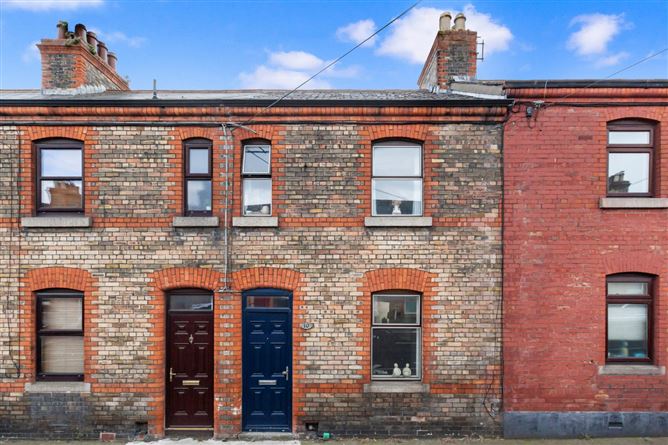
DNG Estate Agents welcome No. 10 Oxmantown Road to the market, a wonderful opportunity to acquire a three bedroom home in one of Dublin's most sought after residential locations, right in the heart of Stoneybatter.
Accommodation
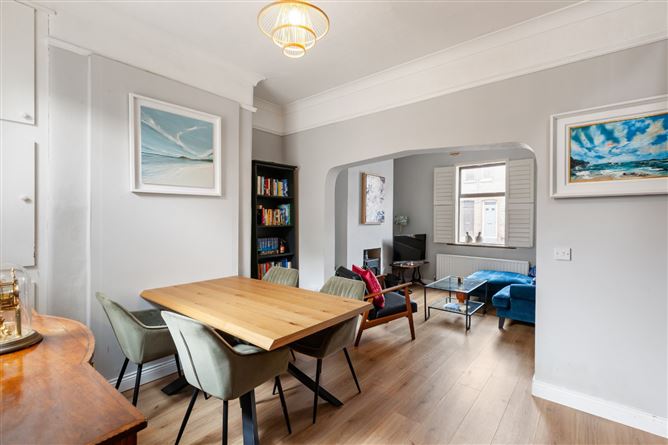
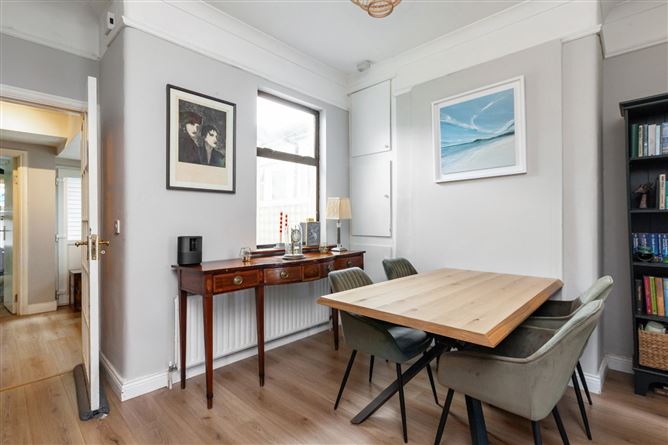
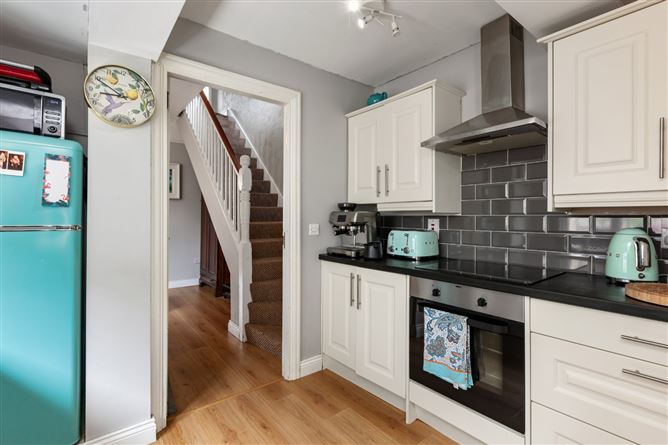
Entrance Hall : - 1.01m x 1.00m Providing access to the ground floor accommodation, the entrance hall is finished with wood effect flooring and includes the staircase to the first floor. A glazed front door allows natural light into the space. Living Room: - 3.01m x 3.46m Positioned to the front of the property, this reception room features a large window overlooking the street, wood effect flooring and a decorative fireplace serving as a focal point. The room opens directly into the dining room. Dining Room: - 3.83m x 4.56m Centrally positioned within the home, the dining room offers ample space for a family dining table and additional furnishings. The open layout creates a sociable setting and provides access to the kitchen. Kitchen: - 4.70m x 3.24m Fitted with a range of fitted wall and floor units complemented by work surfaces and tiled splashbacks. The well designed kitchen includes space for appliances, benefits from dual aspect windows and provides access to the shower room and rear courtyard. Shower Room - 1.60m x 1.56m Comprising a walk in shower enclosure, wash hand basin and WC. Tiled finishes around the shower area provide a practical and easy to maintain space. Bedroom 1 - 3.01m x 3.55m A bright and spacious double bedroom located at the front of the property featuring a large window and built in storage cupboard. The room provides space for a double bed along with wardrobes and further furnishings. Bedroom 2 - 3.23m x 2.67m Positioned to the rear, this bedroom accommodates a double bed and enjoys an outlook across the surrounding area. A fitted cupboard provides useful storage. Bedroom 3 - 2.30m x 1.84m A versatile room with a rear facing window, suitable for use as a single bedroom, study, nursery or dressing room depending on individual requirements. Courtyard - 4.76m x 2.91m An enclosed rear courtyard offering a sunny aspect, a private outdoor area with space for seating and container planting. A useful addition for those seeking low maintenance outside space.
Features
BER Details
BER: D2 BER No: 107297541 Energy Performance Indicator: 298.42
Negotiator
Michelle Keeley

Central Heating


Date created: 23 Jun 2026Updated on: 20 Jul 2026