Description
Sherry FitzGerald are delighted to present No. 10 Park Crescent House to the market.
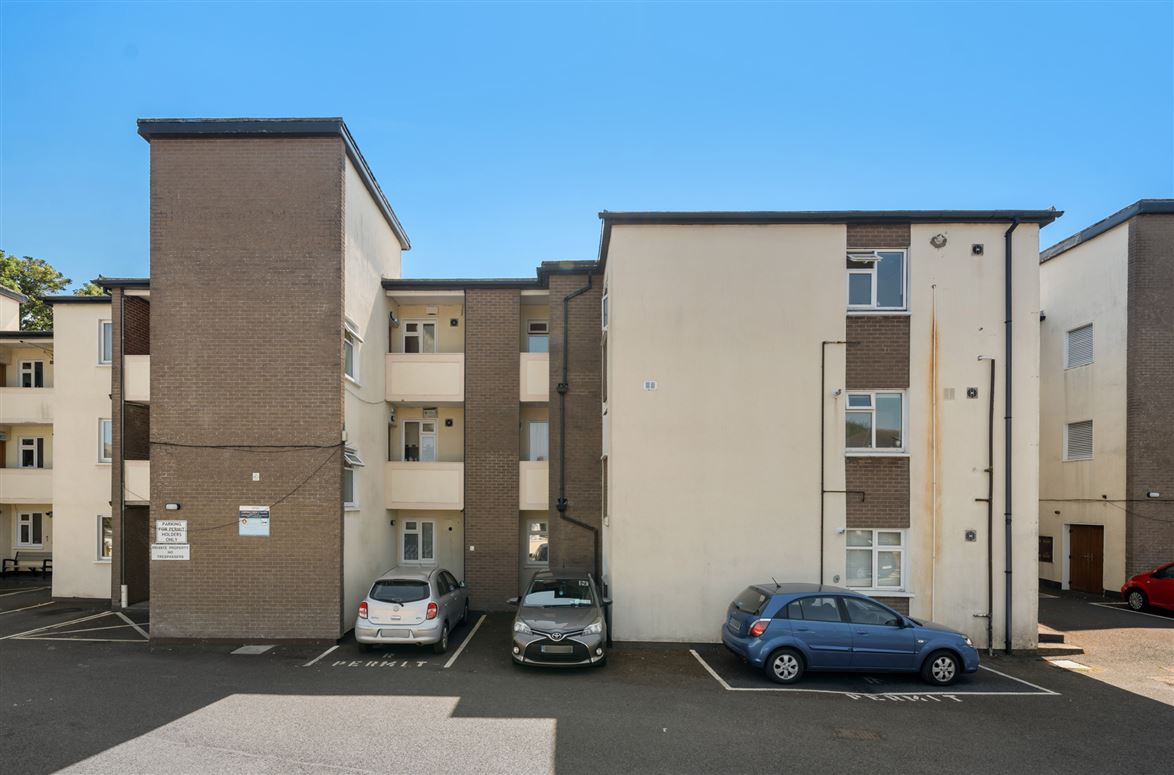
Ideally positioned on Blackhorse Avenue, this well-appointed apartment benefits from its own private front door within this mature and well-maintained development, adjacent to the Phoenix Park. Offering bright and spacious accommodation throughout, the property further benefits from a south-west facing aspect.
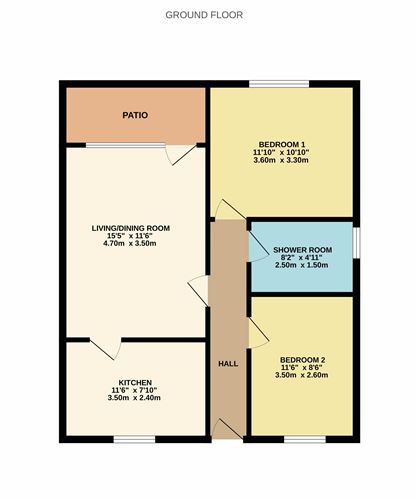
Upon entering, the accommodation comprises an entrance hall leading through to a bright living/dining area, which benefits from direct access to a south-west facing patio, providing an ideal outdoor space to relax and unwind. The kitchen is positioned to the front of the property and is accessed off the living/dining area. There are two well-proportioned bedrooms, including a spacious double bedroom located to the rear of the property, which enjoys an abundance of natural light. Bedroom Two is positioned to the front and is finished with carpet flooring. The accommodation is completed by a fully tiled shower room fitted with a Triton electric shower, WC and wash hand basin. The development is well maintained and benefits from a designated parking space, along with visitor parking for guests.
The location is exceptionally convenient, with a wide range of amenities within easy reach. Residents can enjoy an excellent selection of shops, cafés, restaurants and pubs in nearby Stoneybatter and Castleknock Villages, while the expansive Phoenix Park is within walking distance. The area is well served by public transport, with numerous bus routes providing easy access to the city centre and beyond. The N3 and M50 road networks are easily accessible, while Dublin Airport is just a short drive away, making this an ideal location for commuters and those seeking a well-connected address. Accommodation
Hallway - 5.30m x 1.00m
Laid with laminate floors
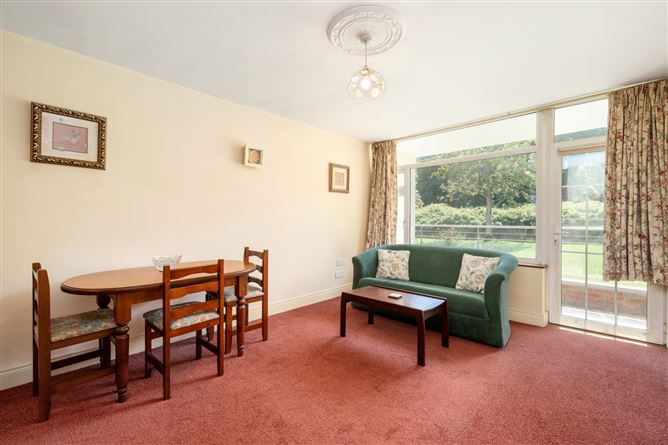
Living/Dining Room - 4.70m x 3.50m
Bright and spacious room with carpet flooring, decorative ceiling rose and direct access to a south-west facing patio.
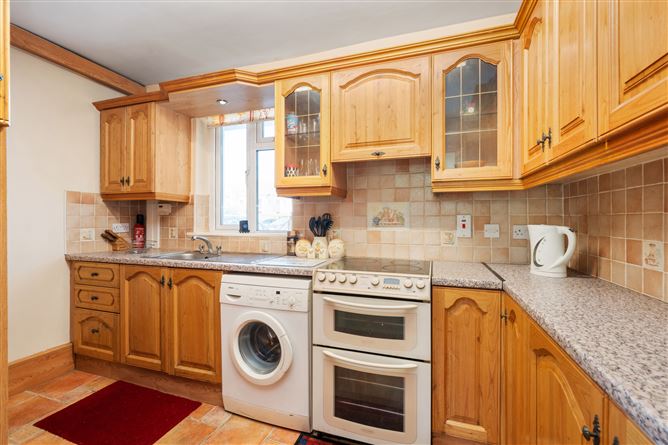
Kitchen - 2.40m x 3.50m
With fitted kitchen units, tiled flooring and plumbing for a washing machine.
Bedroom One - 3.30m x 3.60m
Double bedroom with laminate flooring, benefiting from a south-west facing aspect.
Shower Room - 1.50m x 2.50m
Fully tiled and comprising a Triton electric shower, WC and Wash Hand Basin.
Bedroom Two - 3.50m x 2.60m
Positioned to the front of the property with carpet flooring.
Features
- Light-filled spacious accommodation
- South-west facing aspect overlooking the communal gardens
- Own front door
- Permit parking spot and a visitor parking area
- Adjacent to Phoenix Park
- Excellent transport links
- Gas fired central heating
BER Details
BER: D2
BER No: 118936129
Energy Performance Indicator: 284.83 kWh/m2/yr Negotiator