Description
Accommodation
Features
BER Details
Viewing Details
Show more...


| Beds | 5 beds |
| Price | Sale Agreed |
| Property Type | Detached House |
| Size | 207 meters2 |
| Energy Rating | BER-B |
| Refreshed on | Jun 25, 2026 |
| Eircode | W91DNV9 |
| Group Name | Smyth Naas |
| Sales License Number | 002294 |
Description
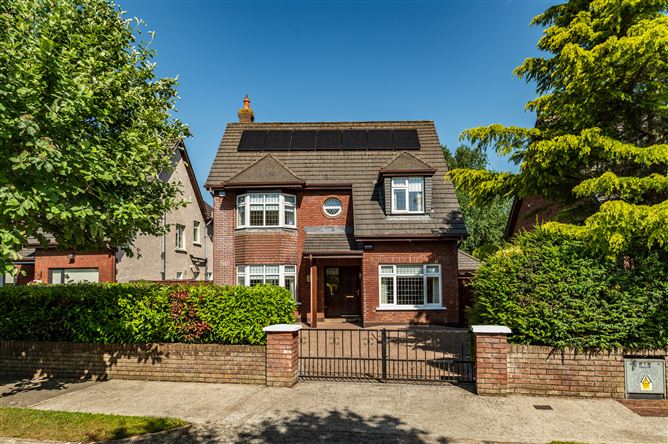
Smyth Naas welcomes you to no.10 The Gallops - a most impressive detached residence situated on a small cul de sac in this most popular development. The Gallops is a small cluster of only forty detached houses. This fine home is in excellent condition throughout and boasts many extras including a conservatory and a sun room to the rear. The rear walled garden is not overlooked and enjoys uninterrupted afternoon and evening sunshine. The Gallops is situated just off the Dublin Road adjacent to Naas racecourse. Naas town centre is approximately a ten minute walk. All amenities including shops, schools (both primary and secondary), crèches, sports clubs, pubs, restaurants, shopping centres, cinemas, banks, business parks, playgrounds and churches are close by. The exit for the N7 is within 1k. The Kerry foods plant is within 3k. The Arrow train service is available from Sallins. The M50 is only a fifteen minute drive away. The accommodation extends to 207 square meters and comprises entrance hallway, lounge, dining room, family room, kitchen, utility room, conservatory, sun room, five bedrooms (two en-suite), bathroom and guest wc. Viewing is highly recommended and strictly by appointment.
Accommodation
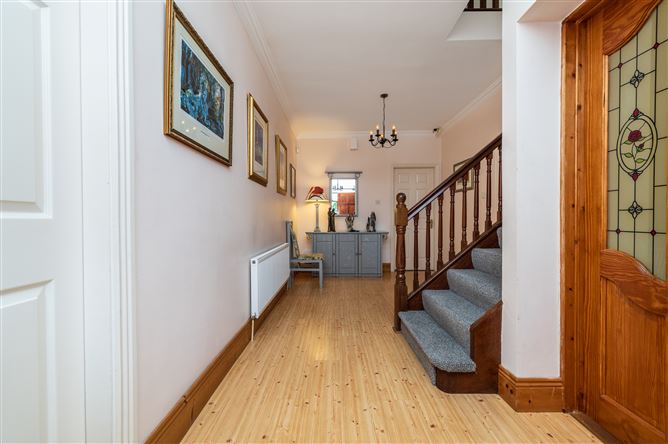
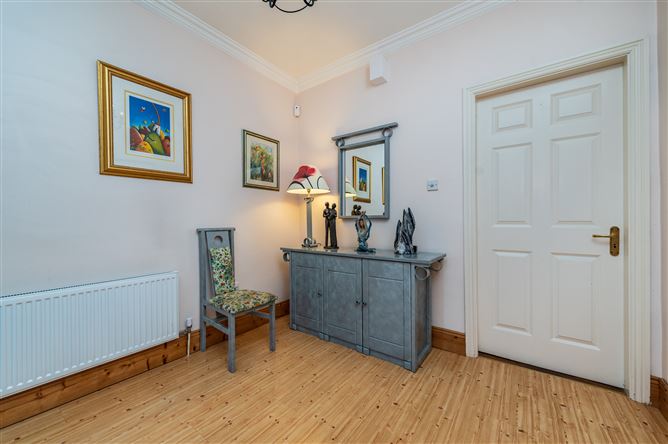
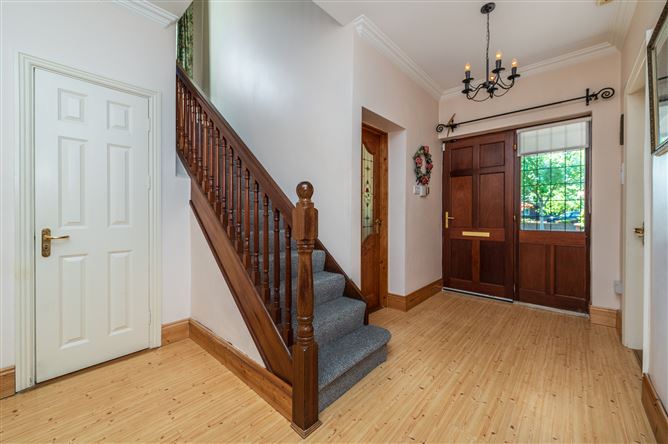
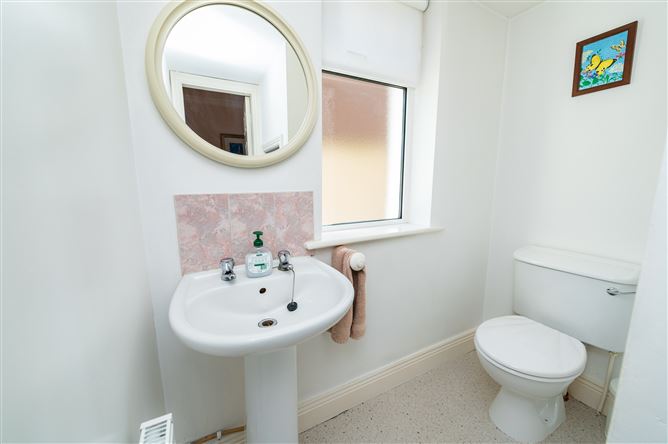
Entrance Hallway 2.83m x 5.54m (9' 3" x 18' 2") High quality laminate flooring. Decorative coving. Door with glazed inset leading to Family Room. Guest Wc 1.89m x 1.77m (6' 2" x 5' 10") Understairs storage. White wc and wash hand basin. Tiled splashback. Family Room 2.74m x 4.88m (9' 0" x 16' 0") High quality laminate flooring. Living Room 3.83m x 6.41m (12' 7" x 21' 0") Semi-solid flooring. Feature fireplace. Decorative coving. Bay window. Tv point. Sliding doors to Conservatory. Archway to Dining Room. Dining Room 3.08m x 4.53m (10' 1" x 14' 10") Semi-solid flooring. Feature bay window overlooking rear garden. Sliding doors to Conservatory. Conservatory 2.55m x 4.27m (8' 4" x 14' 0") Wall light. French doors to garden. Kitchen 2.94m x 5.35m (9' 8" x 17' 7") Wall and base fitted units. Large area of worktop space with double stainless steel sink unit and tiled splashback. Zanussi cooker with extractor hood. Plumbed for dishwasher. Tv point. Recess lighting. Archway to Sunroom. Utility Room 1.59m x 1.92m (5' 3" x 6' 4") Fitted wall units. Plumbed for washing machine and dryer. Door to garden. Sun Room 3.16m x 3.43m (10' 4" x 11' 3") Triple aspect. Feature vaulted ceiling. Door to garden. Upstairs Landing 2.96m x 5.84m (9' 9" x 19' 2") Storage closet. Hotpress. Smoke alarm. Stira ladder leading to Attic. Bedroom 1 3.72m x 3.82m (12' 2" x 12' 6") To front. Bay window. Wall to wall fitted wardrobes. En-suite 1.93m x 1.58m (6' 4" x 5' 2") Fully refurbished bathroom with contemporary white wc and wash hand basin. Pumped shower with screen, Fully tiled. Bedroom 2 3.28m x 2.73m (10' 9" x 8' 11") Double fitted wardrobes. En-suite 1.61m x 1.54m (5' 3" x 5' 1") White wc and wash hand basin. Tiled Mira shower with screen. Shaver light. Bedroom 3 2.79m x 4.76m (9' 2" x 15' 7") To front. Double fitted wardrobes. Bedroom 4 3.12m x 4.22m (10' 3" x 13' 10") To rear. Double fitted wardrobes. Bedroom 5 3.04m x 2.97m (10' 0" x 9' 9") To rear. Double fitted wardrobes. Bathroom 2.35m x 1.77m (1' 2" x 5' 10") Fully refurbished bathroom with contemporary white wc, wash hand basin and bath. Telephone shower. Fully tiled. Mirror with light. Dimplex heater. Outside Front: Gated entrance to cobblelock driveway. Well maintained lawn surrounded by mature hedging. Well stocked flowerbed with shrubs. Outside powerpoints. Access on both sides to rear. Rear: Private walled garden which enjoys afternoon and evening sunshine. Well maintained lawn. Not overlooked. Well stocked flowerbeds. Outside lighting. Outside tap.
Features
Gas fired central heating uPVC double glazed windows uPVC soffits and fascias Alarm Solar photovoltaic panels New gas boiler BER B No.114728827 Regency panelled doors Outside tap Outside powerpoints Garden shed Built 1997 Recently refurbished bathrooms Fitted wardrobes in all bedrooms
BER Details
BER: B
Viewing Details
Viewing by prior appointment only.

En-suite
Central Heating
Broadband
Alarm




Date created: 29 May 2026Updated on: 27 Jun 2026