Description
Accommodation
Features
BER Details
Directions
Viewing Details
OFERS
NOTE
Show more...

| Beds | 3 beds |
| Price | €400,000 |
| Property Type | Semi-Detached House |
| Size | 107 meters2 |
| Energy Rating | BER-E2 |
| Refreshed on | Aug 28, 2026 |
| Eircode | D24CRX2 |
| Group Name | Tom Maher & Co Ltd |
| Sales License Number | 001371 |
Description
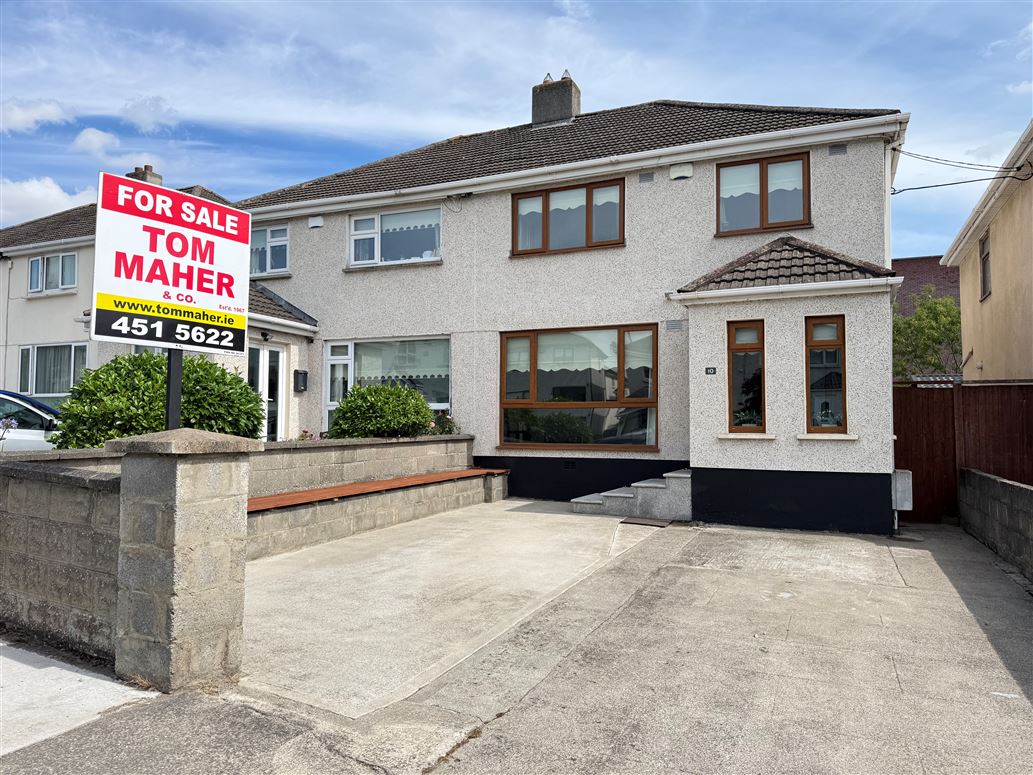
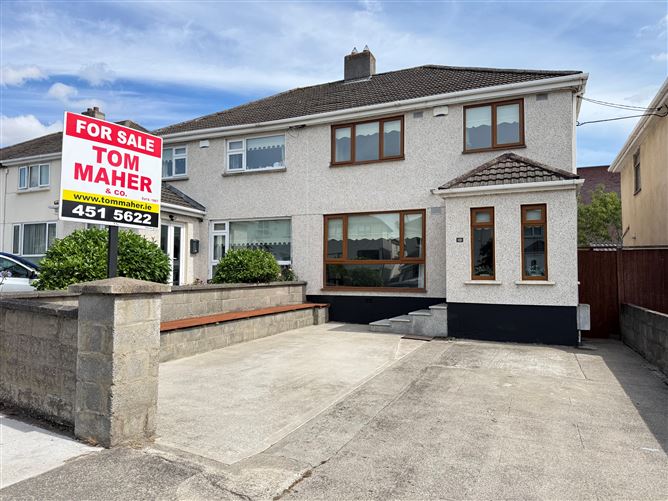
TOM MAHER & COMPANY SCSI RICS IPAV - This is an instantly appealing 3 bed semi detached EXTENDED home with NO ONWARD CHAIN. The property offers bright, spacious well proportioned accommodation perfect for family living, enviably positioned in the heart of Tallaght Village, quiet residential cul-de-sac setting while remaining within immediate walking distance of all urban requirements and local conveniences which include The Square Shopping Centre, local primary and secondary schools, Tallaght University Hospital, TU Dublin, Westpark Fitness, Tallaght Stadium, IMC Cinema: etc., Tymon, Dodder Valley & Sean Walsh memorial parks are on your doorstep, walking distance and easy access to the Luas Red Line and major Dublin Bus routes, plus a short drive to the M50, N7, and N81 road networks. This property is sure to please all who view so REGISTER YOUR INTEREST BY EMAIL TO AVOID DISAPPOINTMENT.
Accommodation
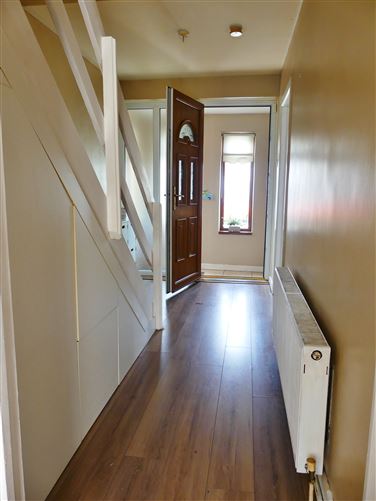
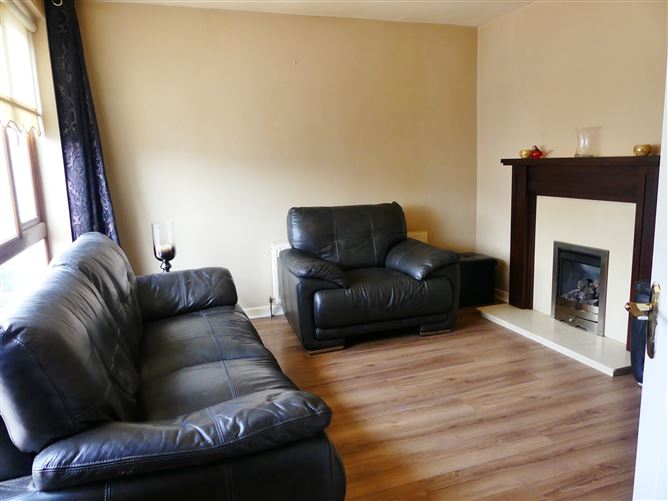
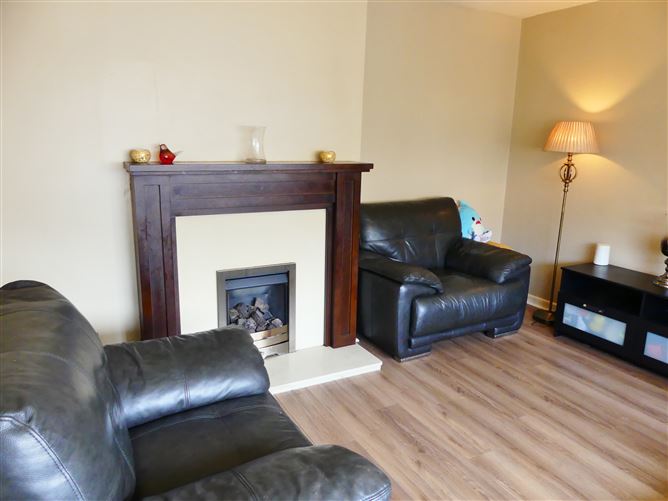
Entrance porch: 1.98M x 1.1 9M tiled flooring, front door to the hallway with smart under stairs storage. Lounge 3.95M x 3.8 9M feature marble fireplace with wood surround, gas coal flame effect fire inset. Kitchen/dining room 3.52M x 6.03M superb selection of Cherrywood style kitchen units and presses, six ring gas hob, stainless steel extractor fan, divider counter with sink unit stainless steel drainer, additional storage and breakfast bar area, the dining area has wall to wall built-in storage and display, tiled flooring throughout, French doors lead to the rear garden. 2nd reception room 3.32M x 3.01M wood flooring UPSTAIRS BATHROOM : 1.89M by 2.11M bath with glass shower screen, Mira electric shower, WHB with storage, WC, hot press Bedroom 1 :3.83M x 3.11M built-in wardrobes, wood flooring bedroom 2: 3.20M x 4.34M Wall to wall built-in wardrobes plus vanity unit with drawers, wood flooring Bedroom 3 : 3.31M x 2.54M built-in wardrobe, wood flooring
Features
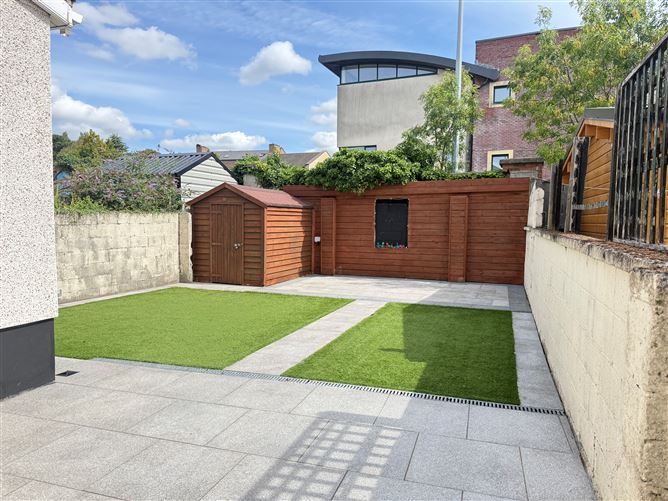
Gas fired radiator central heating, Worcester Bosch Gas Boiler circa 2024 PVC double glazed windows PVC fascia and guttering Digital alarm system 2nd reception room with tiled roof Modern bathroom All three bedrooms have built in wardrobes Walled garden to the front with parking for multiple cars bench- seating perfect for catching the south-facing sun Excellent side entrance Walled garden to the rear part clad with wood, granite steps lead to a low- maintenance garden, Granite patio area perfect for relaxing and entertaining. Barna style shed Ber E2 No 109707356 362.74 kWh/m
BER Details
BER: E2
Directions
As per the map. www.tommaher.ie.
Viewing Details
STRICTLY BY PRIOR APPOINTMENT
OFERS
FOLLOWING VIEWING of the property - If you intend to bid, you will need to go to the ad on www.daft.ie click on make an offer, you will then need to register... once registered, and satisfactory documentation is received, we will then approve you. You are then in a position to place an offer.
NOTE
Please note all measurements are approximate and photographs provided for guidance only. We have not tested any apparatus, fixtures, fittings, or services. Interested parties must undertake their own investigation into the working order of these items.


Date created: 10 Aug 2026Updated on: 28 Aug 2026