Description
Accommodation
Features
BER Details
Show more...


| Beds | 3 beds |
| Price | €495,000 |
| Property Type | Semi-Detached House |
| Size | 100 meters2 |
| Energy Rating | BER-C3 |
| Refreshed on | Jun 25, 2026 |
| Eircode | D13X7K5 |
| Group Name | Property Partners O'Brien Swaine |
| Sales License Number | 004224 |
Description
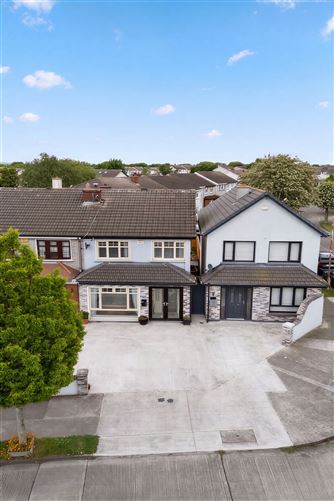
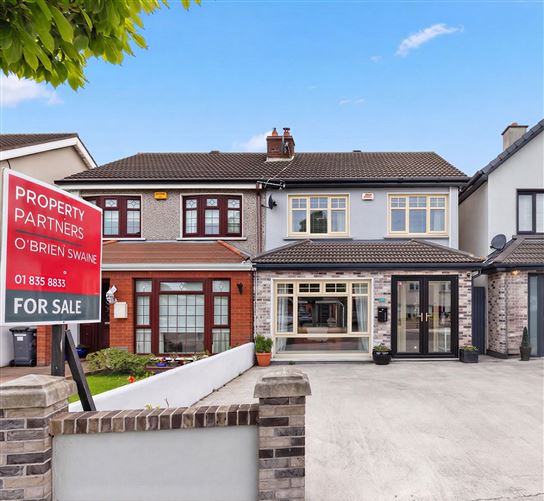
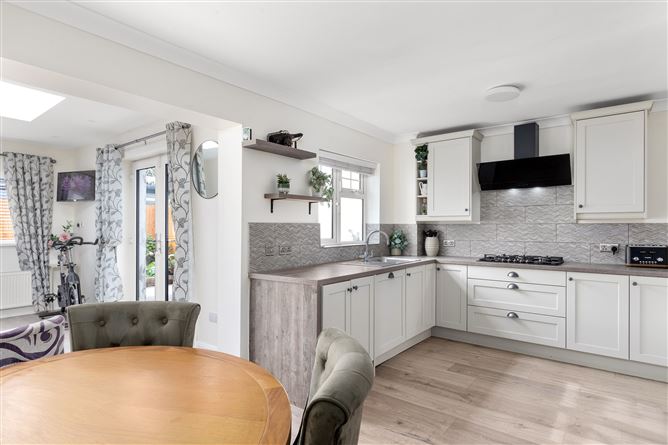
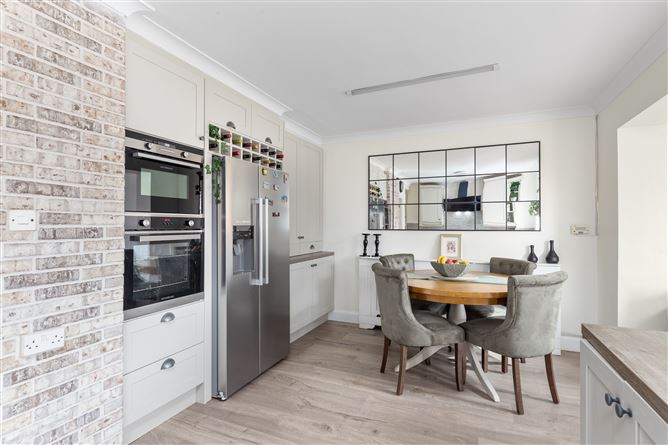
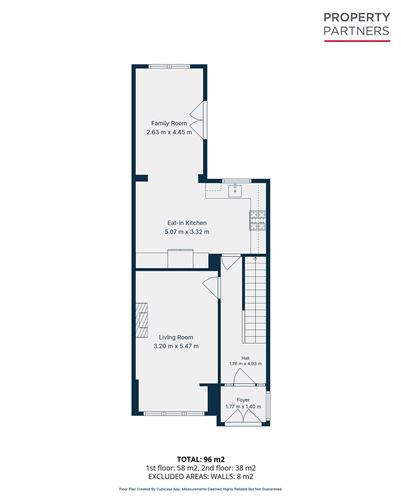
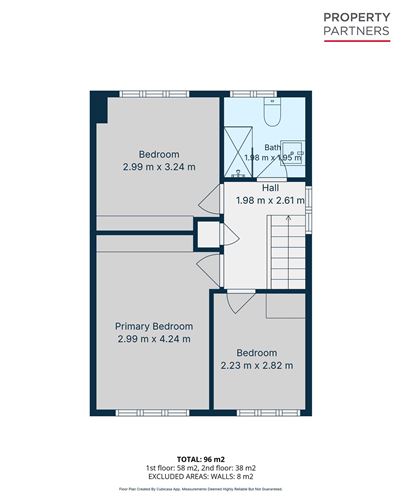
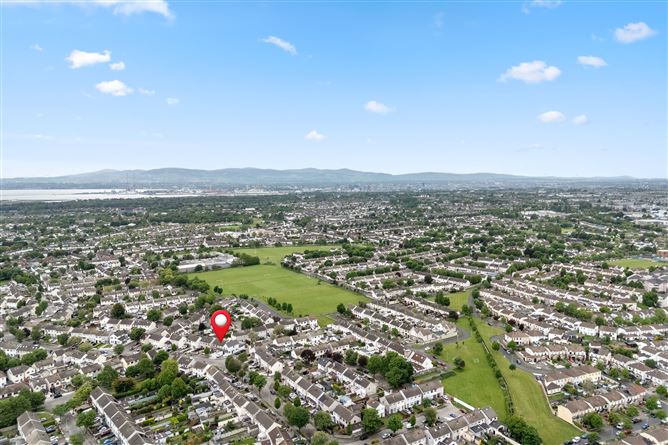
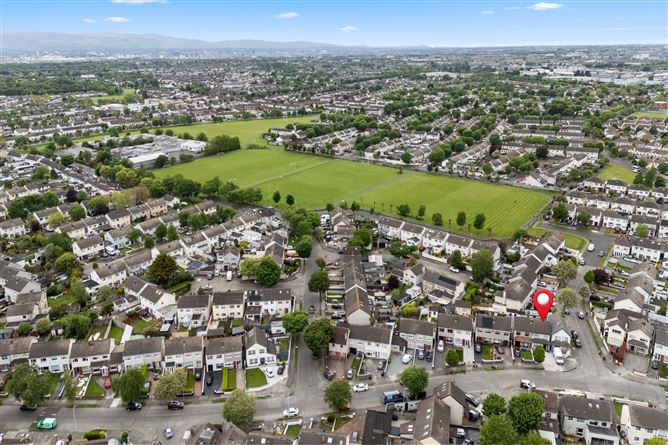
PROPERTY PARTNERS O’BRIEN SWAINE have the absolute pleasure to present this three-bedroom semi-detached residence offering stylish contemporary living in a highly sought-after residential setting. Extending to approximately 100 sq. metres, this exceptional home has been thoughtfully enhanced with both front and rear extensions, creating bright, spacious accommodation perfectly suited to a range of purchasers. The property combines generous living space with high-quality finishes and elegant design throughout. At the centre of the home is a stunning contemporary fitted kitchen, beautifully designed with impressive decorative brickwork, sleek fitted units, quality finishes, and an abundance of natural light, making it ideal for everyday living as well as entertaining guests. The accommodation is superbly proportioned and offers three generously sized bedrooms and bright living areas designed to maximise space and light. This property also benefits from having full planning permission for an attic conversion with dormer windows and en suite. The location is second to none, with Donaghmede Shopping Centre just 400 metres away, offering a wide range of shops and services. Howth Junction DART Station is approximately 1.5 kilometres from the property, providing excellent transport links to the city centre and along the coast. A selection of schools, parks, bus routes and local amenities are also close by, making this an ideal setting. This turn key home is not only in excellent condition it is also ideally positioned in a mature and convenient location – viewing is highly recommended. Accommodation includes: Storm / Porch, hallway, living room, kitchen, rear extension, landing area, 3 bedrooms, family bathroom
Accommodation
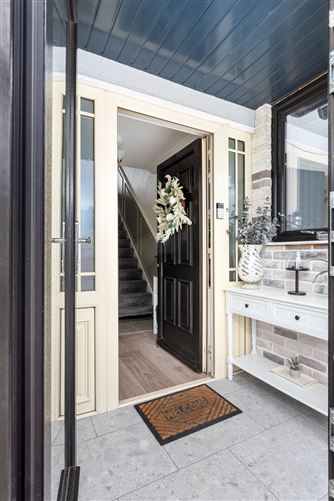
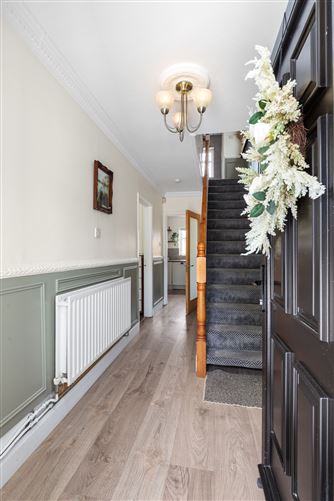
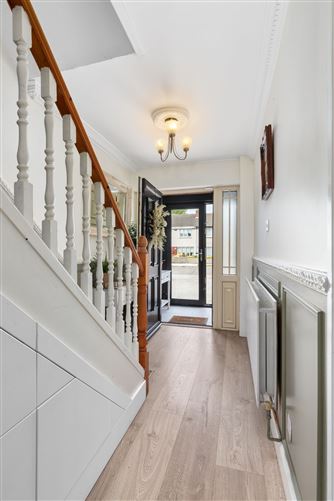
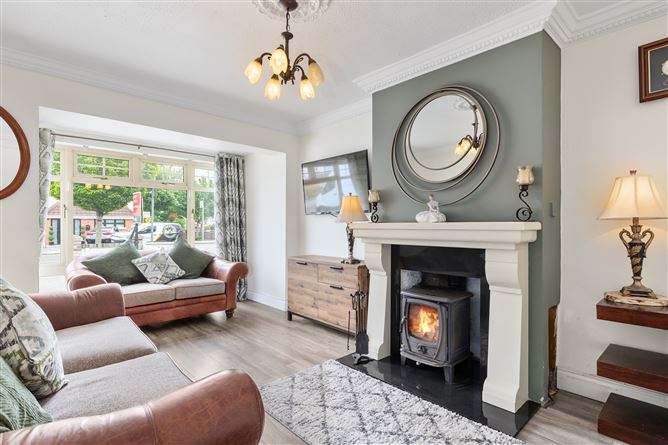
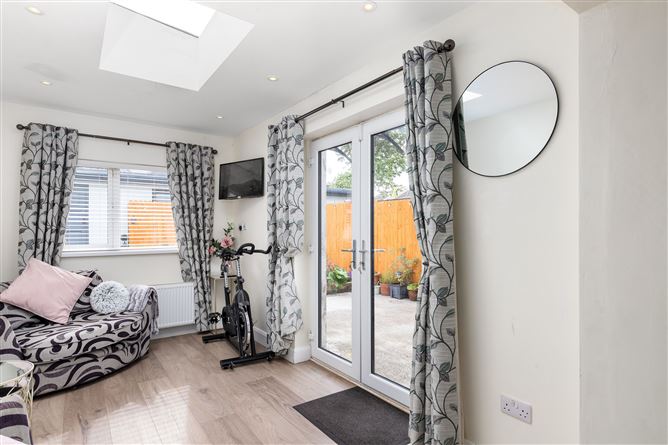
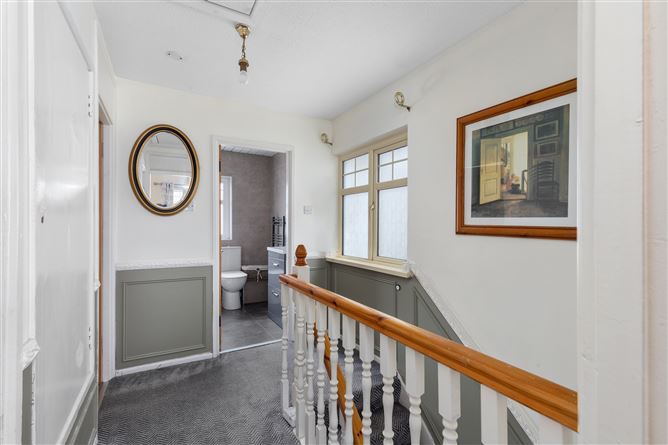
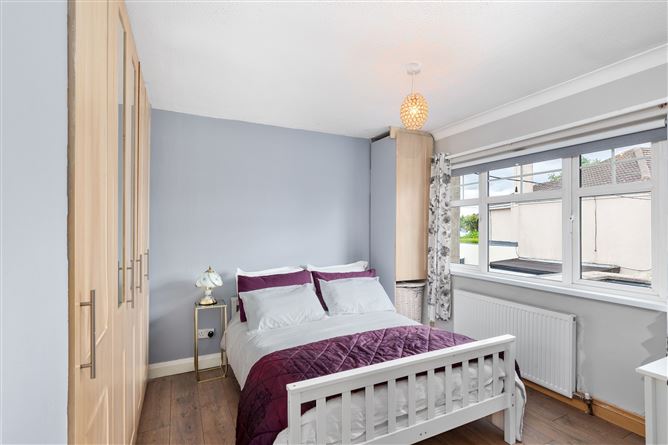
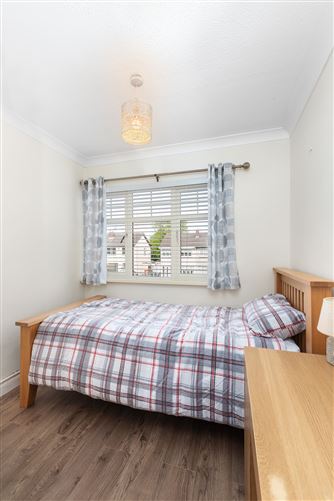
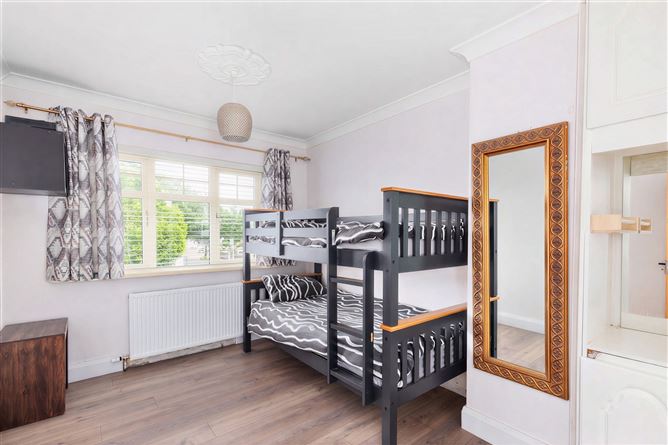
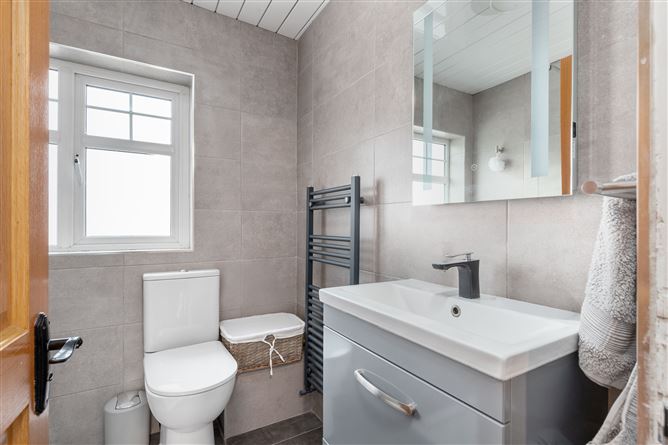
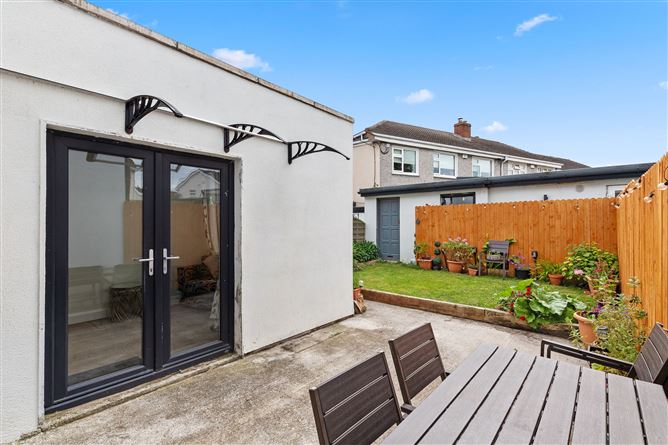
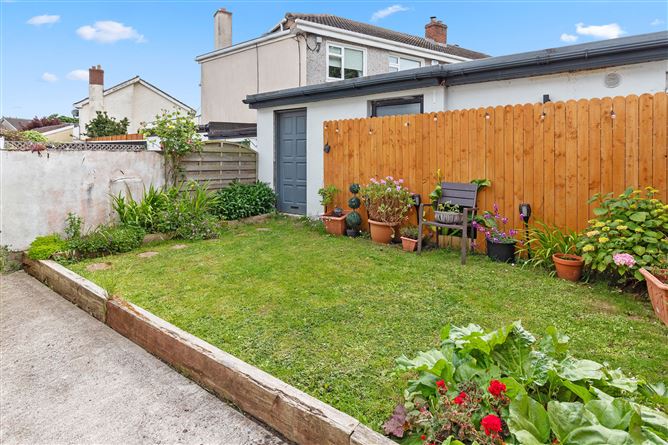
Entrance porch: 1.9 m x 1.3 m. Tiled floor. Decorative brick wall. Panelled ceiling. Hallway: 4.8 m x 1.8 m. Wood effect flooring, access to under stairs storage, dado rail, Coved ceiling. Living room: 5.3 m x 3.3 m. Feature fireplace wood burning stove, wood effect flooring, Kitchen: 2.5 m x 2.9 m. Wall and floor mounted units with ss sink, wood affect flooring, tiled splash back, plenty of counter and storage space, five ring gas hob and extractor fan, Nordmende combi eye level double oven, American fridge, beautiful decorative brick finish. Rear Extension: 4.4 m x 2.4 m. Wood effect flooring, Patio doors to rear garden. TV point, recess lighting. UPSTAIRS Landing: 2.8 m x 2.0 m. Access to hot press, Access to attic with pull down ladder. Bedroom one: 1. 2.8 m x 2.4 m. Wood effect flooring built-in wardrobes Bedroom Two: 3.8 m x 2.8 m built-in wardrobes would affect flooring Bedroom Three: 3.2 m x 2.9 m built-in wardrobes would affect flooring Bathroom: 1.9 m x 1.8 m WC, WHB, double shower, fully tiled, heated towel rack, vanity mirror with light, built-in sink storage cabinet, OUTSIDE Front: side wall, planted areas, side entrance, plenty of off-street parking Rear: outside tap, security lighting, timber fencing with side wall, lawn block built shed (2.6 m x 1.6 m)
Features
SPECIAL FEATURES - Gas fired central heating (glow worm boiler) - uPVC double glazed windows - Kitchen Extension - Large porch to the front - Contemporary fitted kitchen - Block built storage shed - BER C3 - Approx. 100 sq metres - Built C. 1977 - Includes FPP for an Attic conversion including an en suite - Large drive to the front for off street parking - Superb location close to all local amenities - Donaghmede Shopping centre 400 metres away - Easy access to M50 and Dublin Airport
BER Details
BER: C3


Date created: 28 May 2026Updated on: 25 Jun 2026
