Description
Floor Area : 79.81 sqm
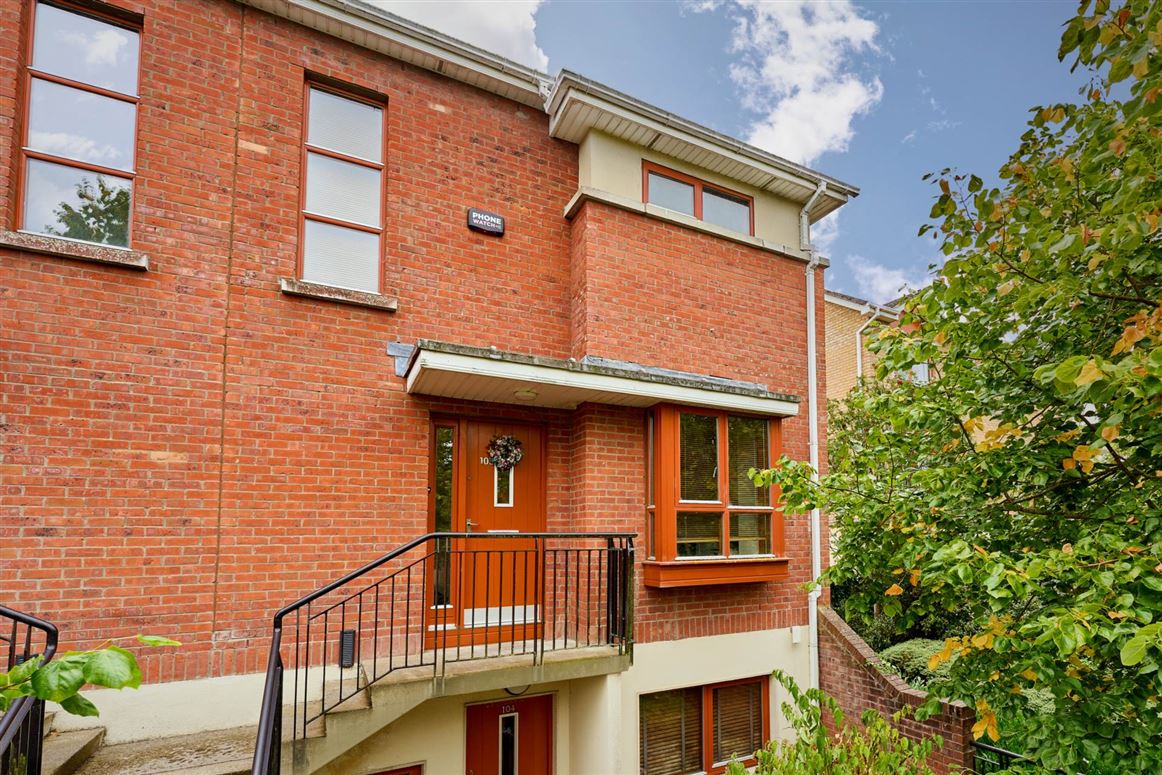
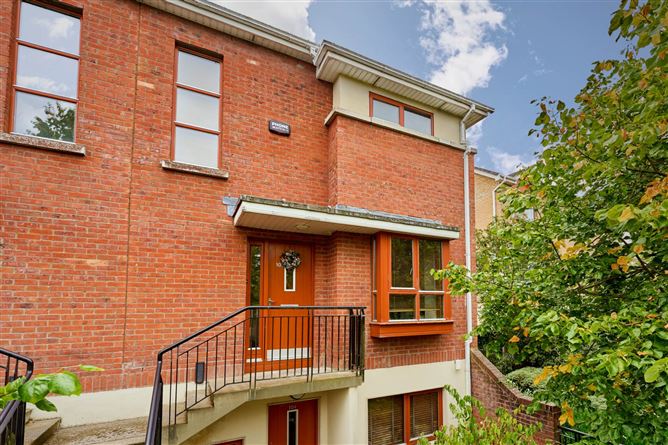
Flynn Estate Agents are delighted to present No. 103 Fernleigh Drive to the market for sale. This own-door, two bedroom duplex presents in turn key condition, having been very well-maintained by the current owner. This is a corner unit, allowing for light-filled accommodation throughout and is not directly overlooked. Another highlight of this property is the private terrace which has fantastic views over the communal gardens and is ideal for relaxing, entertaining or al fresco dining.
No.103 enjoys well-proportioned living space. At first floor level is the entrance hall, kitchen/dining, living room and access onto the sunny south west facing terrace. Upstairs there are two double bedrooms (main en-suite) both with fitted wardrobes and a hot-press on the landing. The property also benefits from attic storage space.
Fernleigh is surrounded by a host of local amenities including schools, churches, restaurants, sports facilities and numerous shops. There is a convenient walkway from Fernleigh to Porterstown Park. Buses stop at the entrance to the development, and Coolmine train station is just a short walk away. The many amenities of Blanchardstown Shopping Centre and the vibrant Castleknock Village are just a short drive away, while an abundance of leisure facilities is also close at hand. Excellent transport links are provided by the nearby M50 and M3, making commuting throughout Dublin and beyond both convenient and hassle-free.
Viewing is recommended!! Accommodation
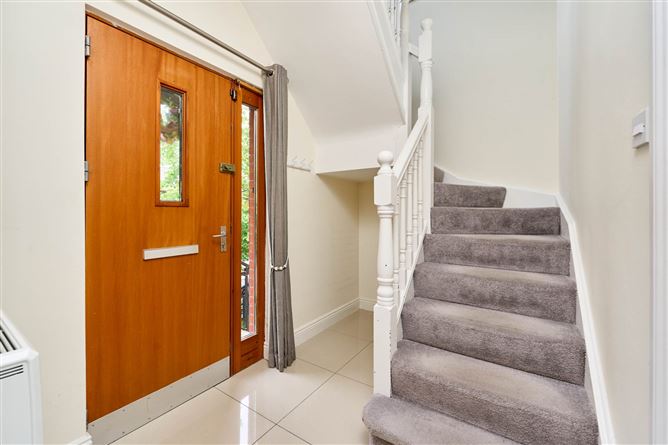
Entrance Hallway - 3.05m (10'0") x 1.89m (6'2")
with tiled floor, alarm panel, understair storage
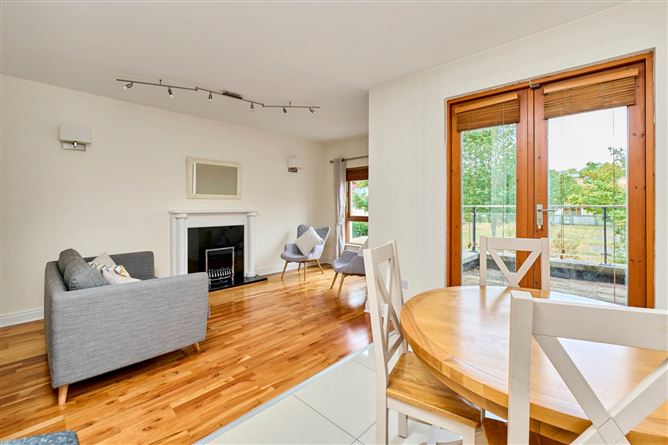
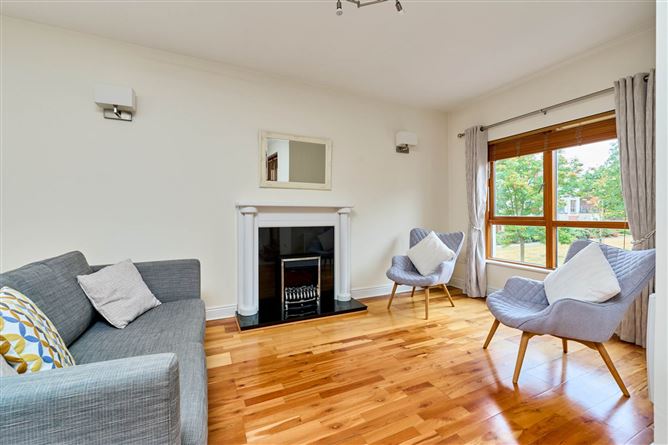
Lounge - 3.04m (10'0") x 5.54m (18'2")
with laminate wood floor, feature fireplace with gas fire inset
Kitchen - 2.66m (8'9") x 3.31m (10'10")
with a range of floor & eye level fitted press units with tiled splashback, fridge freezer, dishwasher, oven, hob & extractor fan. Feature breakfast bar and bay window
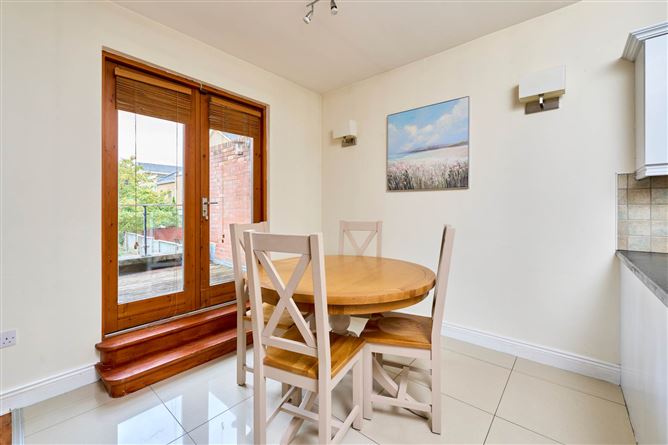
Diningroom - 2.76m (9'1") x 2.79m (9'2")
with tiled floor, double doors onto the sunny south-west facing terrace
Landing
with carpet flooring, access to attic, hotpress
Bedroom 1 - 3.05m (10'0") x 4.71m (15'5")
with carpet floor & built in wardrobes.
Ensuite - 1.92m (6'4") x 1.65m (5'5")
with w.c., w.h.b., shower cubicle with pumped shower, fully tiled, heated towel rail.
Bedroom 2 - 2.66m (8'9") x 4.43m (14'6")
with carpet floor & built in wardrobes.
Main Bathroom - 2.66m (8'9") x 1.59m (5'3")
with w.c., w.h.b., & bath with electric shower, heated towel rail, fully tiled
Features
- Double Glazed Windows
- Turn Key Condition
- Excellent Location
- Sunny South-West Terrace
- Managment Fee : 1,274 approx
- Chain Free Sale
- Communal Parking
BER Details
BER: C3
BER No: 104293030
Energy Performance Indicator: 220.13 kWh/m2/yr Negotiator