Description
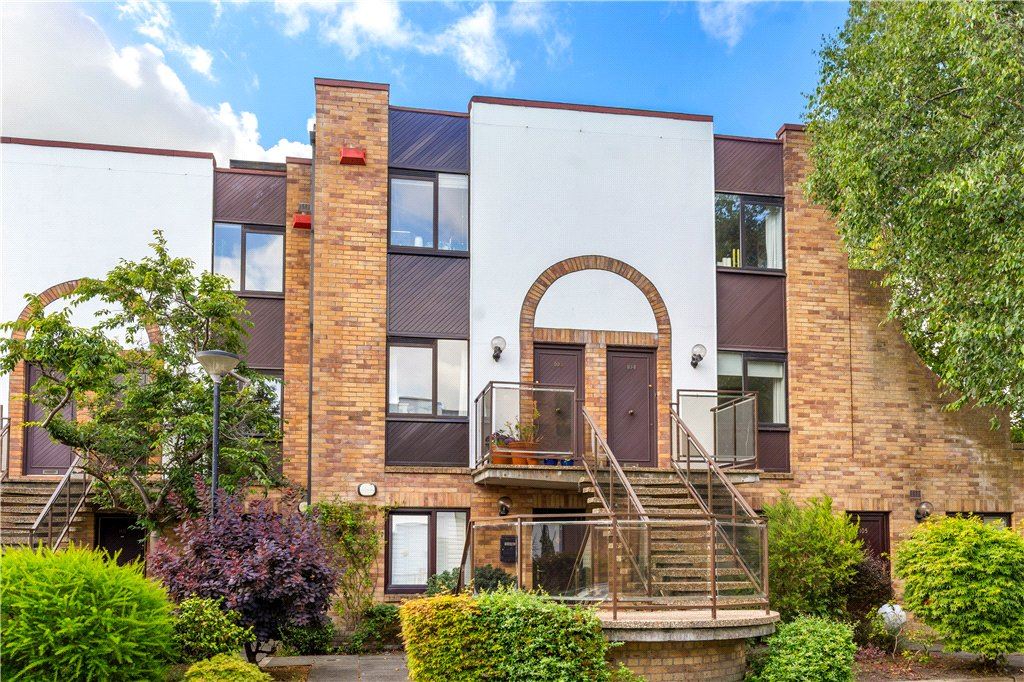
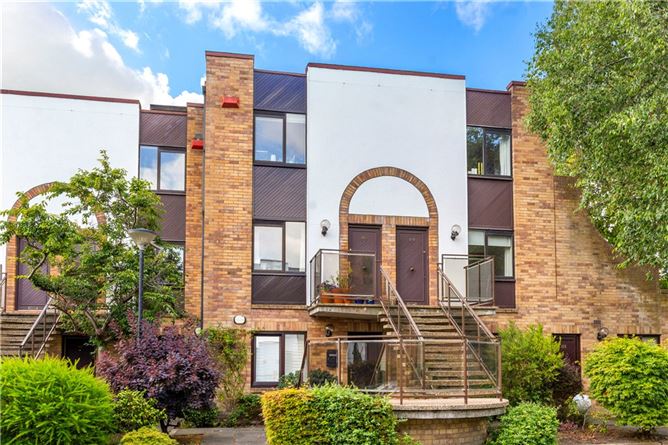
103 The Elms is a superbly presented three-bedroom, own door duplex apartment extending to c. 120 sq. m. / 1,291 sq. ft situated within the highly desirable The Elms development on Mount Merrion Avenue, Blackrock. Combining spacious accommodation, modern comforts, and an exceptional location, this attractive home also benefits from secure communal parking, making it an ideal choice for first-time buyers and investors alike.
The accommodation comprises a welcoming entrance hall, a spacious rear-facing double bedroom with fitted wardrobes, a front-facing single bedroom, and a well-appointed main bathroom. Upstairs, there is a generous master bedroom with an en-suite shower room, a substantial living room with direct access to a private south-facing balcony, a separate kitchen, and a dedicated dining room, completing the accommodation. Recent refurbishments to the property include a new boiler installation in 2024 and the resurfacing and waterproofing of the balcony last year. Residents also benefit from secure communal parking within this well-maintained and highly sought-after development.
The Elms is a highly sought-after development situated on Mount Merrion Avenue, renowned for its mature, landscaped grounds, peaceful setting, and unrivalled convenience. Blackrock Village is within easy reach, offering an excellent selection of cafés, restaurants and shopping facilities together with the Frascati and Blackrock Shopping Centres. There are excellent public transport links nearby, including the DART and QBC, providing easy access to Dublin city centre and beyond. The area is also home to a wide selection of highly regarded primary and secondary schools together with numerous recreational amenities including Blackrock Park, the seafront and nearby sporting clubs. Accommodation
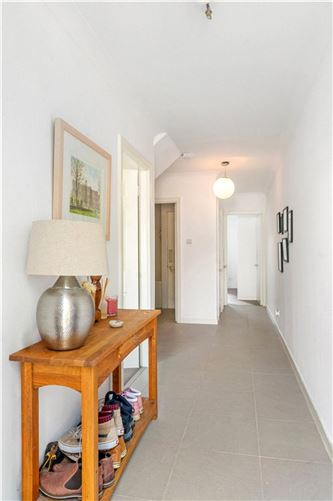
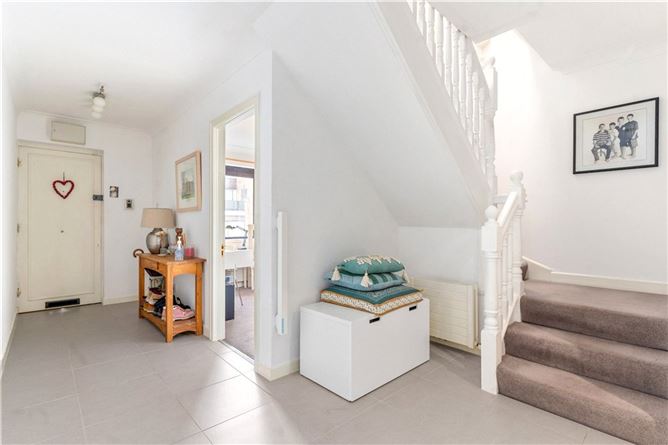
Entrance Hallway - 2.9m x 7.3m max measurement
With tiled floor, burglar alarm control panel, door to cloakroom and door to hotpress.
Bedroom 2 - 3.7m x 3.5m
Rear facing double bedroom with fitted carpet and built in wardrobe with sliding wardrobe doors.
Bedroom 3 - 2.4m x 3.2m
Front facing single bedroom with fitted carpet.
Main Bathroom -
Luxuriously appointed bathroom with a tiled floor and tiled walls, bath with Aqua Stream electric shower over, wash hand basin with chrome fittings and mirror over, WC, heated towel rail, built in shelving unit and recessed lighting.
Second Floor -
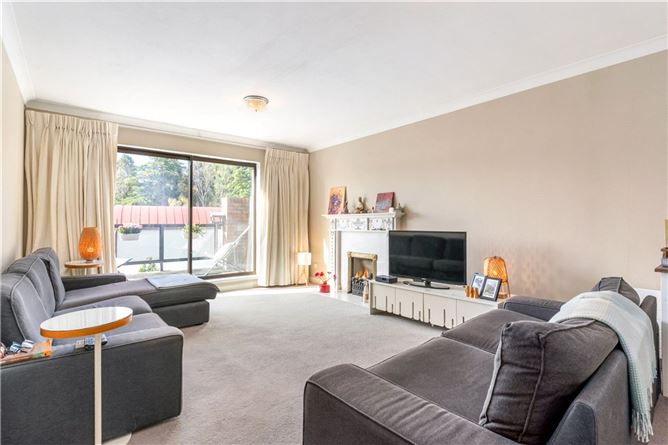
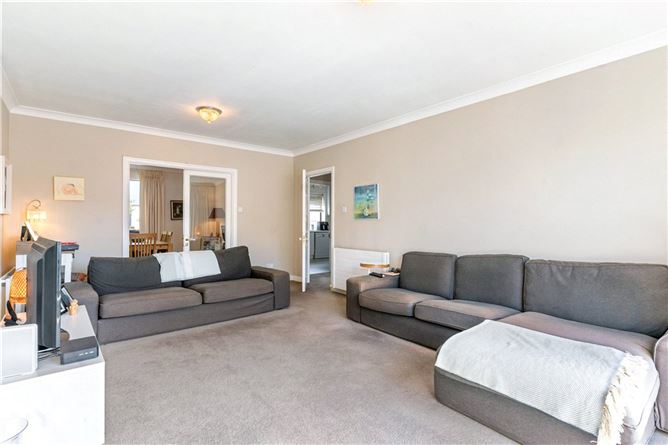
Sitting Room - 3.9m x 5.8m
Magnificent room with fitted carpet, attractive marble mantlepiece with gas fire inset and marble hearth and surround with gas fire inset, sliding doors to balcony, double doors to dining room.
Kitchen - 3.2m x 3.9m
With tiled floor, extensive range of floor and eye level kitchen units with tiled splashback, Zanussi dryer, Miele washing machine, Miele dishwasher, single drainer, stainless steel sink, four-ring Zanussi hob, Neff oven with Neff heating drawer beneath, option of a free standing Liebherr fridge freezer.
Dining Room - 3.9m x 3.5m
With fitted carpet.
Master Bedroom - 4m x 3.7m
Front facing double bedroom with fitted carpet and range of built in wardrobes with sliding wardrobe doors. Door to balcony. This room also comprises an ensuite bathroom.
Ensuite Bathroom -
With fully tiled floor and walls, step in shower with Aqua Stream electric shower, WC, wash hand basin with fitted drawers and mirror over, heated towel rail and recessed lighting.
Features
- Three-bedroom duplex c. 120 sq. m. / 1,290 sq. ft
- Gas fired central heating
- Double glazed windows
- Private communal parking
- Gated development
- South facing balcony
- Exceptional location, close to transport links, shopping centres and various other amenities
- Located on mature and landscaped grounds
BER Details
BER: C2
BER No: 101821619
Energy Performance Indicator: 191.35 kWh/m/yr Negotiator