Description
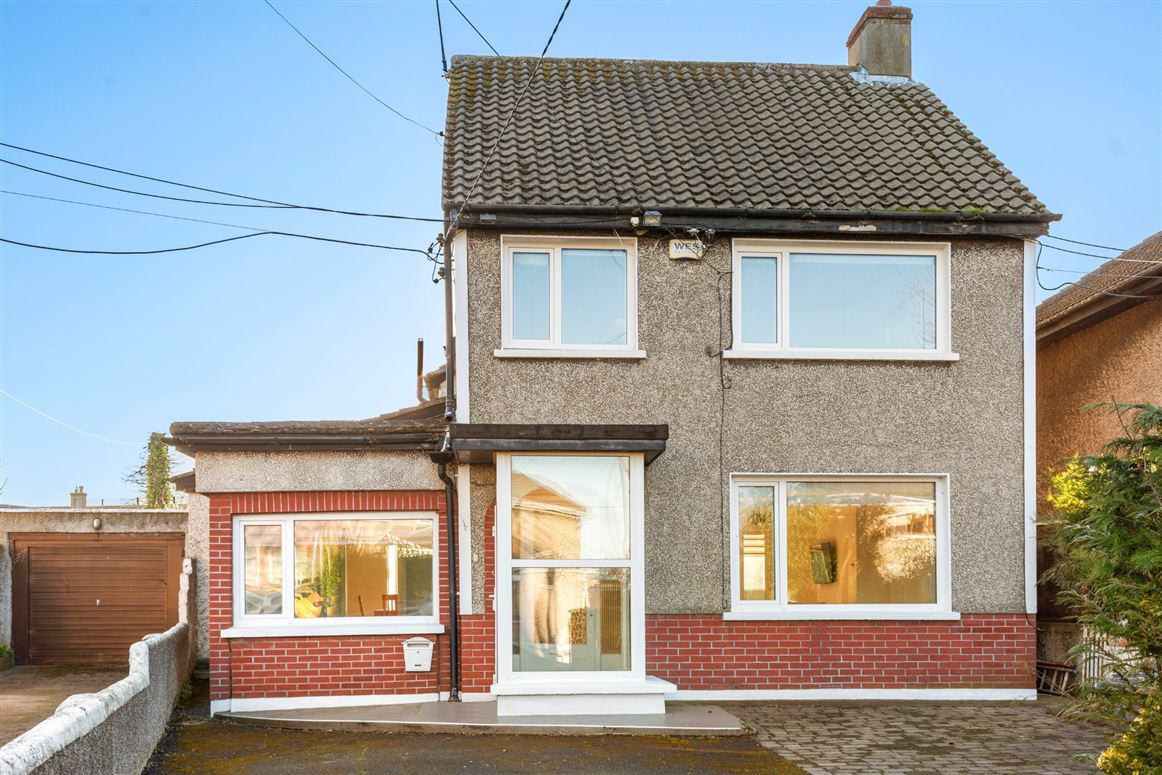
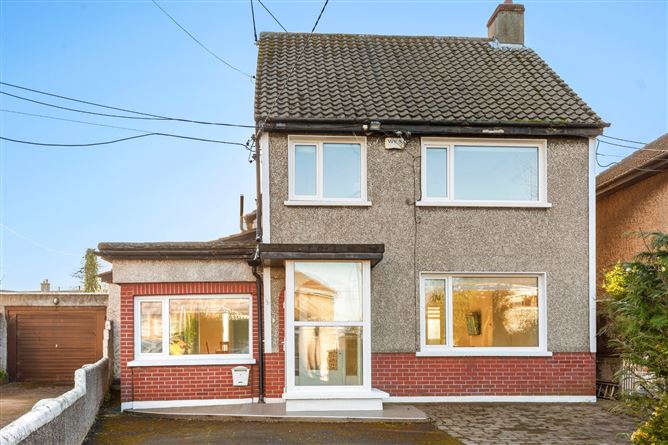
Sherry FitzGerald welcomes to the market, 103A Cherryfield Road. A fantastic and spacious 4-bedroom detached home situated in the heart of this mature residential neighbourhood. It boasts an impressive garden to the rear and has an additional reception room currently used as a 5th bedroom.
This impressive property provides the perfect canvas for the discerning purchaser to create a modern family home in a superb location. The accommodation downstairs comprises of porch, entrance hallway, living room, dining room, kitchen, playroom/bedroom, shower room, utility room, and a downstairs WC completes the ground floor. Upstairs there are 4 bedrooms (3 doubles, 1 single) and a family bathroom completing the accommodation.
To the rear the private and spacious southwest facing garden is perfect for enjoying those long summer days. To the front, the driveway provides ample off-street parking for multiple cars.
The location is second to none, nestled within a mature setting and in very close proximity to a selection of well-established junior and senior schools. The area has a wide variety of convenience stores and is within walking distance of the Ashleaf Shopping centre, Crumlin Village and the Walkinstown roundabout. The area is well serviced by frequent and dependable bus routes and the property also enjoys the added bonus of easy access to the M50 motor way network while the Dublin Airport is a 20-minute drive approx Accommodation
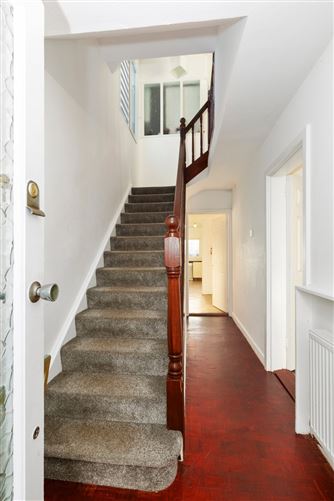
Hall - 1.81m x 4.98m
Parquet flooring and under stairs storage.
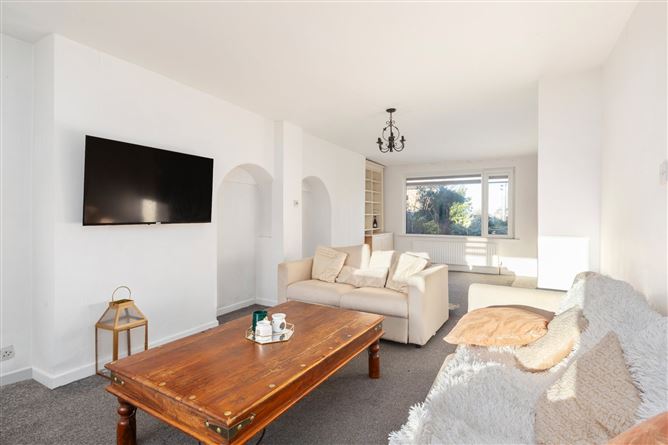
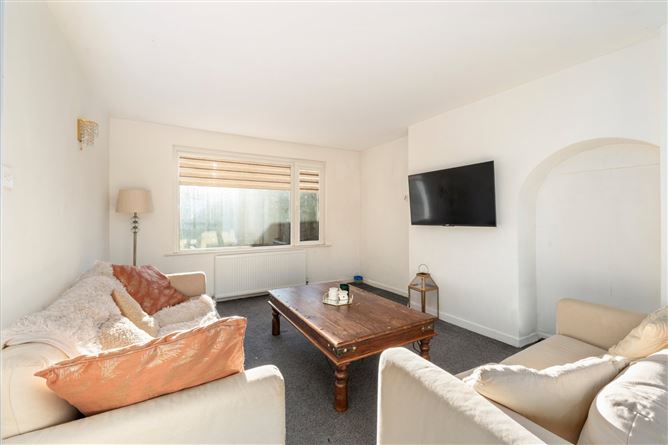
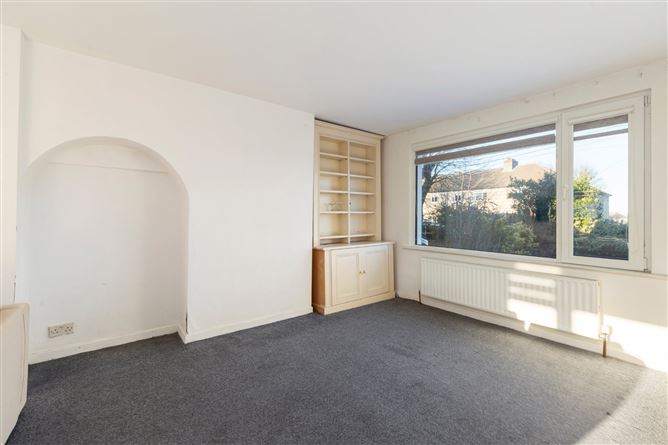
Living Room - 3.77m x 8.29m
Carpet flooring.
Dining Room - 4.46m x 2.41m
Linly flooring.
Shower Room - 1.41m x 1.95m
Tiled floor with bath and shower.
Kitchen - 3.01m x 4.21m
Floor and wall mount units, PowerPoint oven/hob, dishwasher, Reko fridge and freezer.
Playroom/ Bedroom 5 - 2.36m x 5.04m
Timber, fitted wardrobe and radiator cover.
WC - 1.41m x 1.02m
WC and wash hand basin.
Utility Room - 3.08m x 3.98m
Hot Point dryer, Reko washing machine and built-in units.
Bedroom 1 - 3.18m x 4.21m
Double room overlooking rear garden, fitted wardrobes and timber laminate flooring.
Bedroom 2 - 3.18m x 4.01m
Carpet flooring and fitted wardrobes.
Bedroom 3 - 3.18m x 4.22m
Carpet flooring and fitted wardrobes.
Bedroom 4 - 2.47m x 2.83m
Carpet flooring and fitted wardrobes.
Bathroom - 1.54m x 2.41m
WC, wash hand basin, shower cubicle, chrome towel rad and mirror cabinet.
Features
- G.F.C.H
- Triple Glazed windows
- Partially converted attic perfect to add in an additonal reception room/ study
- South west facing rear garden
- Ample out street parking to the front
- Detached 4/5 bedroom home
- Close to a host of local schools and amenities
BER Details
BER: D2
BER No: 118174390
Energy Performance Indicator: 260.01 kWh/m2/yr Negotiator