Description
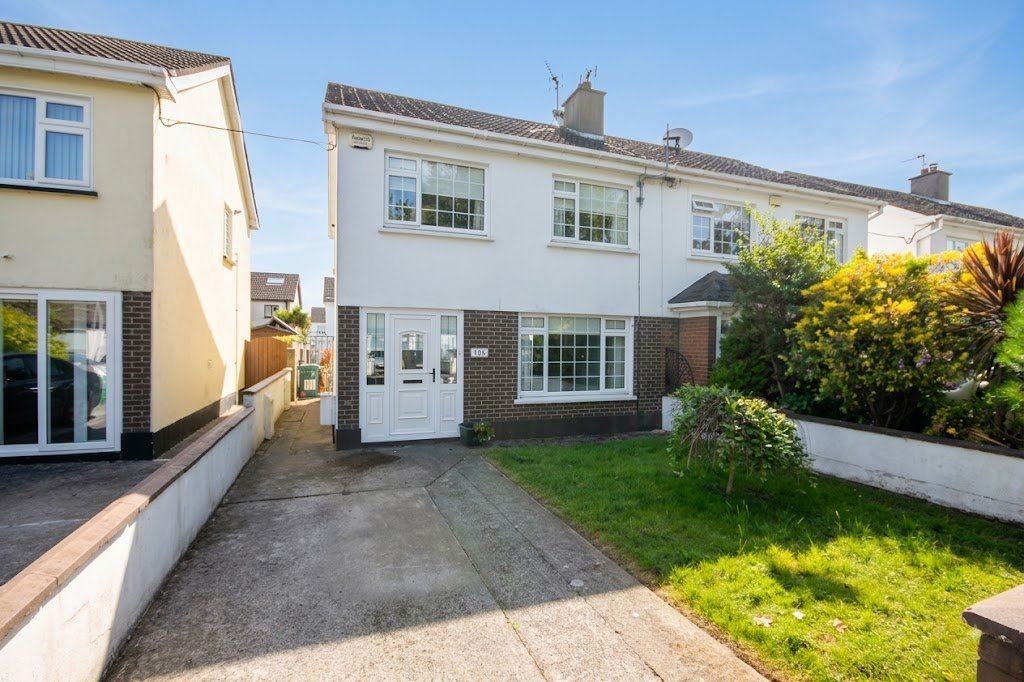
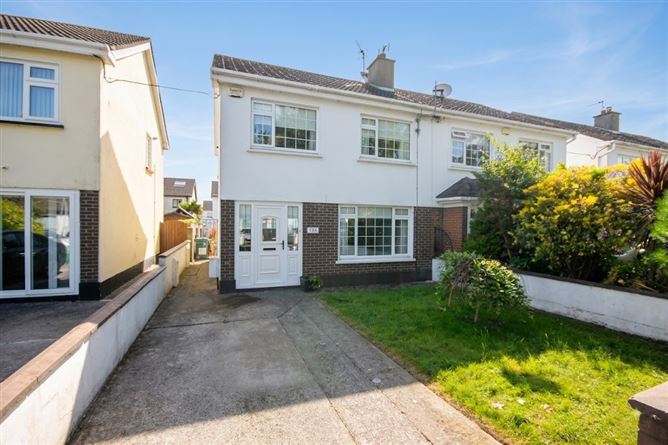
DNG Estate Agents are delighted to present 106 Riverforest, a 3 bedroom semi-detached property with converted attic space. Ideally located in this ever popular development close to Leixlip Village and all amenities, the property boasts a sunny rear garden and offers off street parking to the front.
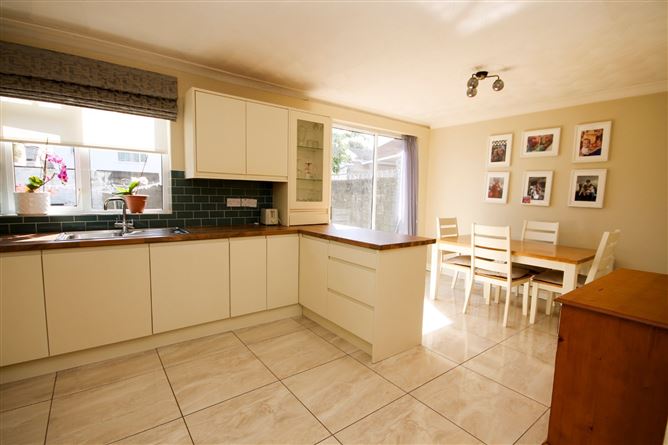
Accommodation downstairs comprises of entrance hallway, large living room, openplan kitchen/dining space. Upstairs are three well proportioned bedrooms and a bathroom. The attic is also converted ideal for a home office.
Set on a quiet tree lined road, the property measures c.114.5 sq.m/1,232 sq.ft (Incl attic) of light filled interiors and provides a turnkey opportunity for the lucky buyer. The further benefits from gas fired central heating and an efficient C energy rating.
106 Riverforest is perfectly positioned within a quiet tree lined cul de sac and yet is only minutes away from the Riverforest Shopping Centre & Confey Train Station. Leixlip Village is also within walking distance with a host of shops, cafes, pubs and restaurants. Sports enthusiasts are also well catered for with GAA, Rugby & Canoe Clubs and Leixlip Amenities Centre all within striking distance. The Royal Canal is also nearby offering great loops for running, cycling and walking or just enyoying the outdoors.
To secure a viewing of this wonderful home call Audrey Higgins in DNG Estate Agents on 01 6280400.
The contents below will be included in the sale:
Fridge/Freezer
Dishwasher
Cooker/Hob
Washing Machine
Light fittings
Window blinds
Fitted wardrobes Accommodation
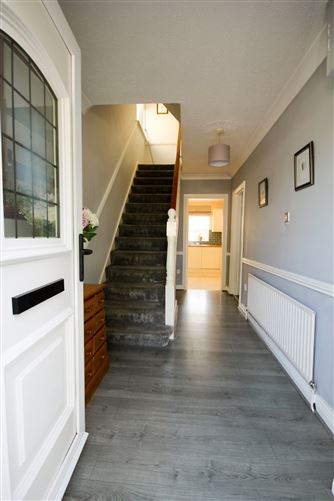
Hall - 1.96m x 4.54m
Welcoming entrance hallway with wood flooring, coving and under stair storage space
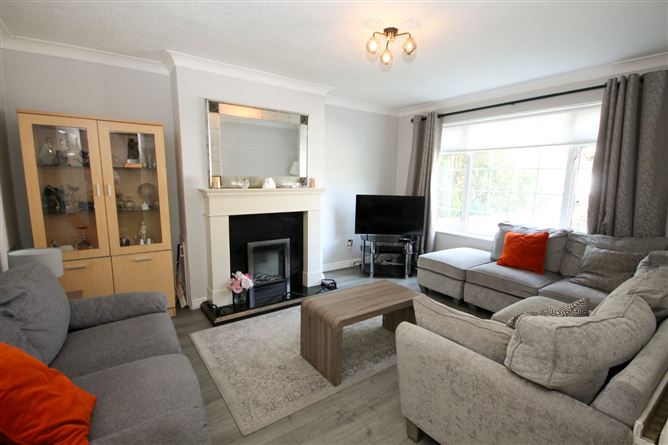
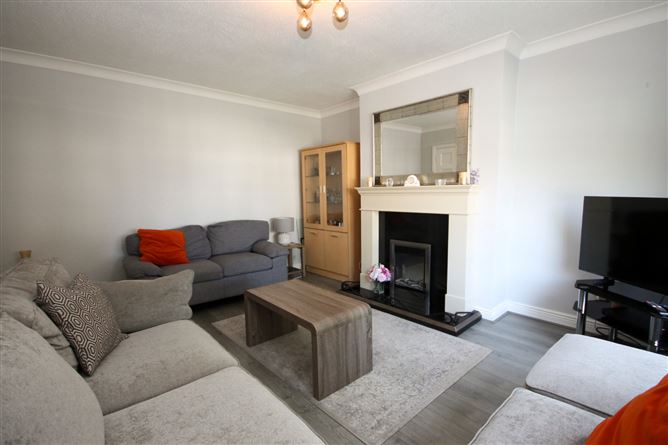
Living Room - 3.66m x 4.5m
Spacious living room to the front with wood flooring, fireplace with electric fire inset, ceiling coving and tv point
Kitchen/Dining - 5.7m x 3.35m
Openplan kitchen/dining to the rear with a modern fitted kitchen, tiled flooring and sliding doors to the garden patio
Landing - 1.97m x 2.88m
Landing with wood flooring and hot linen press
Bedroom 1 - 3.7m x 3.59m
Spacious master bedroom to the rear with built in wardrobes and wood flooring
Bedroom 2 - 2.95m x 4.37m
Large double bedroom to the front wwith built in wardrobes and wood flooring
Bedroom 3 - 2.69m x 2.4m
Large single bedroom with wood flooring and ceiling coving
Bathroom - 1.97m x 1.77m
Fully tiled bathroom suite with a shower, wc, whb and chrome towel rail
Attic conversion - 4.77m x 3.47m
Large attic conversion with wood flooring, Velux windows, eaves storage space and plumbing for an ensuite shower room
Features
- 3 Bedroom semi-detached home
- Quiet cul de sac location
- Sunny rear garden
- Off street parking
- Attic conversion
- Close to Riverforest Shopping Centre
- Short walk to Confey Train Station
- Schools and Creches nearby
- Walking distance to Leixlip village and all amenities
- Excellent Public Transport to City Centre and Maynooth
- Excellent Road Network Links to M4/M50 & beyond
BER Details
BER: C
BER No: 119692911
Energy Performance Indicator: 225 Negotiator