Description
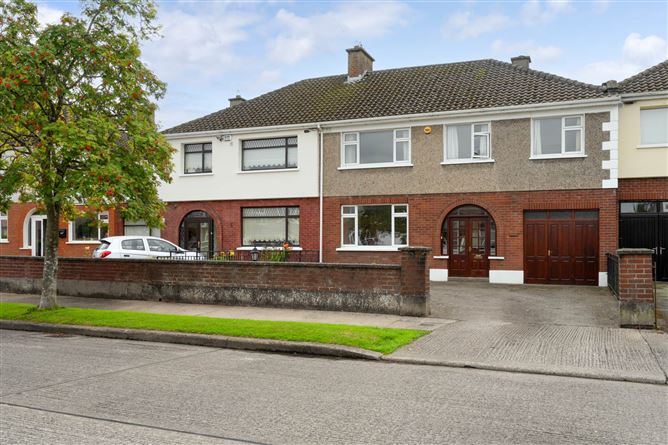
Mason Estates are delighted to present this lovingly maintained and extended five-bedroom home with garage and south facing rear garden situated in this popular cul de sac.
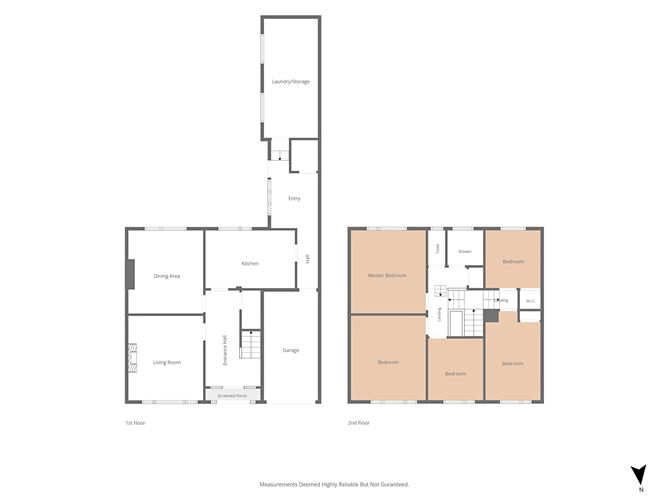
Accommodation briefly consists of a storm porch leading to an entrance hall, sitting room, living room, kitchen, covered side passage leading to a guest w.c and utility/storage area downstairs with five bedrooms and a shower room upstairs.
The property enjoys double glazed uPVC windows, oil fired central heating and offers huge potential to prospective purchasers. There is a stira ladder leading to a spacious attic which is partially floored and has electricity and there is a private south-facing rear garden.
With a range of primary/secondary schools, shops, and parks, all within strolling distance. There is easy access to DCU, the M1/M50, Dublin Airport and City Centre with good transport links. Viewing recommended.
GENERAL POINTS, SERVICED & UTILITIES:
•BER is F, BER Number: 119346369
•Oil fired central heating.
•Double-glazed uPVC windows throughout.
OUTSIDE:
Cobble lock driveway to the front in an easy maintenance style with off-street parking. Private south facing walled rear garden with a paved area leading to an area mostly laid in lawn with an array of mature trees and plants, as well as an apple tree with an abundant display of fruit. Concrete storage shed to the rear.
VIEWING:
By Appointment Only
NEGOTIATOR:
Fiona McGowan MIPAV - PHIBSBORO OFFICE (01) 8304000
Accommodation
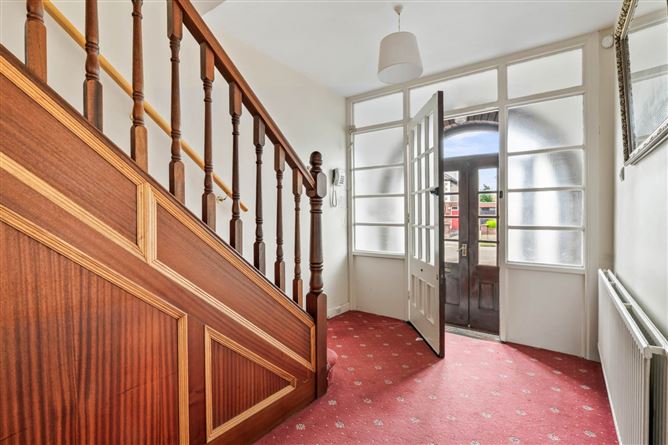
STORM PORCH:
Leading to . . .
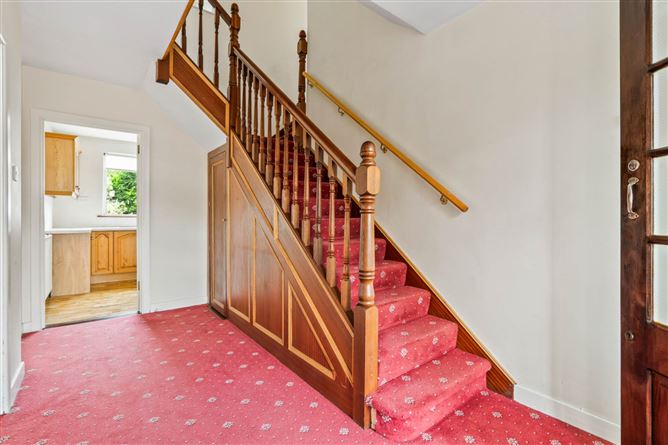
ENTRANCE HALL:
Under stair storage.
SITTING ROOM: 4.0m x 3.8m
Tiled fireplace with open coal fire, fitted display unit with storage, ceiling coving.
LIVING ROOM: 4.0m x 3.7m
Ceiling coving and centre rose
KITCHEN: 4.2m x 2.7m
Fitted wall and floor units, stainless steel sink, plumbed for dishwasher, door to . .
COVERED SIDE PASSAGE:
Fitted presses, door to garage and garden, leading to . . .
GUEST W.C.
w.c., wash hand basin, tiled floor.
UTILITY/STORAGE: 5.6m x 2.6m
With electricity, plumbed for washing machine,
UPSTAIRS
LANDING:
Hot press with dual immersion. Stira ladder leading to a spacious attic which is partially floored and with electricity.
BEDROOM 1: 4.0m x 3.6m
Double bedroom to the rear, wall to wall wardrobe with vanity unit, drawers and
overhead storage.
BEDROOM 2: 4.0m x 3.6m
Double bedroom to the front, wall to wall wardrobes with vanity and overhead storage.
BEDROOM 3: 2.8m x 2.6m
Single bedroom to the front with fitted wardrobe and desk unit with overhead storage.
SHOWER ROOM: 1.7m x 1.7m
Walk-in shower unit with thermostatically controlled shower and wash hand basin, part-tiled walls. Separate w.c..
BEDROOM 4: 4.2m x 2.6m
Double bedroom to the front, fitted wardrobe with overhead storage.
BEDROOM 5: 2.8m x 2.6m
Single bedroom to the rear, fitted wardrobes with overhead storage.
GARAGE: 5.2m x 2.6m
With electricity and oil burner.
TOTAL FLOOR AREA:
c.155sqm (excluding garage of c. 13sqm)
Notice
Please note we have not tested any apparatus, fixtures, fittings, or services. Interested parties must undertake their own investigation into the working order of these items. All measurements are approximate and photographs provided for guidance only. Features
- Spacious family home
- Extended accommodation
- Oozing potential
- Large attic space accessed by Stira ladder
- Mature south-facing garden
- Within a stroll of local schools and shops.
- Within a stroll of DCU.
- The Bon Secours Hospital and the Botanic Gardens are within walking distance.
- Good transport links to the City Centre
- Within easy reach of the M1/M50
BER Details
BER: F
BER No: 119346369
Energy Performance Indicator: 411.96 kWh/m2/yr Directions
Coming up Glasnevin Avenue from the junction with the Ballymun Road, take a left hand turn on to Glasnevin Drive and a right into Glasnevin Park. Follow the road into the cul de sac and no. 107 is on the left. Negotiator