Description
Accommodation
BER Details
BER No: 107546350
Energy Performance Indicator: 184.1 kWh/m2/yr
Negotiator
Show more...

| Beds | 3 beds |
| Price | €285,000 |
| Property Type | Semi-Detached House |
| Size | 0 meters2 |
| Energy Rating | BER-C |
| Refreshed on | Sep 4, 2026 |
| Eircode | R14 ED35 |
| Group Name | Connaughton Auctioneers |
| Sales License Number | 002513 |
Description
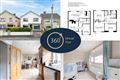
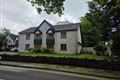
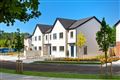
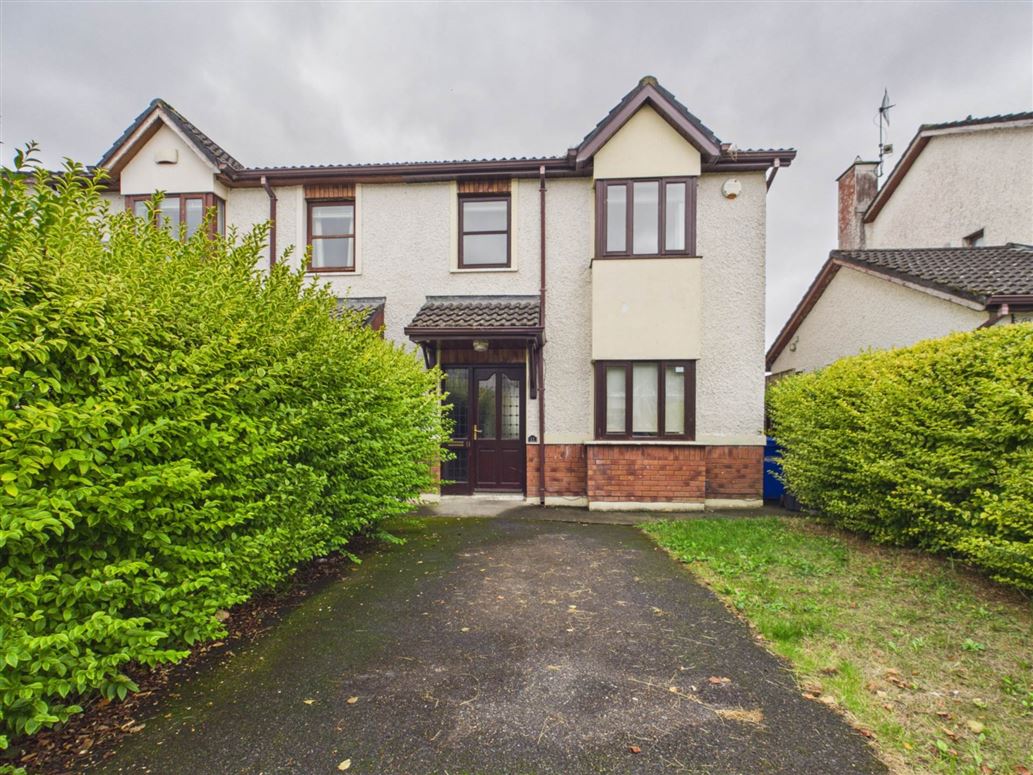
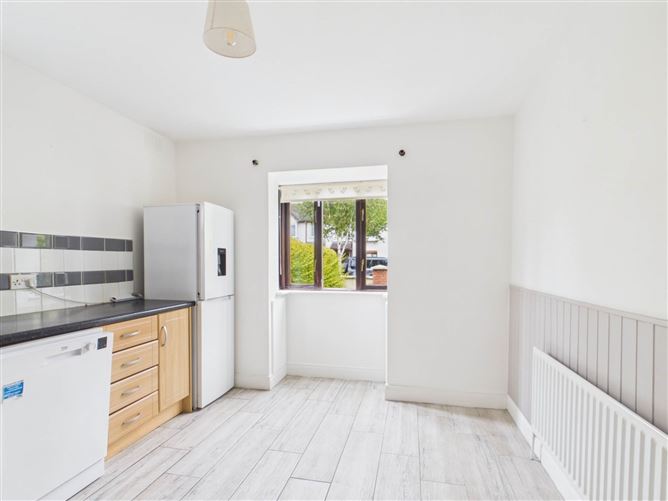
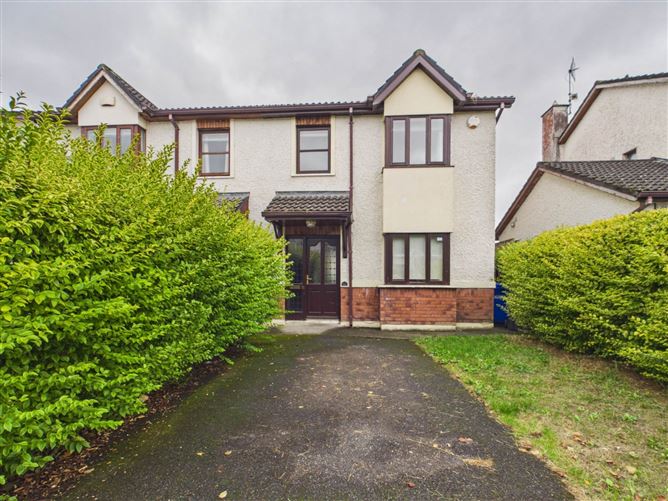
11 Ardrew Heights, Dun Brinn, Athy, Co. Kildare A beautifully presented 3 bedroom semi detached residence, ready for immediate occupation and offering modern, comfortable living in one of Athy`s most convenient and family friendly locations. Property Overview This attractive home features gas fired central heating, double glazed windows, an en-suite master bedroom, and a bright, well designed layout throughout. With both front and rear gardens, plus side access leading to the rear, the property offers excellent outdoor space. Private off street parking for one car is located to the front. Accommodation Entrance Hall Kitchen / Dining Room with fully fitted wall and floor units Utility Room with additional storage, gas boiler, and door to rear garden Living Room with open fireplace and patio doors to the rear garden Guest W.C. on the ground floor Upstairs: Three bedrooms, two with built in wardrobes Master bedroom en-suite Main bathroom BER Rating: C Location & Local Area Ardrew Heights at Dun Brinn, is a mature, well established residential area within easy reach of Athy town centre. Residents enjoy close proximity to schools, shops, cafés, sports facilities, and scenic walking routes. The home benefits from excellent connectivity thanks to the new Athy Distributor Road, providing smoother access to the M9 motorway and significantly reducing travel times to Dublin, Carlow, and surrounding areas. Public transport links, including Athy Train Station, are also easily accessible. Ready to Move Into With its modern features, generous accommodation, and superb location, this property is ideal for first time buyers, families, or anyone seeking a comfortable home in Athy. Viewings by appointment with Connaughton Auctioneers.
Accommodation
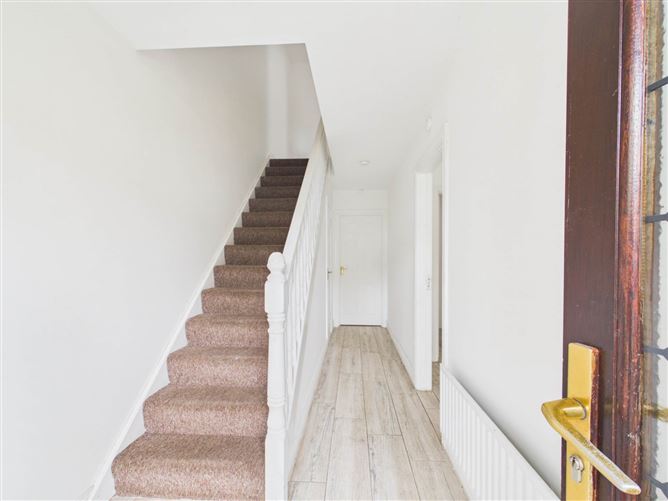
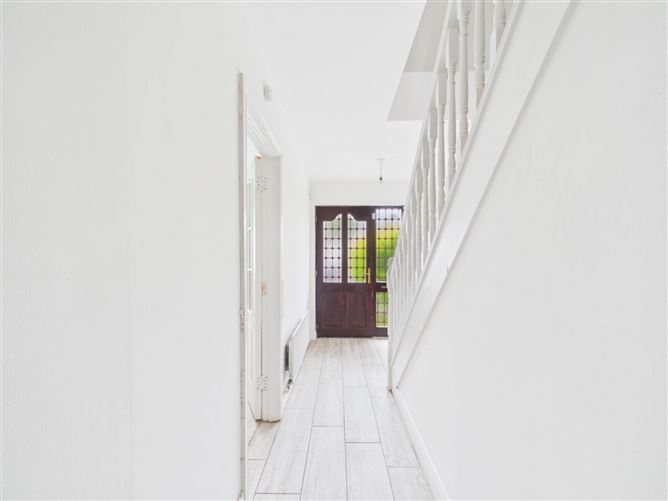
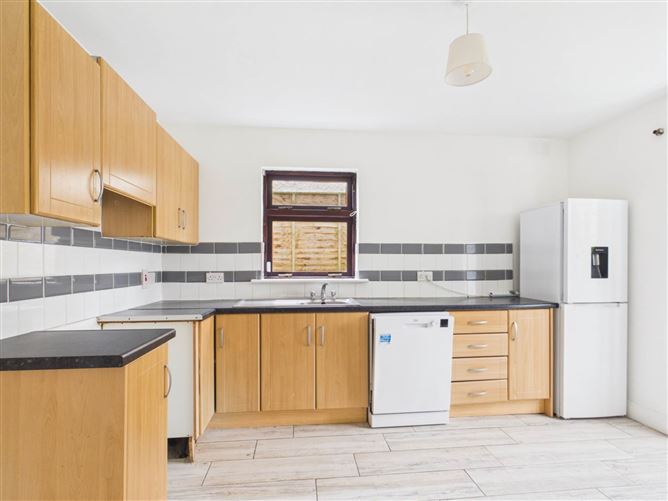
Hallway - 2.66m (8'9") x 2.04m (6'8") Carpeted Staircase, Tiled Floor, Radiator. Kitchen / Dining Room - 3.73m (12'3") x 3.08m (10'1") Fully Fitted Wall & Floor Units, Stainless Steel Sink, Plumbing for Dish Washer, Cooker Point, Bay Window with Blinds, Tiled Floor, Radiator. Living Room - 3.89m (12'9") x 5.03m (16'6") Open Fireplace with Feature Surround, Patio Doors to Rear Garden, Timber Flooring, Radiator. Laundry Room - 1.54m (5'1") x 3.08m (10'1") Guest W.C. - 1.94m (6'4") x 0.76m (2'6") Downstairs: W.C. Wash Hand Basin Landing - 2.66m (8'9") x 2.04m (6'8") Bedroom 1 - 2.94m (9'8") x 4.47m (14'8") Master: Built-In Wardrobes. Timber Flooring, Bay Window, Radiator. En-suite - 0.81m (2'8") x 2.88m (9'5") Shower Cubicle with Electric Shower, W.C. Wash Hand Basin Bedroom 2 - 3.75m (12'4") x 2.51m (8'3") Timber Flooring, Radiator. Bedroom 3 - 2.7m (8'10") x 2.41m (7'11") Built-In-Wardrobes, Timber Flooring, Radiator. Bathroom - 1.65m (5'5") x 2.87m (9'5") Bath, W.C. Wash Hand Basin, Airing Press, Part-Tiled Walls Notice Please note we have not tested any apparatus, fixtures, fittings, or services. Interested parties must undertake their own investigation into the working order of these items. All measurements are approximate and photographs provided for guidance only.
BER Details
BER: C
BER No: 107546350
Energy Performance Indicator: 184.1 kWh/m2/yr
Negotiator
Admin Connaughton



Date created: 4 Sept 2026Updated on: 4 Sept 2026