Description
Features
BER Details
Negotiator
Show more...

| Beds | 3 beds |
| Price | Sale Agreed |
| Property Type | Semi-Detached House |
| Size | 87.3 meters2 |
| Energy Rating | BER-C |
| Refreshed on | Aug 24, 2026 |
| Eircode | V94AR2H |
| Group Name | REA Dooley Group |
| Sales License Number | 003411 |
Description
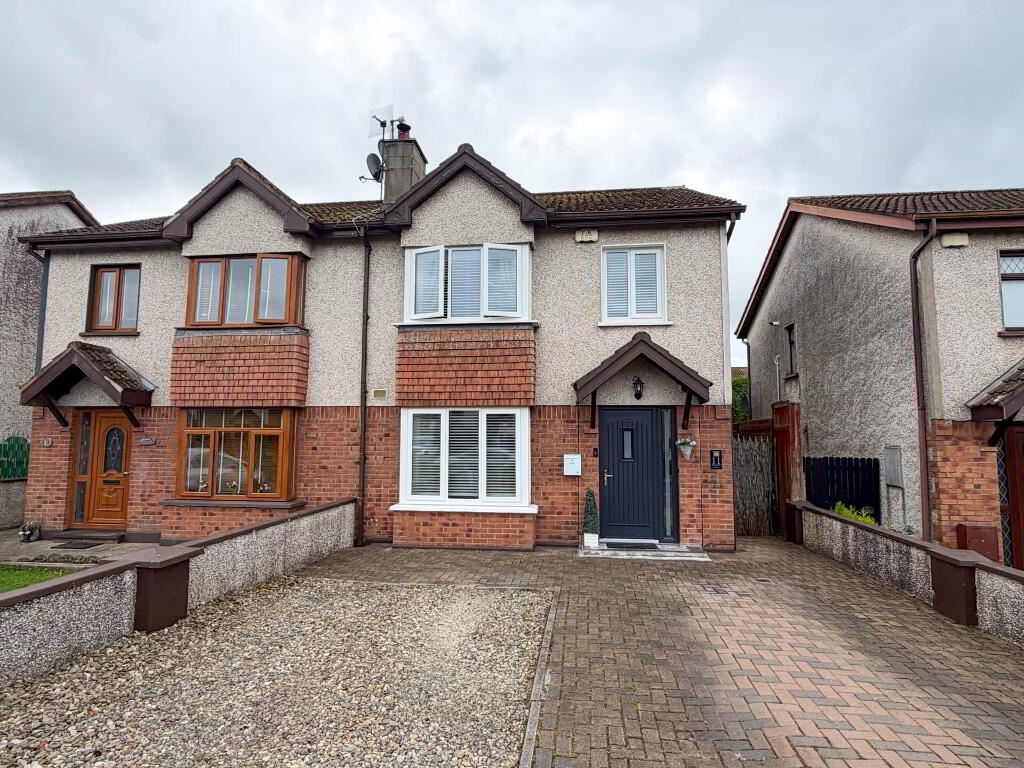
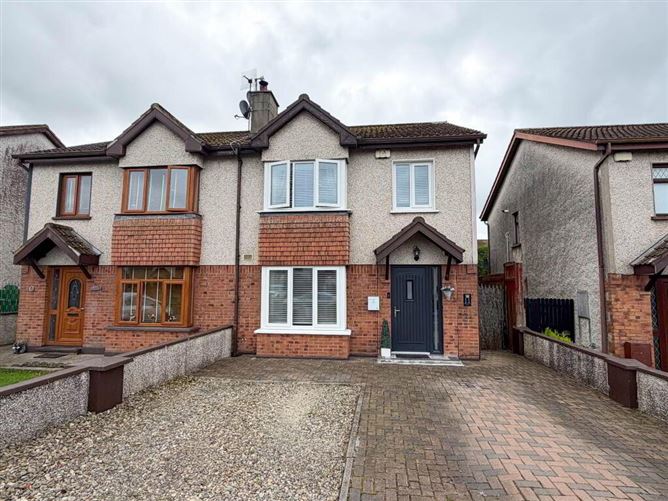
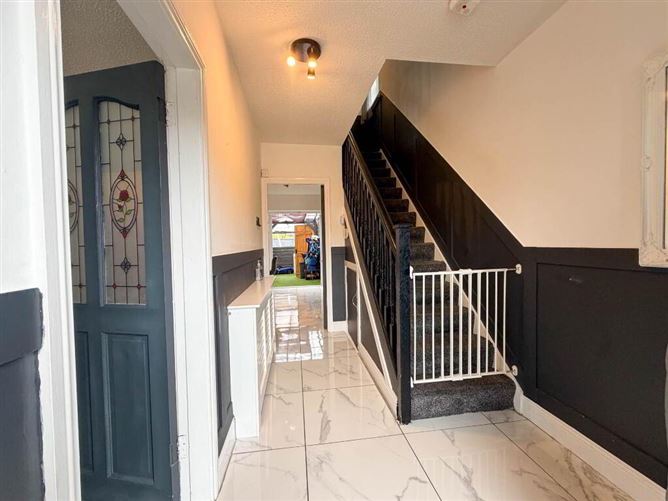
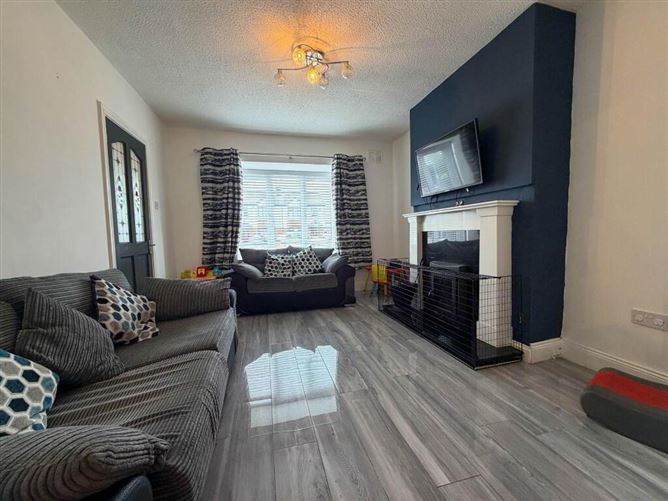
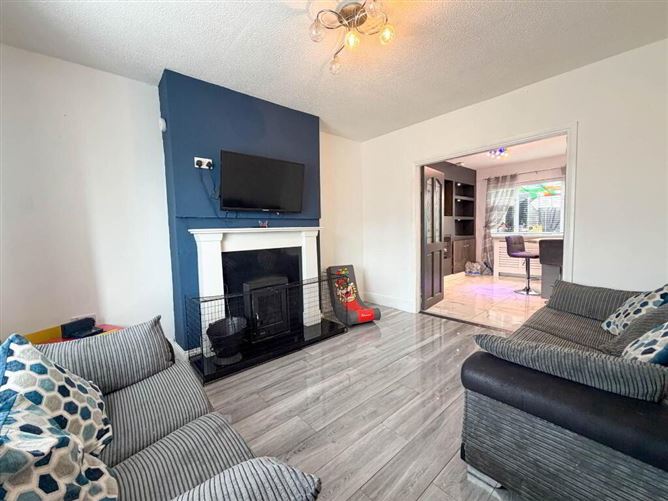
REA Dooley Group are delighted to present this well maintained three bedroom semi detached home, ideally positioned within a mature and established residential estate on the outskirts of Limerick City. Built in 1990 and extending to approximately 87 sq. m. (940 sq. ft.), this attractive property offers well-proportioned accommodation together with a low-maintenance rear garden, off-street parking and excellent transport links. The accommodation comprises an entrance hall, sitting room, kitchen/dining room, three bedrooms and a family bathroom. The property benefits from gas-fired central heating, a solid fuel stove, triple glazed windows throughout and a fully fitted alarm system. The entrance hall features a stylish board-and-batten accent wall, tiled flooring, recessed spot lighting and useful understairs storage. The bright sitting room includes laminate timber flooring, a solid fuel stove with timber surround, TV point, bay window and French doors opening through to the kitchen/dining area. The spacious kitchen/dining room is fitted with a modern kitchen incorporating extensive storage, a centre island, tiled flooring and splashback, recessed spot lighting and a feature gas fire. Patio doors provide direct access to the rear garden. There are three bedrooms, including two double bedrooms with built-in wardrobes. Bedroom 2 further benefits from a bay window and TV point, while Bedroom 3 is a generously proportioned single room with a TV point. The fully tiled family bathroom comprises WC, wash hand basin and bath with shower. Outside, the property benefits from a brick-paved and gravel driveway providing off-street parking. To the rear is a private, low-maintenance garden incorporating gravel and artificial turf, together with a substantial covered pergola measuring approximately 4.80m x 4.39m, providing an excellent sheltered outdoor entertaining or relaxation space. Location The property enjoys a convenient location less than 4km from Limerick City Centre, with easy access to Castletroy, Annacotty, Dooradoyle and Raheen. It is also within close proximity of a wide range of amenities, including The Crescent Shopping Centre, University of Limerick, National Technology Park, Plassey, local schools, shops, church, pubs, leisure facilities and regular bus routes serving Limerick City Centre. Offering comfortable accommodation, a low-maintenance garden and excellent connectivity to the city and surrounding employment and educational hubs, this property is an appealing choice for first-time buyers, families or those seeking a well-located home close to Limerick City. Viewing is highly recommended to fully appreciate all this property has to offer. Entrance Hall - 6'3 (1.91m) x 12'10 (3.91m) Board And Batten Accent Wall, Understairs storage, Tiled floor, Spot lights Sitting Room - 12'9 (3.89m) x 11'2 (3.4m) Laminate timber flooring, Timber surround solid fuel stove, T.V. Point, Bay Window, French doors to kitchen/dining area Kitchen/Dining Room - 18'0 (5.49m) x 12'2 (3.71m) Modern fitted kitchen with extra built in storage, feature gas fire, centre island, tiled splash back and floor, spot lighting, patio doors to rear Bedroom 1 - 9'4 (2.84m) x 7'4 (2.24m) Double room with built in wardrobe Bedroom 2 - 12'8 (3.86m) x 9'2 (2.79m) Double room with built in wardrobe, Bay window, T.V. Point Bedroom 3 - 11'6 (3.51m) x 12'2 (3.71m) Single Room with T.V. Point Bathroom - 6'3 (1.91m) x 5'3 (1.6m) WC, WHB, Bath with Shower, Fully tiled Pergola - 15'9 (4.8m) x 14'5 (4.39m) Astra Turf Notice Please note we have not tested any apparatus, fixtures, fittings, or services. Interested parties must undertake their own investigation into the working order of these items. All measurements are approximate and photographs provided for guidance only.
Features
Circa 87 sq. m. / 940 sq. ft. Built 1990 Triple glazed joinery throughout G.F.C.H Fully Alarmed Low maintenance gardens Off Street Parking Large Pergola Close to all amenities Excellent connectivity to Limerick City
BER Details
BER Number: 106270614
Negotiator
Pat Dooley

Parking

Date created: 24 Aug 2026Updated on: 15 Sept 2026
